
12236 Curry Creek Drive, Frisco, TX 75035
Local realty services provided by:Better Homes and Gardens Real Estate Rhodes Realty
Listed by: brenda mancil
Office: re/max premier
MLS#:21323609
Source:GDAR
Price summary
- Price:$599,900
- Price per sq. ft.:$252.8
- Monthly HOA dues:$86.67
About this home
Beautiful one story Highland Home. This meticulously maintained home features no carpet, with beautiful hardwood flooring throughout the living areas, bedrooms, hallways, and closets, along with upgraded diagonal set ceramic tile in the remaining spaces. The former formal living room has been thoughtfully converted into a private study with French doors, creating the perfect work from home space. The chef's kitchen boasts an oversized island with breakfast bar, butler's pantry, breakfast nook, and opens seamlessly to the spacious living room with a cozy fireplace. Additional upgrades include eight foot solid core doors, blinds throughout, and an upgraded iron and wood front door. Step outside to enjoy the extended covered patio with a pergola, creating an ideal space for entertaining or relaxing. The home also features an electric fence for added convenience.
Pet free, impeccably clean, and truly move in ready, this home offers the quality, upgrades, and condition today's buyers are looking for. Don't miss this incredible opportunity!...
Contact an agent
Home facts
- Year built:2018
- Listing ID #:21323609
- Added:1 day(s) ago
- Updated:July 15, 2026 at 01:53 PM
Rooms and interior
- Bedrooms:3
- Total bathrooms:2
- Full bathrooms:2
- Flooring:Ceramic Tile, Wood
- Kitchen Description:Convection Oven, Dishwasher, Disposal, Electric Oven, Gas Cooktop, Microwave
- Living area:2,373 sq. ft.
Heating and cooling
- Cooling:Attic Fan, Ceiling Fans, Central Air, Electric, Zoned
- Heating:Central, Natural Gas, Zoned
- Central air:Yes
Structure and exterior
- Roof:Composition
- Year built:2018
- Building area:2,373 sq. ft.
- Lot area:0.15 Acres
- Lot Features:Few Trees, Interior Lot, Landscaped, Lawn, Sprinkler System, Subdivision
- Architectural Style:Traditional
- Construction Materials:Brick
- Foundation Description:Slab
- Levels:1 Story
Schools
- High school:Prosper
- Middle school:Reynolds
- Elementary school:Jim Spradley
Finances and disclosures
- Price:$599,900
- Price per sq. ft.:$252.8
- Tax amount:$12,458
Features and amenities
- Appliances:Convection Oven, Dishwasher, Disposal, Electric Oven, Gas Cooktop, Microwave, Plumbed For Gas, Some Gas Appliances
- Amenities:Carbon Monoxide Detectors, Prewired, Security System, Window Coverings
Parking
- Garage:Yes
- Garage spaces:2
 Information provided, in part, by North Texas Real Estate Information Systems, Inc. Last Updated July 15, 2026 Listings with the NTREIS logo are listed by brokerages other than Better Homes and Gardens Real Estate Rhodes Realty.
New listings near 12236 Curry Creek Drive
- New
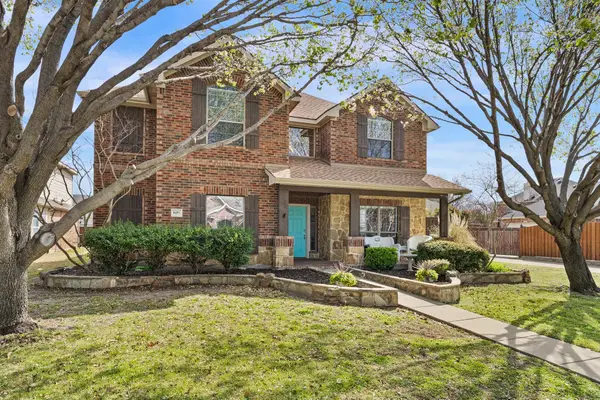 $589,900Active4 beds 4 baths3,263 sq. ft.
8492 Liverpool Lane, Frisco, TX 75036
MLS# 21331727Listed by: EBBY HALLIDAY, REALTORS - New
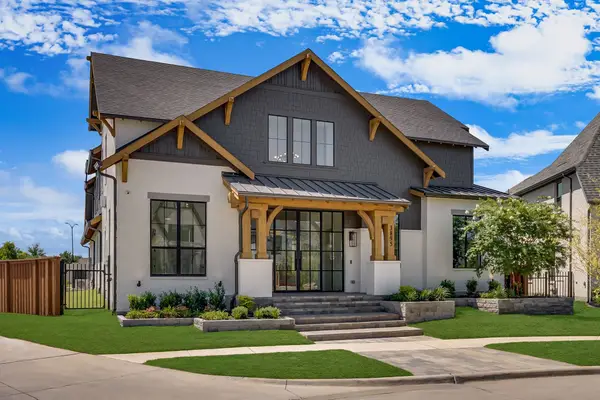 $2,350,000Active5 beds 8 baths4,209 sq. ft.
3895 Lacefield Drive, Frisco, TX 75033
MLS# 21323484Listed by: COMPASS RE TEXAS, LLC - New
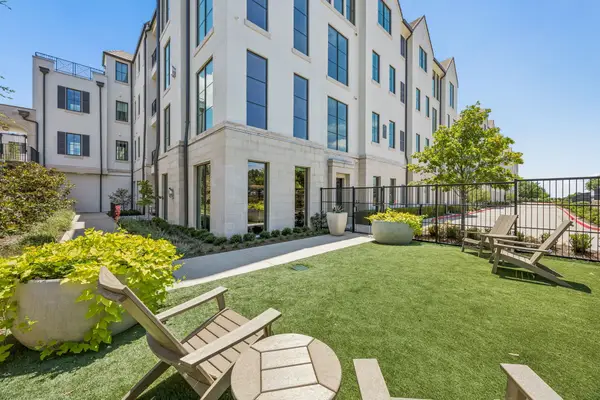 $875,000Active2 beds 3 baths2,442 sq. ft.
5270 Town & Country Boulevard #22, Frisco, TX 75034
MLS# 21325976Listed by: COMPASS RE TEXAS, LLC - New
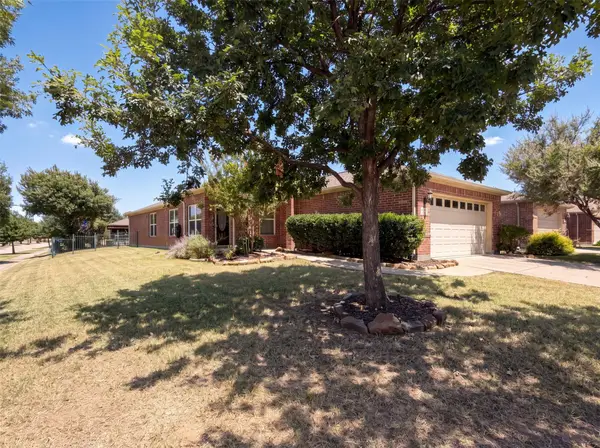 $342,000Active2 beds 2 baths1,537 sq. ft.
7886 Whirlwind Drive, Frisco, TX 75036
MLS# 21331638Listed by: OPENDOOR BROKERAGE, LLC - New
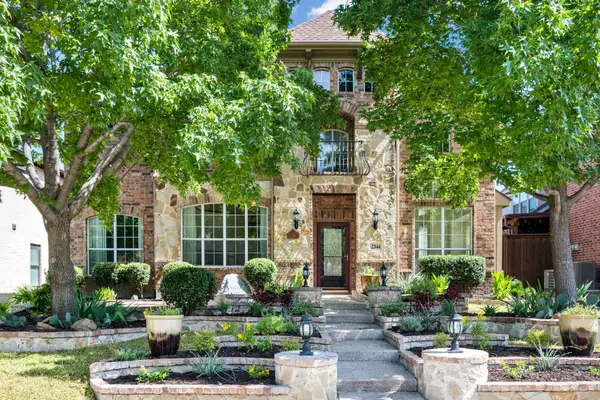 $730,000Active4 beds 4 baths3,705 sq. ft.
2344 Chenault Drive, Frisco, TX 75033
MLS# 21317442Listed by: COLDWELL BANKER REALTY PLANO - New
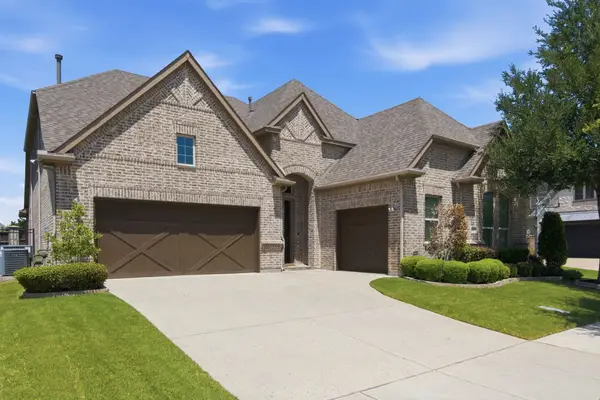 $928,000Active3 beds 4 baths3,030 sq. ft.
7317 Gem Drive, Frisco, TX 75034
MLS# 21321921Listed by: THE MICHAEL GROUP REAL ESTATE - New
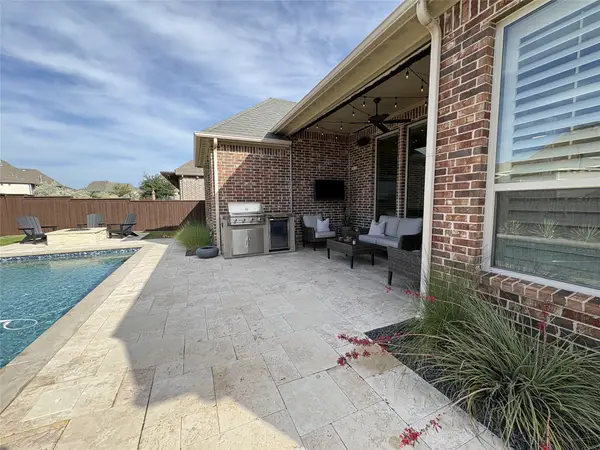 $925,000Active3 beds 3 baths2,356 sq. ft.
2251 Kennedy Drive, Frisco, TX 75034
MLS# 21330312Listed by: PINNACLE REALTY ADVISORS - Open Sun, 12 to 3pmNew
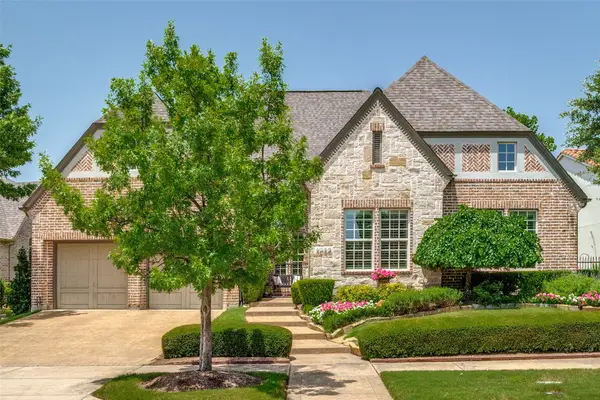 $1,085,000Active3 beds 3 baths3,104 sq. ft.
4086 Wing Point Drive, Frisco, TX 75033
MLS# 21316581Listed by: MONUMENT REALTY - New
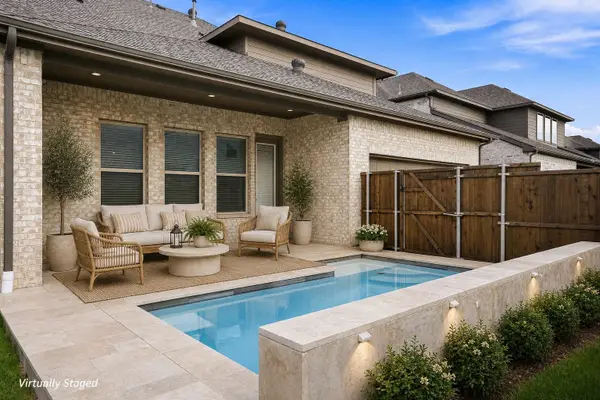 Listed by BHGRE$615,000Active4 beds 4 baths3,278 sq. ft.
8597 Amethyst Lane, Frisco, TX 75036
MLS# 21328305Listed by: BETTER HOMES & GARDENS, WINANS - New
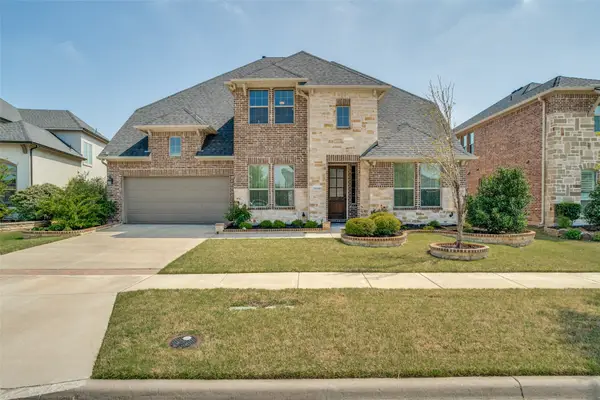 $799,900Active5 beds 4 baths4,191 sq. ft.
16380 Radstock Road, Frisco, TX 75033
MLS# 21330320Listed by: JANUS REAL ESTATE GROUP


Protect your home and budget from life's surprises with an Assurant Home Warranty, backed by a partner that supports you through every step of homeownership. Explore Plans.
© 2026 Better Homes and Gardens Real Estate LLC. An Anywhere Real Estate company. All rights reserved. Better Homes and Gardens® Real Estate is a registered trademark owned by Meredith Operations Corporation, licensed to Better Homes and Gardens Real Estate LLC and used with permission. Better Homes and Gardens Real Estate LLC fully supports the principles of the Fair Housing Act and the Equal Opportunity Act. Listing information is deemed reliable but is not guaranteed accurate.
Each office is independently owned and operated.
Any services or products provided by third parties are not provided by, affiliated with or related to Better Homes and Gardens Real Estate LLC, or its affiliated companies.