
13169 Juilliard Street, Frisco, TX 75035
Local realty services provided by:Better Homes and Gardens Real Estate Rhodes Realty
Listed by: sean arago, monica mccormick
Office: 1 percent lists apex
MLS#:21283638
Source:GDAR
Price summary
- Price:$929,000
- Price per sq. ft.:$255.78
- Monthly HOA dues:$77
About this home
Stunning North-Facing Luxury in Frisco’s Premier Edgewood Neighborhood!
Welcome home to this impressive 4-bedroom, 4-bathroom traditional masterpiece, perfectly situated on a highly desirable north-facing lot within the top-rated Frisco ISD (McSpedden Elementary, Lawler Middle, and Centennial High). From the moment you arrive, the striking, modern painted facade elevation sets a sophisticated tone that continues throughout the entire property.
Step inside to experience an expansive, light-filled layout highlighted by dramatic, two-story high ceilings in both the nook and family room. The heart of the home features a spectacular open kitchen layout designed for seamless entertaining and large family gatherings. Outfitted with an oversized island, elegant countertops, a butler's pantry, and premium built-in cabinetry, it flows effortlessly into the main living areas and out to the covered patio through magnificent 12-foot sliding glass doors.
Offering ultimate functionality, the thoughtfully designed first floor includes two bedrooms downstairs—a luxurious primary suite complete with a spa-like bath and massive walk-in closet, alongside a second full bedroom and bath that is perfect for guests or a home office.
Upstairs, you will find two additional spacious guest bedrooms and an entertainment haven, featuring an oversized game room perfect for a pool table, and a dedicated media room pre-wired for 7.1 surround sound.
Built with superior energy efficiency and quality, this home includes a fully encapsulated foam insulation system, ZIP board system, tankless water heater, and rich hardwood flooring in focal areas. Located in the vibrant Edgewood community, you’ll enjoy fantastic neighborhood amenities including a clubhouse, community pool, greenbelt, jogging paths, and playgrounds.
Don't miss the chance to own this exceptional, move-in-ready luxury home!...
Contact an agent
Home facts
- Year built:2019
- Subdivision & Development:Edgewood
- Listing ID #:21283638
- Added:65 day(s) ago
- Updated:August 03, 2026 at 11:42 AM
Rooms and interior
- Bedrooms:4
- Total bathrooms:4
- Full bathrooms:4
- Flooring:Carpet, Ceramic Tile, Wood
- Kitchen Description:Convection Oven, Dishwasher, Disposal, Electric Oven, Gas Cooktop, Microwave, Vented Exhaust Fan
- Living area:3,632 sq. ft.
Heating and cooling
- Cooling:Ceiling Fans, Central Air, Electric, Zoned
- Heating:Central, Electric, Zoned
- Central air:Yes
Structure and exterior
- Roof:Composition
- Year built:2019
- Building area:3,632 sq. ft.
- Lot area:0.16 Acres
- Lot Features:Sprinkler System
- Foundation Description:Slab
- Levels:2 Story
Schools
- High school:Centennial
- Middle school:Lawler
- Elementary school:McSpedden
Finances and disclosures
- Price:$929,000
- Price per sq. ft.:$255.78
- Tax amount:$13,174
Features and amenities
- Appliances:Convection Oven, Dishwasher, Disposal, Electric Oven, Gas Cooktop, Gas Water Heater, Microwave, Tankless Water Heater, Vented Exhaust Fan
- Amenities:Fire Alarm, Security System, Smoke Detectors
Parking
- Garage:Yes
- Garage spaces:2
 Information provided, in part, by North Texas Real Estate Information Systems, Inc. Last Updated August 3, 2026 Listings with the NTREIS logo are listed by brokerages other than Better Homes and Gardens Real Estate Rhodes Realty.
New listings near 13169 Juilliard Street
- New
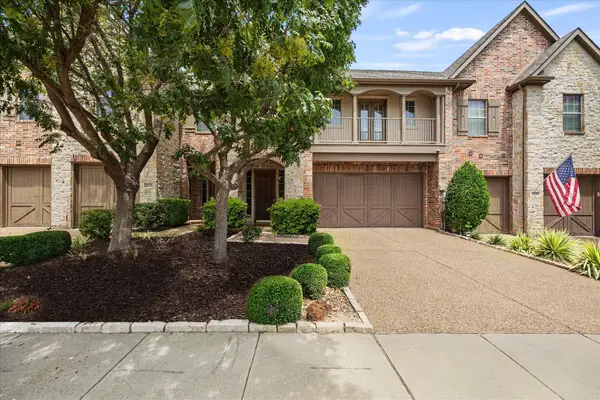 $619,900Active3 beds 3 baths2,414 sq. ft.
2356 Chelsea Drive, Frisco, TX 75034
MLS# 21336475Listed by: EXP REALTY LLC - New
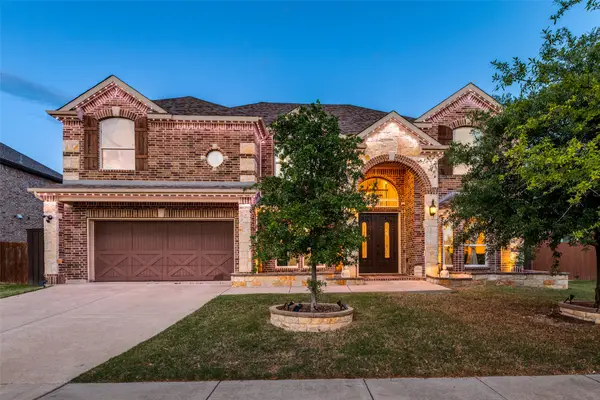 $799,000Active5 beds 4 baths4,102 sq. ft.
13348 Cool Meadow Drive, Frisco, TX 75035
MLS# 21348201Listed by: KELLER WILLIAMS REALTY-FM - New
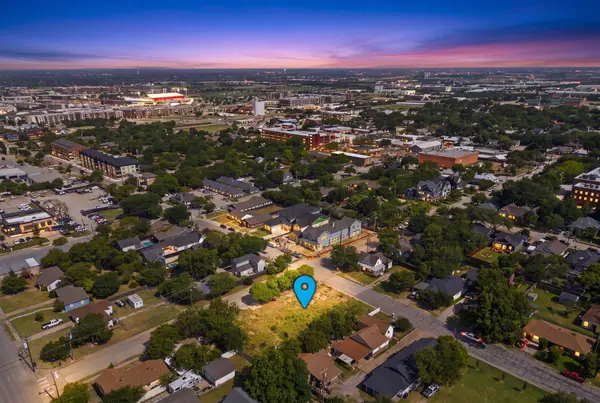 $350,000Active0.17 Acres
7127 Ash Street, Frisco, TX 75034
MLS# 21346550Listed by: CALLOWAY REAL ESTATE LLC - New
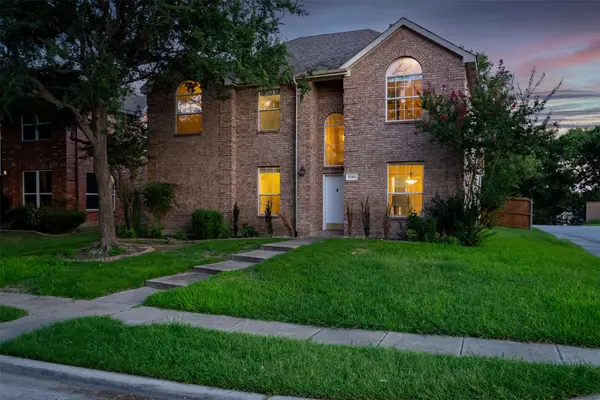 $499,990Active5 beds 2 baths2,455 sq. ft.
7145 Waterlily Lane, Frisco, TX 75033
MLS# 21348042Listed by: SEETO REALTY - New
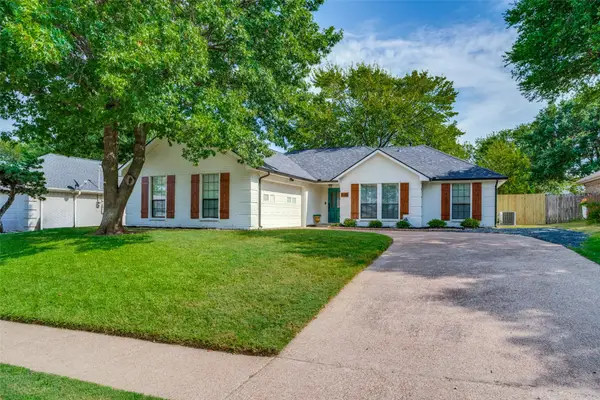 $418,750Active4 beds 2 baths1,546 sq. ft.
8201 Christie Drive, Frisco, TX 75033
MLS# 21342760Listed by: NEWMAN REAL ESTATE INC. - New
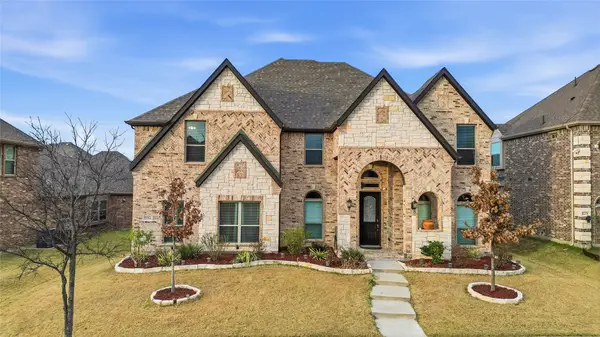 $799,900Active5 beds 4 baths3,930 sq. ft.
12354 Settlers Drive, Frisco, TX 75035
MLS# 21345770Listed by: BEAM REAL ESTATE, LLC - New
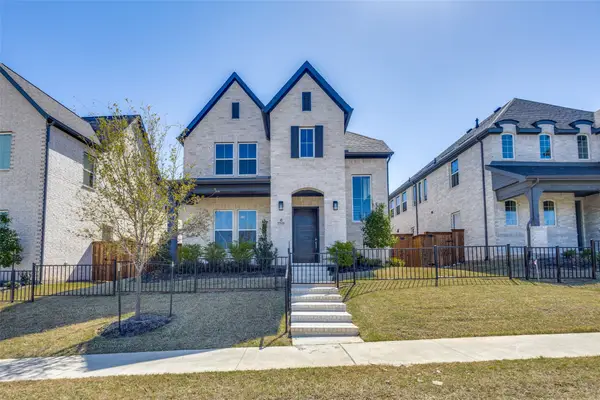 $874,990Active4 beds 4 baths2,936 sq. ft.
15626 Kestrel Mews, Frisco, TX 75035
MLS# 21347602Listed by: READY REAL ESTATE LLC - New
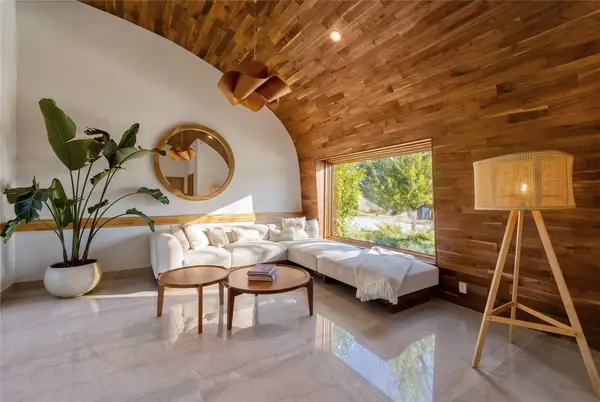 $2,555,000Active5 beds 5 baths5,483 sq. ft.
14842 Little Bluestem Lane, Frisco, TX 75035
MLS# 21347064Listed by: BRIGGS FREEMAN SOTHEBY'S INT'L - New
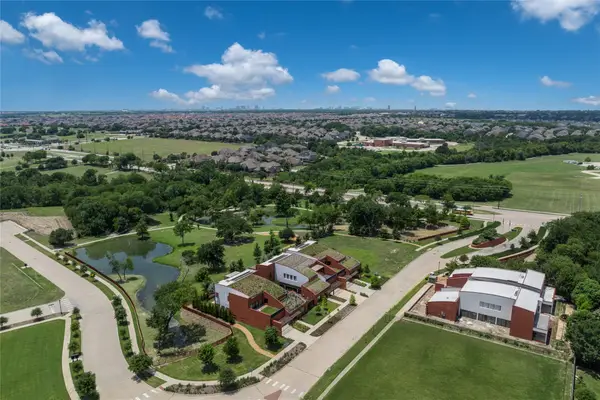 $395,000Active0.2 Acres
14754 Little Bluestem Lane, Frisco, TX 75035
MLS# 21347245Listed by: BRIGGS FREEMAN SOTHEBY'S INT'L - New
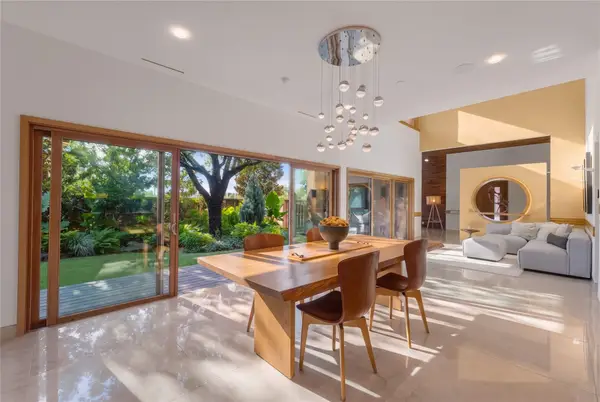 $1,780,000Active4 beds 5 baths4,420 sq. ft.
14929 Little Bluestem Lane, Frisco, TX 75035
MLS# 21347523Listed by: BRIGGS FREEMAN SOTHEBY'S INT'L


Protect your home and budget from life's surprises with an Assurant Home Warranty, backed by a partner that supports you through every step of homeownership. Explore Plans.
© 2026 Better Homes and Gardens Real Estate LLC. An Anywhere Real Estate company. All rights reserved. Better Homes and Gardens® Real Estate is a registered trademark owned by Meredith Operations Corporation, licensed to Better Homes and Gardens Real Estate LLC and used with permission. Better Homes and Gardens Real Estate LLC fully supports the principles of the Fair Housing Act and the Equal Opportunity Act. Listing information is deemed reliable but is not guaranteed accurate.
Each office is independently owned and operated.
Any services or products provided by third parties are not provided by, affiliated with or related to Better Homes and Gardens Real Estate LLC, or its affiliated companies.