
1326 Hazel Green Drive, Frisco, TX 75033
Local realty services provided by:Better Homes and Gardens Real Estate Rhodes Realty
Listed by: natalie martinez
Office: mark spain real estate
MLS#:21416733
Source:GDAR
Price summary
- Price:$695,000
- Price per sq. ft.:$164.42
- Monthly HOA dues:$79.17
About this home
Exceptional space, timeless elegance, and your own private backyard retreat—welcome to an elevated lifestyle in Frisco's desirable Grayhawk Community! Offering over 4,200 square feet of thoughtfully designed living space, this impressive five-bedroom residence seamlessly blends everyday comfort with effortless entertaining. A grand entry and sweeping staircase set the tone, leading to an expansive living area with soaring ceilings, a striking stone fireplace, and a dramatic wall of windows that fills the space with natural light and picturesque views of the backyard oasis. The spacious kitchen is the heart of the home, featuring ample countertops, stainless steel appliances, a center island, and a breakfast bar, plus generous dining space ideal for gatherings. The primary suite, privately situated on the main level, offers a relaxing escape with a spacious ensuite bath, dual vanities, a soaking tub, a separate shower, and a walk-in closet. A dedicated home office provides a quiet space for productivity, while the upstairs game room and media room offer exceptional versatility for recreation, movie nights, and entertaining. Four additional bedrooms provide ample room and flexibility. Step outside to your own private retreat, where a sparkling swimming pool creates the perfect backdrop for sun-soaked afternoons and memorable evenings. Ideally situated in Frisco ISD with convenient access to the Dallas North Tollway, shopping, dining, entertainment, and Frisco's premier destinations, this is a remarkable opportunity to enjoy spacious living and resort-inspired relaxation in one of North Texas's most desirable cities. Schedule your exclusive tour today!...
Contact an agent
Home facts
- Year built:2006
- Subdivision & Development:Grayhawk Sec II Ph I
- Listing ID #:21416733
- Added:1 day(s) ago
- Updated:October 22, 2026 at 12:47 PM
Rooms and interior
- Bedrooms:5
- Total bathrooms:4
- Full bathrooms:4
- Flooring:Carpet, Ceramic Tile, Wood
- Kitchen Description:Dishwasher, Disposal, Gas Cooktop, Microwave
- Living area:4,227 sq. ft.
Heating and cooling
- Cooling:Central Air, Electric
- Heating:Central, Natural Gas
- Central air:Yes
Structure and exterior
- Roof:Composition
- Year built:2006
- Building area:4,227 sq. ft.
- Lot area:0.18 Acres
- Lot Features:Few Trees
- Architectural Style:Traditional
- Construction Materials:Brick, Stone
- Foundation Description:Slab
- Levels:2 Story
Schools
- High school:Lone Star
- Middle school:Stafford
- Elementary school:Phillips
Finances and disclosures
- Price:$695,000
- Price per sq. ft.:$164.42
- Tax amount:$11,057
Features and amenities
- Appliances:Dishwasher, Disposal, Gas Cooktop, Microwave
Parking
- Garage:Yes
- Garage spaces:2
 Information provided, in part, by North Texas Real Estate Information Systems, Inc. Last Updated October 22, 2026 Listings with the NTREIS logo are listed by brokerages other than Better Homes and Gardens Real Estate Rhodes Realty.
New listings near 1326 Hazel Green Drive
- New
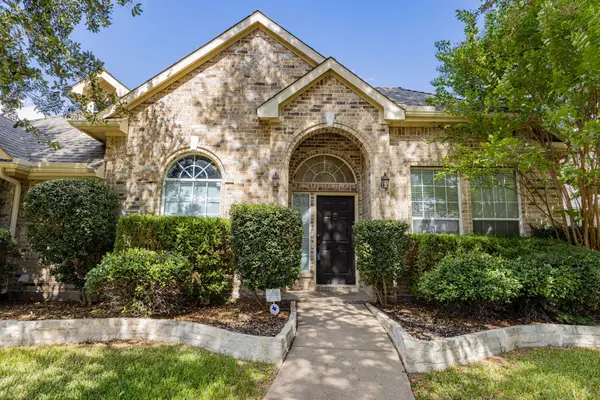 $515,000Active4 beds 2 baths2,223 sq. ft.
1548 Idlewild Drive, Frisco, TX 75036
MLS# 21418027Listed by: JAY YUN REALTY, LLC - New
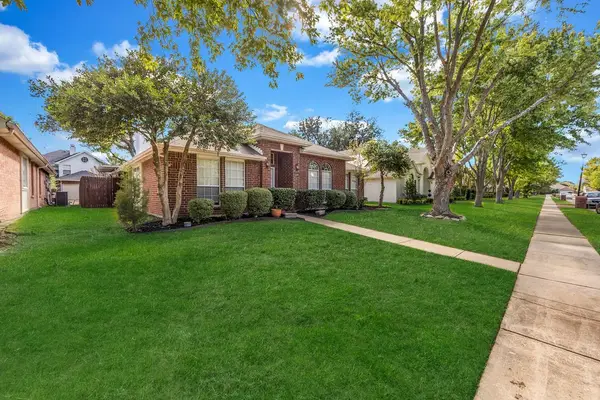 $489,000Active4 beds 2 baths1,952 sq. ft.
12109 Biloxi Drive, Frisco, TX 75035
MLS# 21417922Listed by: AOXIANG US REALTY - New
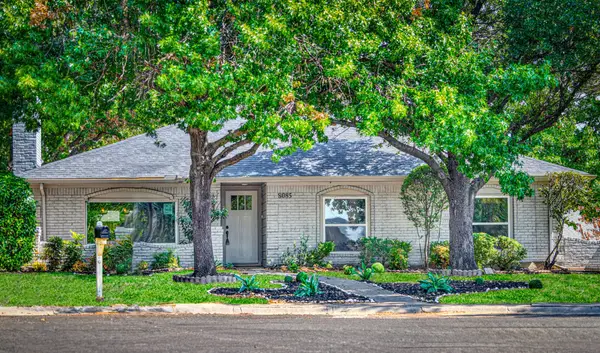 $489,900Active4 beds 2 baths1,948 sq. ft.
8085 Dove Cove, Frisco, TX 75034
MLS# 21417965Listed by: DHS REALTY - Open Sun, 1 to 3pmNew
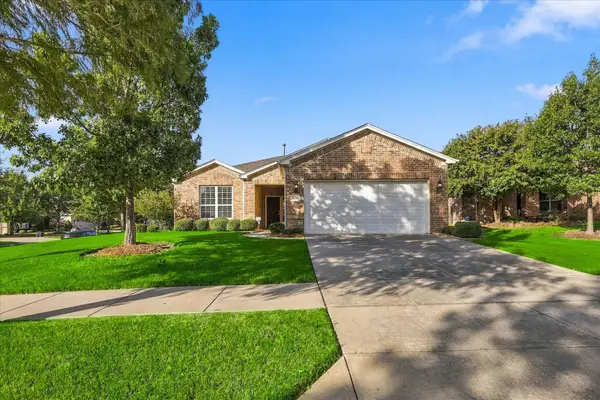 $430,000Active2 beds 2 baths1,710 sq. ft.
6009 Prairie Bend Lane, Frisco, TX 75036
MLS# 21416603Listed by: KELLER WILLIAMS REALTY DPR - Open Sun, 1 to 3pmNew
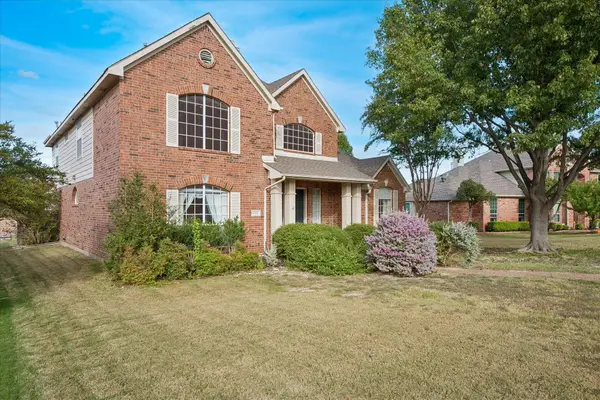 $449,900Active4 beds 3 baths3,010 sq. ft.
11511 Prestige Drive, Frisco, TX 75033
MLS# 21417510Listed by: JPAR NORTH METRO - Open Sat, 2 to 4pmNew
 $710,000Active3 beds 4 baths2,359 sq. ft.
3612 Grapeseed Drive, Frisco, TX 75033
MLS# 21417611Listed by: LIMVESTING REALTY - Open Sat, 12 to 2pmNew
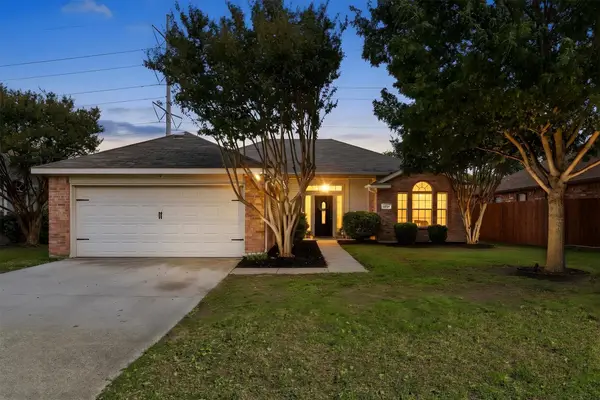 $400,000Active3 beds 2 baths1,554 sq. ft.
8204 Reel Street, Frisco, TX 75035
MLS# 21414873Listed by: BERKSHIRE HATHAWAYHS PENFED TX - New
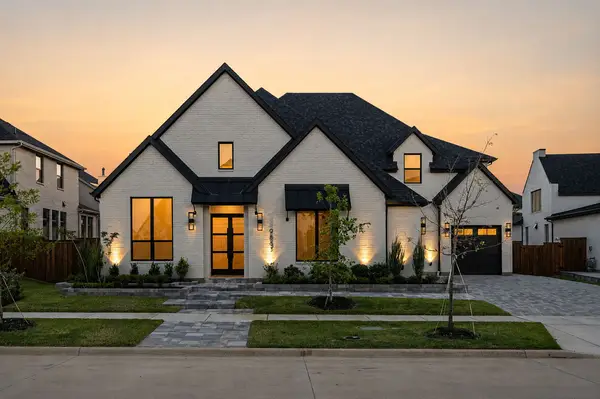 $2,149,999Active5 beds 7 baths5,507 sq. ft.
9863 Orchid Vine Drive, Frisco, TX 75035
MLS# 21417240Listed by: MONUMENT REALTY - New
 $724,720Active4 beds 4 baths3,101 sq. ft.
15605 Mandrake Trail, Frisco, TX 75033
MLS# 21416106Listed by: COLLEEN FROST REAL ESTATE SERV


Protect your home and budget from life's surprises with an Assurant Home Warranty, backed by a partner that supports you through every step of homeownership. Explore Plans.
© 2026 Better Homes and Gardens Real Estate LLC. An Anywhere Real Estate company. All rights reserved. Better Homes and Gardens® Real Estate is a registered trademark owned by Meredith Operations Corporation, licensed to Better Homes and Gardens Real Estate LLC and used with permission. Better Homes and Gardens Real Estate LLC fully supports the principles of the Fair Housing Act and the Equal Opportunity Act. Listing information is deemed reliable but is not guaranteed accurate.
Each office is independently owned and operated.
Any services or products provided by third parties are not provided by, affiliated with or related to Better Homes and Gardens Real Estate LLC, or its affiliated companies.