
1346 Marsh Lane, Frisco, TX 75033
Local realty services provided by:Better Homes and Gardens Real Estate Senter, REALTORS(R)
Upcoming open houses
- Sat, Aug 2901:00 pm - 05:00 pm
- Sun, Aug 3001:00 pm - 05:00 pm
Listed by: carole campbell
Office: colleen frost real estate serv
MLS#:21327977
Source:GDAR
Price summary
- Price:$526,710
- Price per sq. ft.:$213.33
- Monthly HOA dues:$376
About this home
CB JENI HOMES WYATT floor plan. This home showcases sophisticated design, exceptional craftsmanship, and effortless elegance. Thoughtfully designed for both refined entertaining and everyday living, this stunning open-concept home is filled with upscale finishes and timeless style. The gourmet kitchen serves as the centerpiece of the home, featuring gleaming quartz countertops, an expansive center island, and seamless sight lines to the dining and living areas creating the perfect setting for intimate gatherings or larger celebrations. All encompassed by an abundance of natural light. Rich, high-quality wood-look plank flooring flows throughout the main living spaces, offering both beauty and durability. Retreat to the luxurious owner's suite, a private sanctuary complete with an oversized walk-in closet offering exceptional storage. Upstairs, the spacious game room provides a versatile second living area ideal for a media room, home office, or additional entertaining space. Generously sized secondary bedrooms each feature walk-in closets, ensuring comfort and convenience for family and guests alike. One of the home's most captivating features is its picturesque setting, overlooking a beautiful, wide-open greenbelt that provides a serene backdrop and a sense of privacy rarely found. Whether enjoying your morning coffee or unwinding with an evening glass of wine on the charming covered front porch, you'll appreciate the peaceful surroundings and inviting outdoor spaces. MOVE IN READY NOW!...
Contact an agent
Home facts
- Year built:2025
- Subdivision & Development:Hazelwood Townhomes
- Listing ID #:21327977
- Added:45 day(s) ago
- Updated:August 25, 2026 at 11:55 AM
Rooms and interior
- Bedrooms:3
- Total bathrooms:3
- Full bathrooms:2
- Half bathrooms:1
- Flooring:Carpet, Laminate, Tile
- Kitchen Description:Dishwasher, Disposal, Electric Oven, Gas Cooktop, Microwave, Vented Exhaust Fan
- Living area:2,469 sq. ft.
Heating and cooling
- Cooling:Ceiling Fans, Central Air, Electric
- Heating:Central, Natural Gas, Zoned
- Central air:Yes
Structure and exterior
- Roof:Composition, Metal
- Year built:2025
- Building area:2,469 sq. ft.
- Lot area:0.07 Acres
- Lot Features:Corner Lot, Landscaped, No Backyard Grass, Sprinkler System, Subdivision
- Construction Materials:Brick, Wood Siding
- Foundation Description:Slab
- Levels:2 Story
Schools
- High school:Panther Creek
- Middle school:Wilkinson
- Elementary school:Minett
Finances and disclosures
- Price:$526,710
- Price per sq. ft.:$213.33
Features and amenities
- Appliances:Dishwasher, Disposal, Electric Oven, Gas Cooktop, Gas Water Heater, Microwave, Plumbed For Gas, Some Gas Appliances, Tankless Water Heater, Vented Exhaust Fan
- Amenities:Security System Owned, Smoke Detectors, Wireless
Parking
- Garage:Yes
- Garage spaces:2
 Information provided, in part, by North Texas Real Estate Information Systems, Inc. Last Updated August 25, 2026 Listings with the NTREIS logo are listed by brokerages other than Better Homes and Gardens Real Estate Senter, REALTORS(R).
New listings near 1346 Marsh Lane
- New
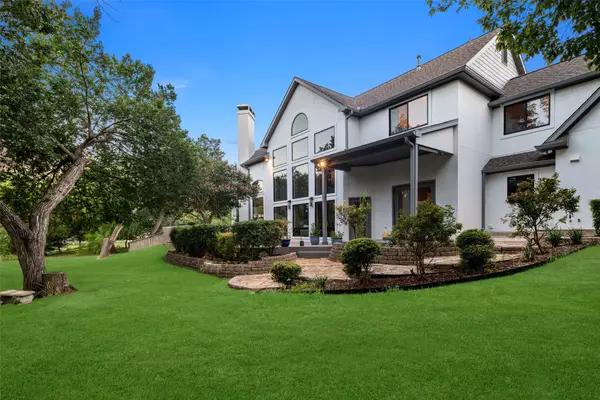 $2,700,000Active5 beds 4 baths3,871 sq. ft.
7750 Cottonwood Street, Frisco, TX 75033
MLS# 21360117Listed by: RE/MAX TRINITY - New
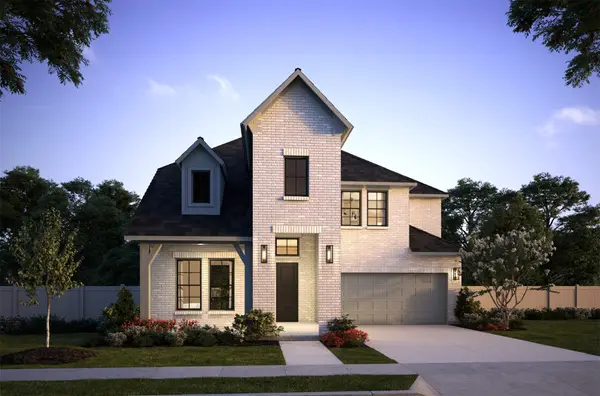 $904,446Active4 beds 5 baths3,512 sq. ft.
15683 Amber Street, Frisco, TX 75033
MLS# 21368401Listed by: COLLEEN FROST REAL ESTATE SERV - New
 $330,000Active2 beds 2 baths1,325 sq. ft.
2325 Beachfront Drive, Frisco, TX 75036
MLS# 21368195Listed by: HERBIE L. PHILLIPS - New
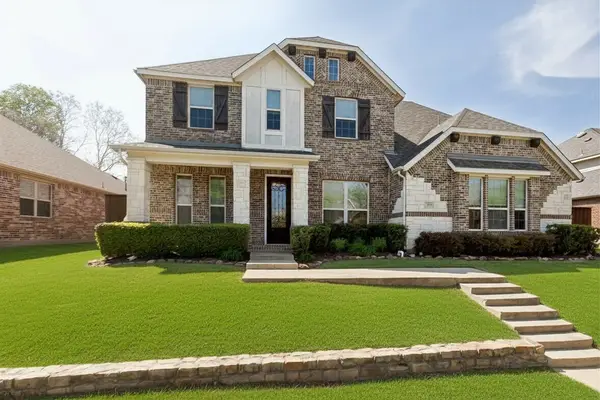 $710,000Active5 beds 4 baths4,179 sq. ft.
12873 Spring Hill Drive, Frisco, TX 75035
MLS# 21367524Listed by: COLDWELL BANKER APEX, REALTORS - New
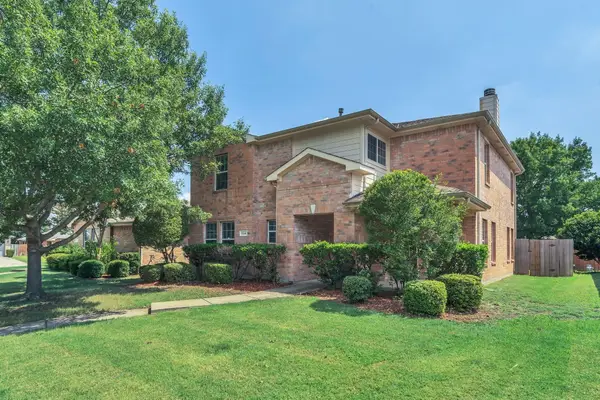 $500,000Active4 beds 3 baths2,434 sq. ft.
12441 Peak Circle, Frisco, TX 75035
MLS# 21367232Listed by: PSF REALTY - Open Sun, 2 to 4pmNew
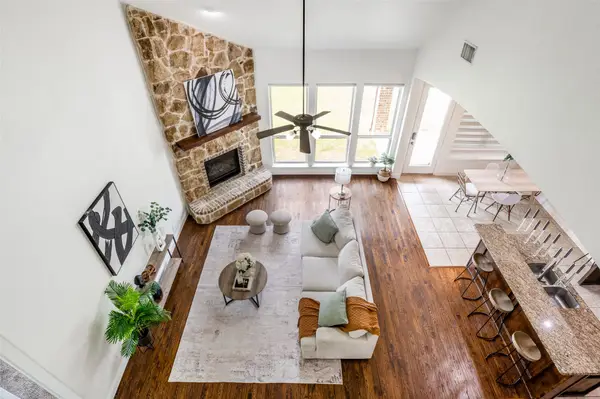 $685,000Active5 beds 4 baths3,737 sq. ft.
1191 Polo Heights Drive, Frisco, TX 75033
MLS# 21367230Listed by: WEICHERT REALTORS/PROPERTY PARTNERS - New
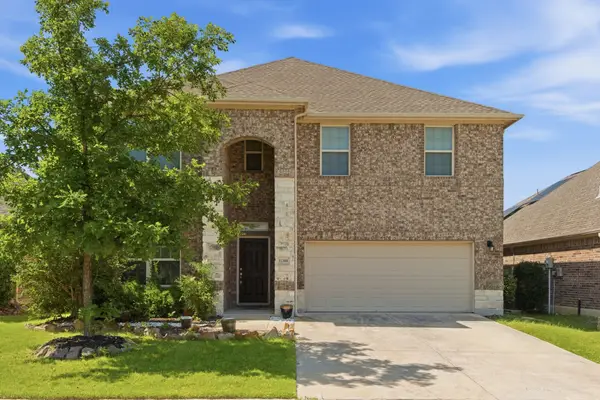 $505,000Active4 beds 4 baths3,158 sq. ft.
11300 Hubbard Creek Drive, Frisco, TX 75036
MLS# 21367091Listed by: DEERFIELD REAL ESTATE GROUP - New
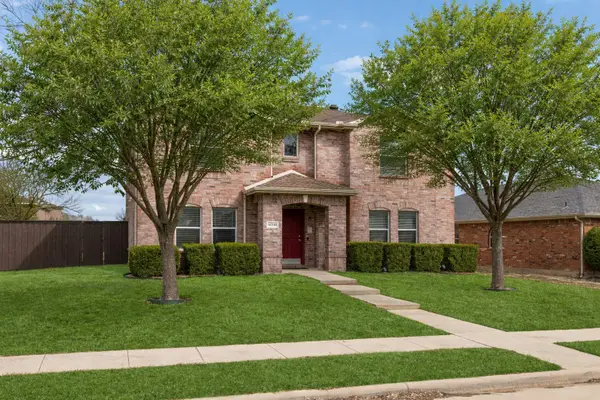 $499,000Active3 beds 3 baths2,444 sq. ft.
12332 Foothill Lane, Frisco, TX 75035
MLS# 21366919Listed by: RESIDENT REALTY - DALLAS - New
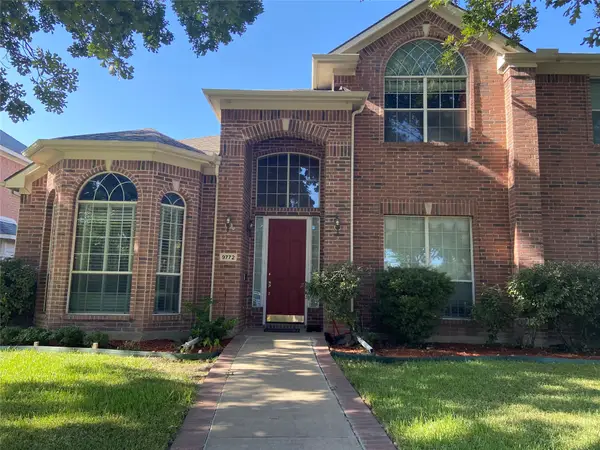 $620,000Active4 beds 4 baths3,482 sq. ft.
9772 Camino Real, Frisco, TX 75035
MLS# 21360078Listed by: GLOBAL REALTY - New
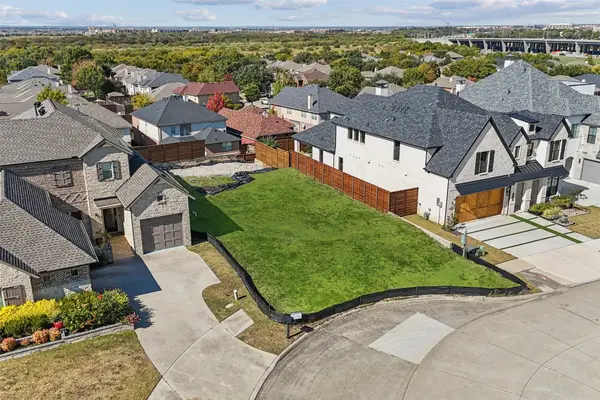 $400,000Active0.15 Acres
6621 Saxony Court, Frisco, TX 75034
MLS# 21366016Listed by: REAL BROKER, LLC


Protect your home and budget from life's surprises with an Assurant Home Warranty, backed by a partner that supports you through every step of homeownership. Explore Plans.
© 2026 Better Homes and Gardens Real Estate LLC. An Anywhere Real Estate company. All rights reserved. Better Homes and Gardens® Real Estate is a registered trademark owned by Meredith Operations Corporation, licensed to Better Homes and Gardens Real Estate LLC and used with permission. Better Homes and Gardens Real Estate LLC fully supports the principles of the Fair Housing Act and the Equal Opportunity Act. Listing information is deemed reliable but is not guaranteed accurate.
Each office is independently owned and operated.
Any services or products provided by third parties are not provided by, affiliated with or related to Better Homes and Gardens Real Estate LLC, or its affiliated companies.