
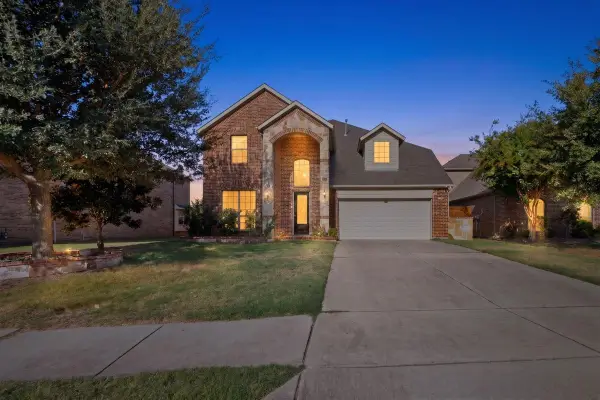
13672 Crianza Road, Frisco, TX 75035
Local realty services provided by:Better Homes and Gardens Real Estate Senter, REALTORS(R)
Listed by: jennifer day
Office: berkshire hathawayhs penfed tx
MLS#:21371578
Source:GDAR
Price summary
- Price:$800,000
- Price per sq. ft.:$237.88
- Monthly HOA dues:$74.17
About this home
Some homes simply check the boxes, and then some give you a feeling the moment you arrive. This custom Frisco home is special for many reasons, but the setting is what truly sets it apart. Tucked against a backdrop of mature trees and green space, the backyard feels like a private escape from the pace of everyday life—a place where you can enjoy your morning coffee, unwind at the end of the day, or simply take in the view. And while the setting feels peaceful and removed, you’re just minutes from some of the area’s most exciting destinations right outside your door. Inside, hand-scraped hardwoods extend throughout the main level, creating a warm and inviting feel. The kitchen features a vented 5-burner gas cooktop, oversized cabinet drawers, granite counters, a generous island, walk-in pantry, and stainless appliances. At the back of the home, the primary suite takes full advantage of the setting, with a wall of windows to enjoy the view. The ensuite offers separate vanities, a soaking tub, and a custom closet. Upstairs, flexibility is built into the design. The space can function as three bedrooms and 1.5 baths, or 2 beds and a generous game or media room. One bedroom includes its own study nook, creating a great spot for homework. On the main level, a private office with a large closet provides another flexible space, while the adjoining living dining area can be arranged to suit the way you live. The 3 car tandem garage was designed with practicality in mind, featuring epoxy floor and walls of pegboard and hooks, making it easy to keep tools, and equipment neatly organized. The HOA owns the property immediately to the north, creating a protected stretch of open space that cannot be built on. Add in the wooded views from the backyard, and you have something increasingly uncommon in Frisco: space to breathe, a sense of privacy, and the feeling of having your own little retreat—a rare opportunity to come home and leave the hustle and bustle behind....
Contact an agent
Home facts
- Year built:2012
- Subdivision & Development:Miramonte Ph 1a
- Listing ID #:21371578
- Added:15 day(s) ago
- Updated:September 18, 2026 at 06:51 PM
Rooms and interior
- Bedrooms:4
- Total bathrooms:4
- Full bathrooms:2
- Half bathrooms:2
- Flooring:Carpet, Ceramic Tile, Wood
- Kitchen Description:Dishwasher, Disposal, Electric Oven, Gas Cooktop, Microwave, Vented Exhaust Fan
- Living area:3,363 sq. ft.
Heating and cooling
- Cooling:Ceiling Fans, Central Air, Electric, Zoned
- Heating:Central, Fireplaces, Natural Gas
- Central air:Yes
Structure and exterior
- Year built:2012
- Building area:3,363 sq. ft.
- Lot area:0.17 Acres
- Lot Features:Greenbelt, Interior Lot, Landscaped, Many Trees, Sprinkler System, Subdivision
- Architectural Style:Traditional
- Construction Materials:Brick, Stone, Wood Siding
- Foundation Description:Slab
- Levels:2 Story
Schools
- High school:Rock Hill
- Middle school:Bill Hays
- Elementary school:Jim Spradley
Finances and disclosures
- Price:$800,000
- Price per sq. ft.:$237.88
- Tax amount:$13,979
Features and amenities
- Appliances:Dishwasher, Disposal, Electric Oven, Gas Cooktop, Microwave, Plumbed For Gas, Some Gas Appliances, Vented Exhaust Fan
- Amenities:Window Coverings
Parking
- Garage:Yes
- Garage spaces:3
 Information provided, in part, by North Texas Real Estate Information Systems, Inc. Last Updated September 18, 2026 Listings with the NTREIS logo are listed by brokerages other than Better Homes and Gardens Real Estate Senter, REALTORS(R).
New listings near 13672 Crianza Road
- Open Sat, 2 to 5pmNew
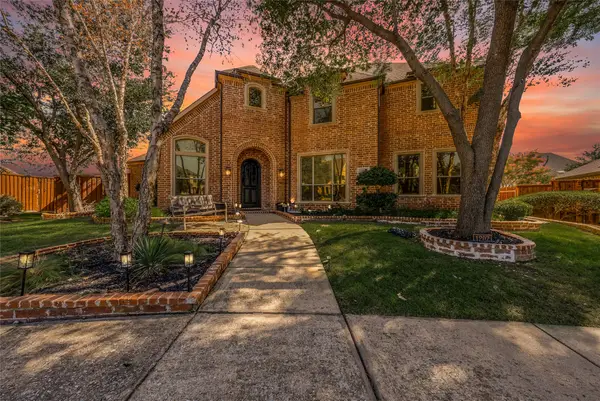 $1,395,000Active5 beds 5 baths5,247 sq. ft.
1207 Silentbrook Court, Frisco, TX 75036
MLS# 21376754Listed by: LPT REALTY LLC - New
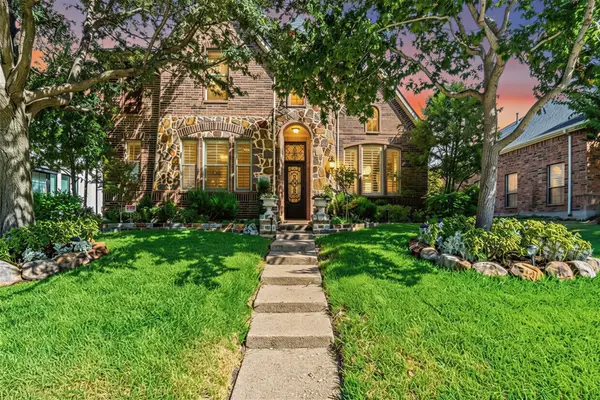 $599,000Active4 beds 4 baths3,341 sq. ft.
2336 Kittyhawk Drive, Frisco, TX 75033
MLS# 21380921Listed by: C21 FINE HOMES JUDGE FITE - New
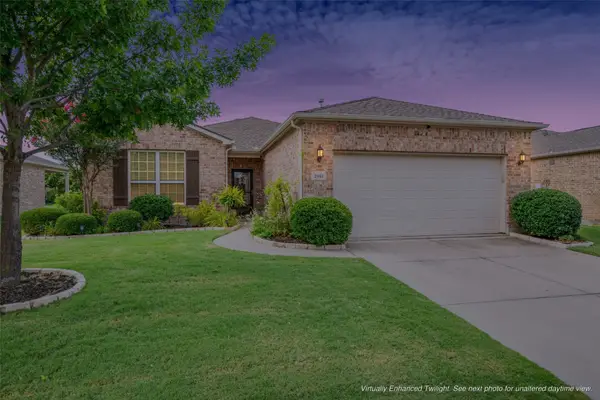 $424,000Active2 beds 2 baths1,704 sq. ft.
2941 Oyster Bay Drive, Frisco, TX 75036
MLS# 21389995Listed by: KELLER WILLIAMS FRISCO STARS - New
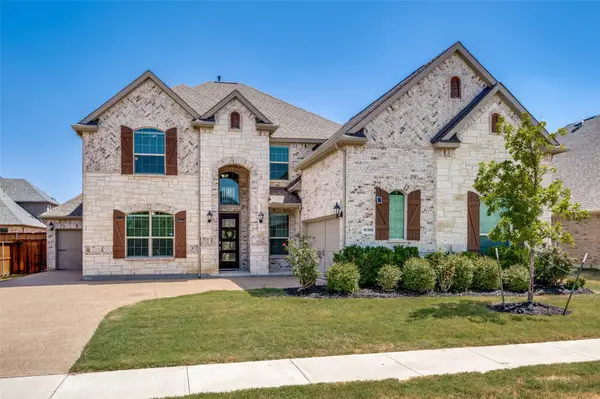 $799,000Active4 beds 4 baths3,564 sq. ft.
16356 Willowick Lane, Frisco, TX 75033
MLS# 21390265Listed by: COLDWELL BANKER APEX, REALTORS - New
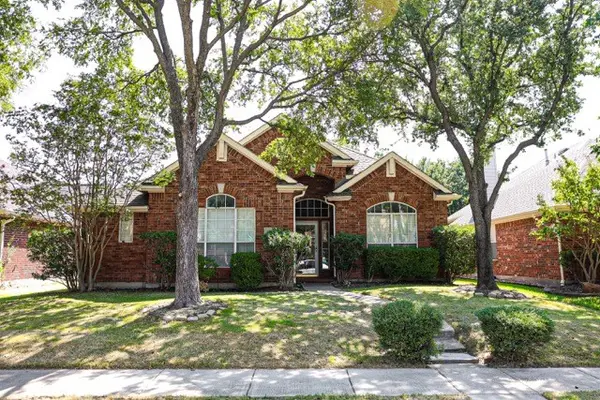 $495,000Active3 beds 2 baths2,193 sq. ft.
9244 Wichita Trail, Frisco, TX 75034
MLS# 21389433Listed by: KELLER WILLIAMS REALTY DPR - Open Sun, 12 to 1:30pmNew
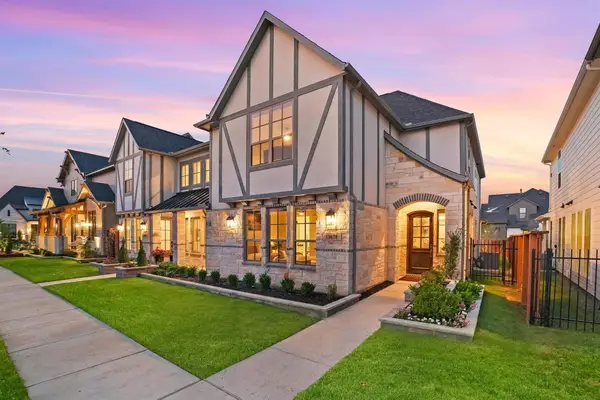 $635,000Active3 beds 3 baths2,489 sq. ft.
13678 Declan Street, Frisco, TX 75033
MLS# 21389309Listed by: MONUMENT REALTY - New
 $560,000Active4 beds 3 baths2,285 sq. ft.
9991 Slick Rock Trail, Frisco, TX 75033
MLS# 21385971Listed by: EBBY HALLIDAY REALTORS - New
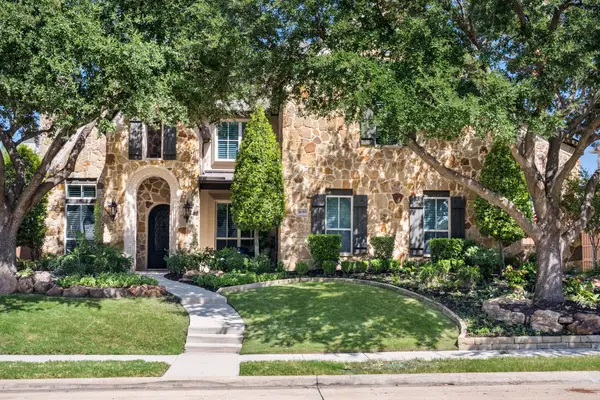 $2,200,000Active5 beds 7 baths5,995 sq. ft.
1690 Hilton Head Lane, Frisco, TX 75034
MLS# 21383899Listed by: KELLER WILLIAMS REALTY DPR - New
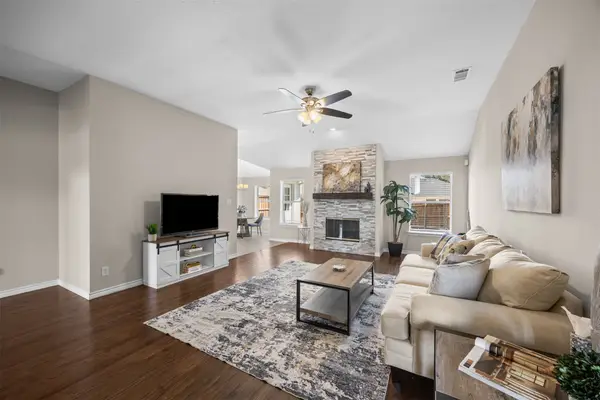 $429,900Active3 beds 2 baths1,486 sq. ft.
7912 Gulf Street, Frisco, TX 75035
MLS# 21376920Listed by: COLDWELL BANKER APEX, REALTORS - New
 $768,888Active5 beds 4 baths3,731 sq. ft.
14019 Alden Lane, Frisco, TX 75035
MLS# 21389979Listed by: SKYLINE REALTY


Protect your home and budget from life's surprises with an Assurant Home Warranty, backed by a partner that supports you through every step of homeownership. Explore Plans.
© 2026 Better Homes and Gardens Real Estate LLC. An Anywhere Real Estate company. All rights reserved. Better Homes and Gardens® Real Estate is a registered trademark owned by Meredith Operations Corporation, licensed to Better Homes and Gardens Real Estate LLC and used with permission. Better Homes and Gardens Real Estate LLC fully supports the principles of the Fair Housing Act and the Equal Opportunity Act. Listing information is deemed reliable but is not guaranteed accurate.
Each office is independently owned and operated.
Any services or products provided by third parties are not provided by, affiliated with or related to Better Homes and Gardens Real Estate LLC, or its affiliated companies.