
13690 Rollingwood Lane, Frisco, TX 75033
Local realty services provided by:Better Homes and Gardens Real Estate Edwards & Associates
Listed by: danielle durbin, daniel durbin
Office: sevenhaus realty
MLS#:21325553
Source:GDAR
Price summary
- Price:$1,449,000
- Price per sq. ft.:$391.41
- Monthly HOA dues:$225
About this home
Experience elevated luxury living in The Fields, Frisco's premier master-planned community, with this exceptional new construction by Toll Brothers. Thoughtfully designed with timeless architecture and sophisticated finishes, this stunning residence offers an ideal blend of elegance, functionality, and modern comfort. A soaring two-story foyer welcomes you into an expansive open-concept design highlighted by a breathtaking two-story great room filled with natural light. At the heart of the home, the chef-inspired kitchen features an oversized island, abundant cabinetry, walk-in pantry, and seamless connection to the casual dining area and covered outdoor living space—perfect for entertaining or everyday living. The private first-floor primary suite serves as a luxurious retreat with a spa-inspired bath, oversized walk-in closet, and peaceful separation from the secondary living spaces. A dedicated home office and an additional downstairs bedroom with full bath provide outstanding flexibility for guests, multigenerational living, or work-from-home needs. Upstairs, you'll find two spacious bedrooms, an expansive loft overlooking the great room, and a dedicated media room designed for movie nights, game days, or family gatherings. Additional highlights include a rare three-car garage, generous storage throughout, designer architectural details, soaring ceilings, and the exceptional craftsmanship Toll Brothers is known for. Located within The Fields, one of North Texas' most anticipated luxury communities, residents enjoy an unparalleled lifestyle with future championship golf, resort-style amenities, parks, trails, and a prime Frisco location just minutes from PGA Frisco, Universal Kids Resort, The Star, Legacy West, and countless shopping and dining destinations. Luxury, location, and timeless design come together in one extraordinary home....
Contact an agent
Home facts
- Year built:2026
- Subdivision & Development:The Fields
- Listing ID #:21325553
- Added:89 day(s) ago
- Updated:October 06, 2026 at 08:46 AM
Rooms and interior
- Bedrooms:4
- Total bathrooms:5
- Full bathrooms:4
- Half bathrooms:1
- Kitchen Description:Dishwasher, Disposal, Electric Oven, Gas Cooktop, Microwave
- Living area:3,702 sq. ft.
Heating and cooling
- Cooling:Ceiling Fans, Central Air, Electric, Zoned
- Heating:Central, Zoned
- Central air:Yes
Structure and exterior
- Year built:2026
- Building area:3,702 sq. ft.
- Lot area:0.19 Acres
- Lot Features:Corner Lot, Interior Lot, Irregular Lot, Landscaped, Sprinkler System, Subdivision
- Construction Materials:Stone
- Levels:2 Story
Schools
- High school:Panther Creek
- Middle school:Trent
- Elementary school:Newman
Finances and disclosures
- Price:$1,449,000
- Price per sq. ft.:$391.41
- Tax amount:$3,451
Features and amenities
- Appliances:Dishwasher, Disposal, Electric Oven, Gas Cooktop, Microwave
- Amenities:Fire Alarm
Parking
- Garage:Yes
- Garage spaces:3
 Information provided, in part, by North Texas Real Estate Information Systems, Inc. Last Updated October 6, 2026 Listings with the NTREIS logo are listed by brokerages other than Better Homes and Gardens Real Estate Edwards & Associates.
New listings near 13690 Rollingwood Lane
- New
 $969,999Active4 beds 4 baths3,259 sq. ft.
15511 Crape Myrtle Road, Frisco, TX 75035
MLS# 21400530Listed by: WIDESPREAD REALTY - Open Sat, 11am to 1pmNew
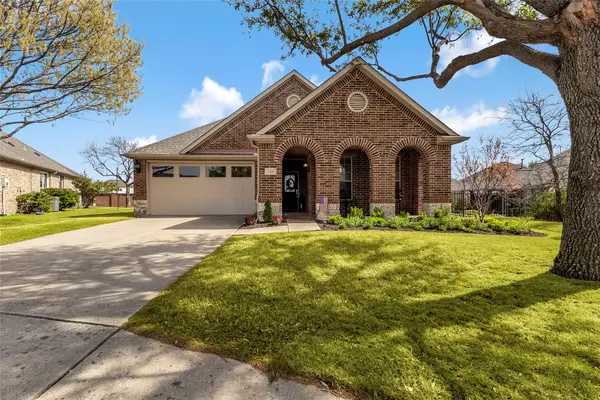 $512,212Active2 beds 2 baths1,899 sq. ft.
153 Byron Nelson Court, Frisco, TX 75036
MLS# 21403348Listed by: RE/MAX DFW ASSOCIATES - New
 $415,000Active3 beds 2 baths1,761 sq. ft.
9790 Camfield Road, Frisco, TX 75033
MLS# 21403200Listed by: JONES-PAPADOPOULOS & CO - Open Sun, 2 to 4pmNew
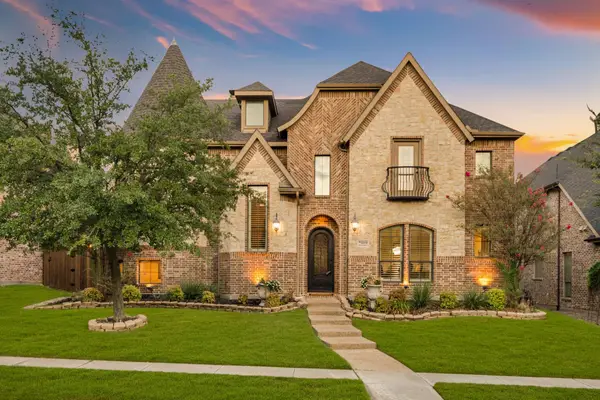 $935,000Active4 beds 4 baths4,224 sq. ft.
11150 Sugar Mill Lane, Frisco, TX 75033
MLS# 21396864Listed by: MONUMENT REALTY - New
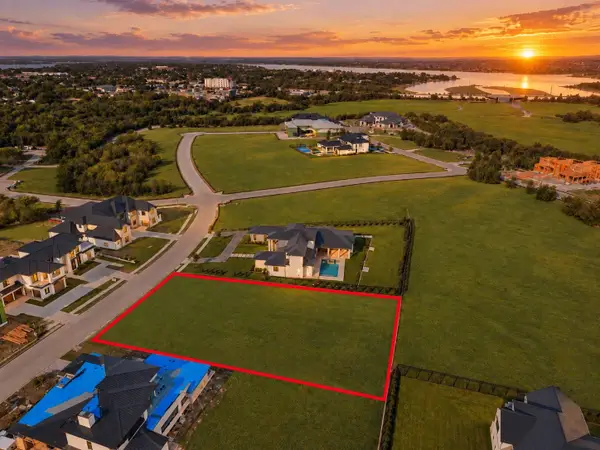 $1,500,000Active0.69 Acres
1080 Courtland Drive, Frisco, TX 75034
MLS# 21392904Listed by: CHRISTIE'S LONE STAR - New
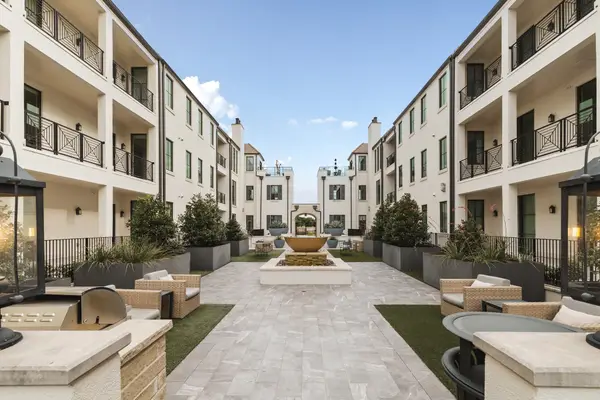 $975,000Active3 beds 3 baths2,514 sq. ft.
5270 Town And Country Boulevard #112, Frisco, TX 75034
MLS# 21395026Listed by: AGENCY DALLAS PARK CITIES, LLC - New
 $330,000Active2 beds 2 baths1,457 sq. ft.
2490 Honeybee Lane, Frisco, TX 75036
MLS# 21403167Listed by: MORELAND REAL ESTATE GROUP - New
 $495,000Active5 beds 4 baths3,781 sq. ft.
11117 Silver Horn Drive, Frisco, TX 75033
MLS# 21403183Listed by: SOLTO REALTY - Open Sun, 2 to 4pmNew
 $549,000Active4 beds 3 baths2,762 sq. ft.
2523 Brazos Drive, Frisco, TX 75033
MLS# 21395166Listed by: EBBY HALLIDAY REALTORS - New
 $1,500,000Active4 beds 5 baths4,472 sq. ft.
12921 Railhead Court, Frisco, TX 75033
MLS# 21401186Listed by: KELLER WILLIAMS LEGACY


Protect your home and budget from life's surprises with an Assurant Home Warranty, backed by a partner that supports you through every step of homeownership. Explore Plans.
© 2026 Better Homes and Gardens Real Estate LLC. An Anywhere Real Estate company. All rights reserved. Better Homes and Gardens® Real Estate is a registered trademark owned by Meredith Operations Corporation, licensed to Better Homes and Gardens Real Estate LLC and used with permission. Better Homes and Gardens Real Estate LLC fully supports the principles of the Fair Housing Act and the Equal Opportunity Act. Listing information is deemed reliable but is not guaranteed accurate.
Each office is independently owned and operated.
Any services or products provided by third parties are not provided by, affiliated with or related to Better Homes and Gardens Real Estate LLC, or its affiliated companies.