
14109 Katiliz Place, Frisco, TX 75035
Local realty services provided by:Better Homes and Gardens Real Estate Rhodes Realty
14109 Katiliz Place,Frisco, TX 75035
$1,080,000
- 5 Beds
- 4 Baths
- 4,202 sq. ft.
- Single family
- Active
Listed by: robin glaysher
Office: redfin corporation
MLS#:21358402
Source:GDAR
Price summary
- Price:$1,080,000
- Price per sq. ft.:$257.02
- Monthly HOA dues:$150
About this home
Mortgage savings may be available for buyers of this listing!! Connect with the listing agent for details!! Frisco Living at Its Finest! Experience luxury with this breathtaking NORTH FACING HKovanian 5-bedroom, 4-bathroom estate, designed to impress from the moment you enter the grand foyer. The inviting living room, anchored by a stately fireplace and framed by expansive windows, offers a stunning view and fills the space with natural light. At the heart of the home, the gourmet kitchen is a chef’s dream, featuring a beamed ceiling, oversized island with seating, built-in stainless steel appliances, and ample storage. The bright breakfast nook, adorned with plantation shutters, creates the perfect space for casual dining, while the formal dining room sets the stage for memorable gatherings. Elegance meets function in the private home office, tucked behind French doors and highlighted by soaring ceilings. The primary suite is a true retreat, complete with a vaulted ceiling, sitting area, spa-like ensuite bath with dual vanities, soaking tub, separate shower, and a spacious walk-in closet. An additional first-floor guest suite with a private bath is ideal for visitors. Upstairs, you'll find spacious secondary bedrooms with walk-in closets, a large family room, and an impressive media room, perfect for movie nights. Don't miss the wine cellar and charming mud room. Enjoy your backyard oasis, where a sparkling LOW MAINTENANCE heated salt water pool, spa, and outdoor kitchen create the ultimate entertaining space. Nestled in a prestigious gated community with outstanding amenities, this home with around $50k in upgrades is a rare opportunity to experience luxury living in Frisco. Don't miss your chance to make it yours! 3D tour available online....
Contact an agent
Home facts
- Year built:2012
- Subdivision & Development:Richwoods Ph Six
- Listing ID #:21358402
- Added:1 day(s) ago
- Updated:August 15, 2026 at 02:46 AM
Rooms and interior
- Bedrooms:5
- Total bathrooms:4
- Full bathrooms:4
- Flooring:Carpet, Ceramic Tile, Hardwood
- Kitchen Description:Convection Oven, Dishwasher, Disposal, Double Oven, Gas Cooktop, Gas Oven, Microwave, Vented Exhaust Fan, Wine Cooler
- Living area:4,202 sq. ft.
Heating and cooling
- Cooling:Central Air
- Heating:Central
- Central air:Yes
Structure and exterior
- Year built:2012
- Building area:4,202 sq. ft.
- Lot area:0.2 Acres
- Lot Features:Corner Lot, Few Trees, Landscaped, Sprinkler System, Subdivision
- Architectural Style:Traditional
- Construction Materials:Stone, Wood Siding
- Foundation Description:Slab
- Levels:2 Story
Schools
- High school:Centennial
- Middle school:Lawler
- Elementary school:McSpedden
Finances and disclosures
- Price:$1,080,000
- Price per sq. ft.:$257.02
- Tax amount:$12,289
Features and amenities
- Appliances:Convection Oven, Dishwasher, Disposal, Double Oven, Gas Cooktop, Gas Oven, Microwave, Plumbed For Gas, Some Gas Appliances, Vented Exhaust Fan, Wine Cooler
- Amenities:Fire Alarm, Gated Community, Key Card Entry, Security Gate, Security Guard, Security Lights, Security Service, Security System, Wireless
Parking
- Garage:Yes
- Garage spaces:3
 Information provided, in part, by North Texas Real Estate Information Systems, Inc. Last Updated August 15, 2026 Listings with the NTREIS logo are listed by brokerages other than Better Homes and Gardens Real Estate Rhodes Realty.
New listings near 14109 Katiliz Place
- New
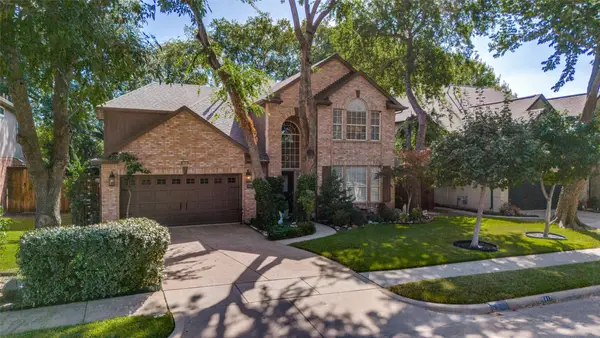 $725,000Active4 beds 2 baths3,234 sq. ft.
5817 Louisville Drive, Frisco, TX 75035
MLS# 21354937Listed by: EBBY HALLIDAY REALTORS - Open Sat, 2 to 4pmNew
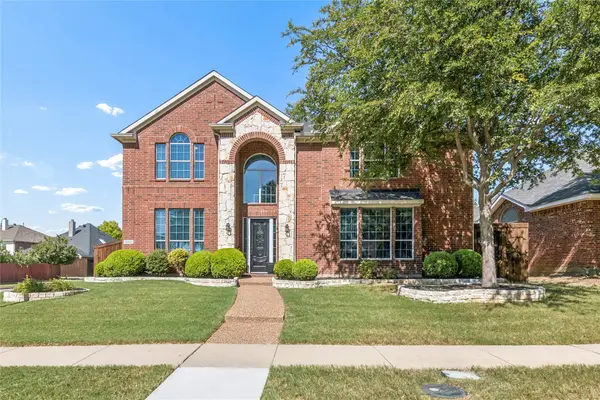 $699,000Active4 beds 4 baths3,707 sq. ft.
12590 Alfa Romeo Way, Frisco, TX 75033
MLS# 21356211Listed by: KELLER WILLIAMS REALTY ALLEN - New
 $439,000Active3 beds 2 baths2,033 sq. ft.
3609 Hazelhurst Drive, Frisco, TX 75036
MLS# 21344781Listed by: EQUITIFY REALTY - New
 $1,249,000Active5 beds 4 baths4,832 sq. ft.
3531 Munstead Trail, Frisco, TX 75033
MLS# 21355060Listed by: REAL BROKER, LLC - New
 $1,195,000Active5 beds 6 baths4,706 sq. ft.
15174 Viburnum Road, Frisco, TX 75035
MLS# 21358442Listed by: KELLER WILLIAMS REALTY - New
 $1,750,000Active5 beds 6 baths5,091 sq. ft.
12281 Winding Hollow Lane, Frisco, TX 75033
MLS# 21347844Listed by: KELLER WILLIAMS LEGACY - Open Sat, 1 to 3pmNew
 $2,574,999Active5 beds 7 baths7,125 sq. ft.
6203 Sweeney Trail, Frisco, TX 75034
MLS# 21356689Listed by: EBBY HALLIDAY REALTORS - New
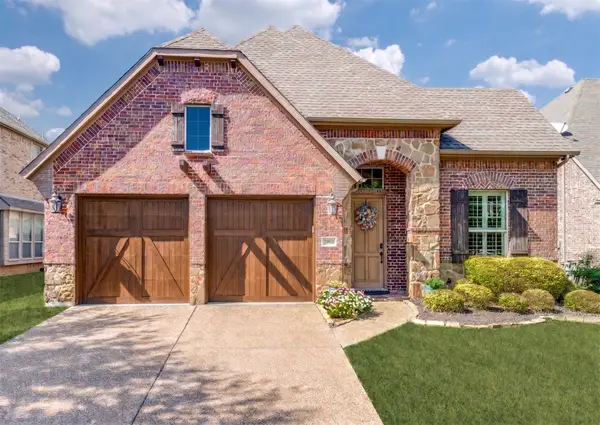 $564,900Active3 beds 2 baths2,211 sq. ft.
2980 Hollowbrook Lane, Frisco, TX 75033
MLS# 21357950Listed by: EBBY HALLIDAY REALTORS - New
 $425,000Active3 beds 2 baths1,676 sq. ft.
534 Rockledge Court, Frisco, TX 75036
MLS# 21351708Listed by: COLDWELL BANKER APEX, REALTORS


Protect your home and budget from life's surprises with an Assurant Home Warranty, backed by a partner that supports you through every step of homeownership. Explore Plans.
© 2026 Better Homes and Gardens Real Estate LLC. An Anywhere Real Estate company. All rights reserved. Better Homes and Gardens® Real Estate is a registered trademark owned by Meredith Operations Corporation, licensed to Better Homes and Gardens Real Estate LLC and used with permission. Better Homes and Gardens Real Estate LLC fully supports the principles of the Fair Housing Act and the Equal Opportunity Act. Listing information is deemed reliable but is not guaranteed accurate.
Each office is independently owned and operated.
Any services or products provided by third parties are not provided by, affiliated with or related to Better Homes and Gardens Real Estate LLC, or its affiliated companies.