
1443 Rooted Road, Frisco, TX 75033
Local realty services provided by:Better Homes and Gardens Real Estate Lindsey Realty
Listed by: carole campbell
Office: colleen frost real estate serv
MLS#:21390555
Source:GDAR
Price summary
- Price:$459,250
- Price per sq. ft.:$217.24
- Monthly HOA dues:$376
About this home
CB JENI HOMES BETTY floor plan. Beautiful 3-bedroom, 2.5-bathroom townhome with a charming front porch, ideally located near PGA Tour headquarters and exciting new developments. This stunning home features a classic colonial elevation, 10-foot ceilings, and an open-concept floor plan designed for comfortable living and entertaining. The modern kitchen showcases beautiful quartz countertops and flows seamlessly into the spacious living and dining areas. Generously sized bedrooms, luxurious finishes, and thoughtful design details create a welcoming atmosphere throughout.
Enjoy convenient access to shopping, dining, entertainment, and major roadways, all within a rapidly growing and highly desirable community. Whether you're looking for a beautiful place to call home or a property in an area experiencing exciting growth, this townhome is an opportunity you won't want to miss!
Contact an agent
Home facts
- Year built:2026
- Subdivision & Development:Hazelwood Townhomes
- Listing ID #:21390555
- Added:1 day(s) ago
- Updated:September 19, 2026 at 04:49 AM
Rooms and interior
- Bedrooms:3
- Total bathrooms:3
- Full bathrooms:2
- Half bathrooms:1
- Flooring:Carpet, Laminate, Tile
- Kitchen Description:Dishwasher, Disposal, Electric Oven, Gas Cooktop, Microwave, Vented Exhaust Fan
- Living area:2,114 sq. ft.
Heating and cooling
- Cooling:Ceiling Fans, Central Air, Electric
- Heating:Central, Natural Gas, Zoned
- Central air:Yes
Structure and exterior
- Roof:Composition, Metal
- Year built:2026
- Building area:2,114 sq. ft.
- Lot area:0.05 Acres
- Lot Features:Interior Lot, Landscaped, No Backyard Grass, Sprinkler System, Subdivision
- Architectural Style:Colonial
- Construction Materials:Fiber Cement, Wood Siding
- Foundation Description:Slab
- Levels:2 Story
Schools
- High school:Panther Creek
- Middle school:Wilkinson
- Elementary school:Minett
Finances and disclosures
- Price:$459,250
- Price per sq. ft.:$217.24
Features and amenities
- Appliances:Dishwasher, Disposal, Electric Oven, Gas Cooktop, Gas Water Heater, Microwave, Plumbed For Gas, Some Gas Appliances, Tankless Water Heater, Vented Exhaust Fan
- Amenities:Security System Owned, Smoke Detectors, Wireless
Parking
- Garage:Yes
- Garage spaces:2
 Information provided, in part, by North Texas Real Estate Information Systems, Inc. Last Updated September 19, 2026 Listings with the NTREIS logo are listed by brokerages other than Better Homes and Gardens Real Estate Lindsey Realty.
New listings near 1443 Rooted Road
- Open Sun, 2 to 4pmNew
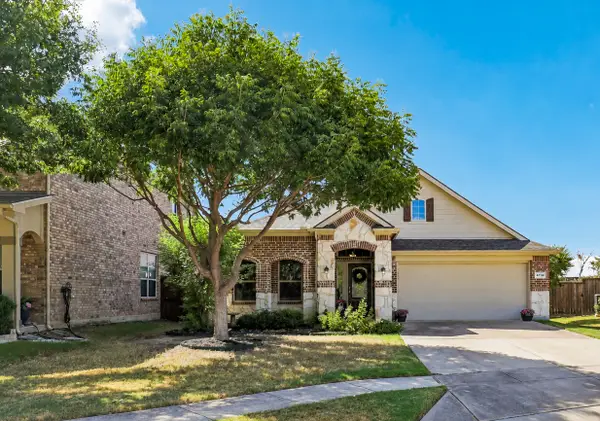 $415,000Active3 beds 2 baths1,874 sq. ft.
4708 Mcclellan Drive, Frisco, TX 75036
MLS# 21386528Listed by: EXP REALTY - New
 $359,000Active2 beds 3 baths1,710 sq. ft.
5590 Grosseto Drive, Frisco, TX 75034
MLS# 21388912Listed by: BEAM REAL ESTATE, LLC - Open Sat, 1 to 3pmNew
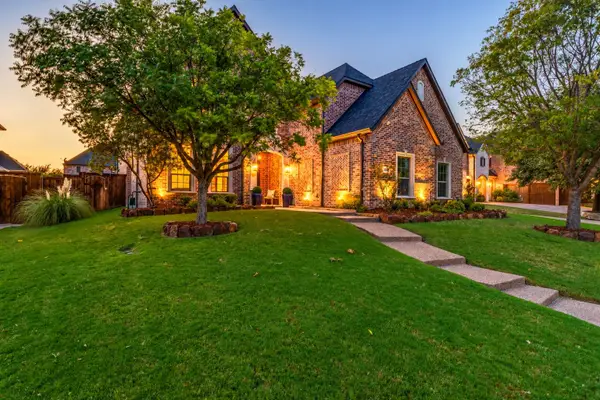 $1,200,000Active6 beds 4 baths5,054 sq. ft.
10757 Southbury Lane, Frisco, TX 75033
MLS# 21381936Listed by: COLDWELL BANKER APEX, REALTORS - New
 $849,000Active5 beds 4 baths3,595 sq. ft.
5611 Lightfoot Lane, Frisco, TX 75036
MLS# 21387805Listed by: DALTON WADE, INC. - New
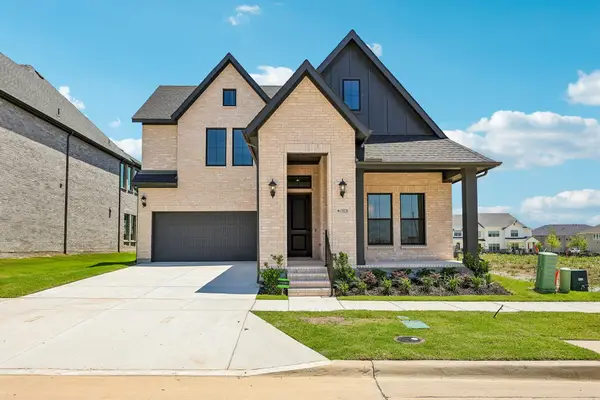 $923,749Active4 beds 5 baths3,586 sq. ft.
15828 Amber Street, Frisco, TX 75033
MLS# 21390628Listed by: COLLEEN FROST REAL ESTATE SERV - New
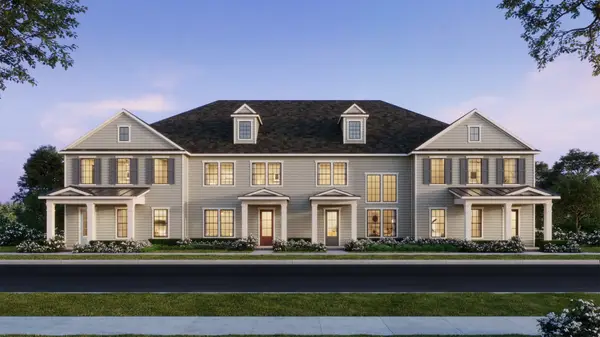 $493,170Active3 beds 3 baths2,261 sq. ft.
1415 Rooted Road, Frisco, TX 75033
MLS# 21390572Listed by: COLLEEN FROST REAL ESTATE SERV - Open Sun, 2 to 5pmNew
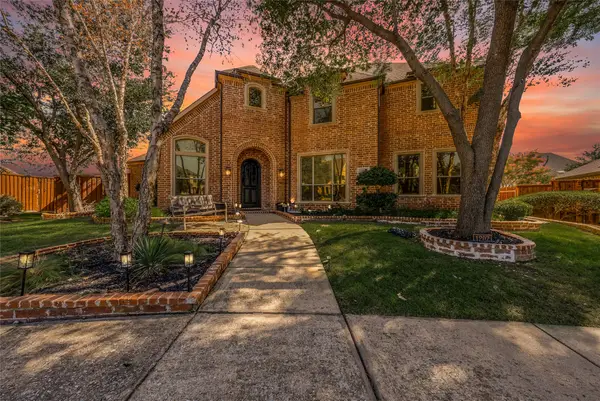 $1,395,000Active5 beds 5 baths5,247 sq. ft.
1207 Silentbrook Court, Frisco, TX 75036
MLS# 21376754Listed by: LPT REALTY LLC - New
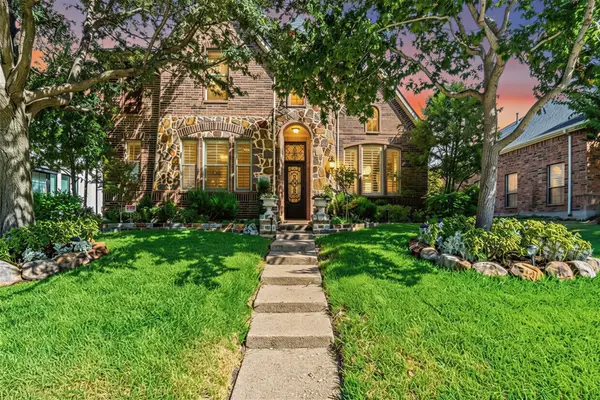 $599,000Active4 beds 4 baths3,341 sq. ft.
2336 Kittyhawk Drive, Frisco, TX 75033
MLS# 21380921Listed by: C21 FINE HOMES JUDGE FITE - Open Sun, 1 to 3pmNew
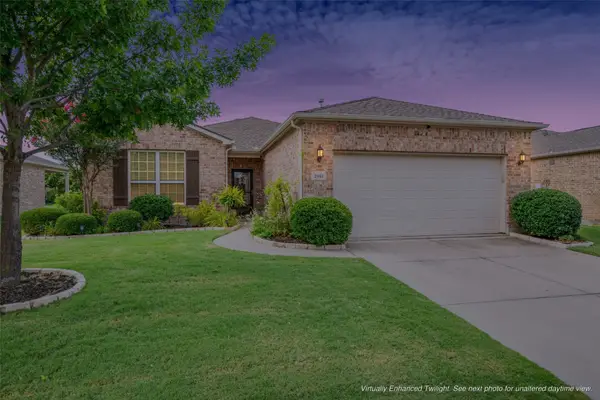 $424,000Active2 beds 2 baths1,704 sq. ft.
2941 Oyster Bay Drive, Frisco, TX 75036
MLS# 21389995Listed by: KELLER WILLIAMS FRISCO STARS


Protect your home and budget from life's surprises with an Assurant Home Warranty, backed by a partner that supports you through every step of homeownership. Explore Plans.
© 2026 Better Homes and Gardens Real Estate LLC. An Anywhere Real Estate company. All rights reserved. Better Homes and Gardens® Real Estate is a registered trademark owned by Meredith Operations Corporation, licensed to Better Homes and Gardens Real Estate LLC and used with permission. Better Homes and Gardens Real Estate LLC fully supports the principles of the Fair Housing Act and the Equal Opportunity Act. Listing information is deemed reliable but is not guaranteed accurate.
Each office is independently owned and operated.
Any services or products provided by third parties are not provided by, affiliated with or related to Better Homes and Gardens Real Estate LLC, or its affiliated companies.