
14708 Holly Leaf Drive, Frisco, TX 75035
Local realty services provided by:Better Homes and Gardens Real Estate Rhodes Realty
Listed by: tamra holden
Office: exp realty llc.
MLS#:21434621
Source:GDAR
Price summary
- Price:$525,000
- Price per sq. ft.:$226.78
- Monthly HOA dues:$81.25
About this home
Welcome to 14708 Holly Leaf Drive — a freshly updated, single-story retreat in Frisco’s coveted Hunters Creek community. Framed by mature trees, classic brick curb appeal, and crisp landscaping, this move-in-ready 3-bedroom, 2-bath home offers 2,315 square feet of light-filled, single-level living. Fresh interior paint, crown molding, modern ceiling fans, and updated lighting shine throughout. Just off the inviting foyer, rich wood floors flow through a French-door home office with vaulted ceilings, an elegant formal dining room accented with classic wainscoting, and an expansive living area featuring a wall of backyard-facing windows, and a cozy fireplace with a custom white mantel. Designed for everyday ease and entertaining, the open-concept kitchen boasts dark granite countertops, a center island, rich wood cabinetry, a tumbled-tile backsplash, stainless steel appliances, a gas cooktop, a built-in convection oven, and a sunny breakfast nook. Unwind in the vaulted primary suite, where double doors reveal a spa-inspired bath with a glass shower with built-in bench, a deep soaking tub, a makeup vanity, dual sinks, and a walk-in closet. Step outside to an open, tiled patio overlooking a shaded backyard enclosed by a board-on-board privacy fence with a full sprinkler system. Enjoy Hunters Creek’s resort-style amenities—including a community pool with a lazy river, splash park, playgrounds, stocked fishing ponds, and scenic walking and biking trails along West Rowlett Creek—all zoned to highly rated Frisco ISD schools (Isbell Elementary, Vandeventer Middle, and Liberty High) just minutes from premier shopping, dining, and major commuter routes....
Contact an agent
Home facts
- Year built:2005
- Subdivision & Development:Hunters Creek Ph 8
- Listing ID #:21434621
- Added:1 day(s) ago
- Updated:November 13, 2026 at 02:14 PM
Rooms and interior
- Bedrooms:3
- Total bathrooms:2
- Full bathrooms:2
- Flooring:Carpet, Ceramic Tile, Wood
- Kitchen Description:Convection Oven, Dishwasher, Disposal, Gas Cooktop, Microwave, Vented Exhaust Fan
- Living area:2,315 sq. ft.
Heating and cooling
- Cooling:Ceiling Fans, Central Air, Electric
- Heating:Central, Fireplaces
- Central air:Yes
Structure and exterior
- Roof:Composition
- Year built:2005
- Building area:2,315 sq. ft.
- Lot area:0.15 Acres
- Lot Features:Few Trees, Interior Lot, Landscaped, Sprinkler System, Subdivision
- Architectural Style:Traditional
- Construction Materials:Brick
- Foundation Description:Slab
- Levels:1 Story
Schools
- High school:Liberty
- Middle school:Vandeventer
- Elementary school:Isbell
Finances and disclosures
- Price:$525,000
- Price per sq. ft.:$226.78
- Tax amount:$9,101
Features and amenities
- Appliances:Convection Oven, Dishwasher, Disposal, Gas Cooktop, Microwave, Vented Exhaust Fan
- Amenities:Bay Windows, Window Coverings
Parking
- Garage:Yes
- Garage spaces:2
 Information provided, in part, by North Texas Real Estate Information Systems, Inc. Last Updated November 13, 2026 Listings with the NTREIS logo are listed by brokerages other than Better Homes and Gardens Real Estate Rhodes Realty.
New listings near 14708 Holly Leaf Drive
- New
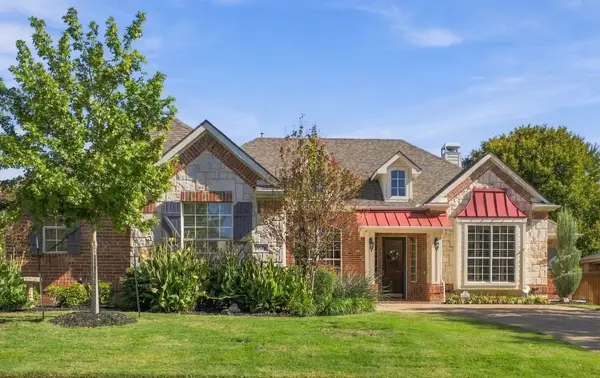 $725,000Active4 beds 3 baths3,058 sq. ft.
9674 Melton Lane, Frisco, TX 75033
MLS# 21432859Listed by: KELLER WILLIAMS CENTRAL - New
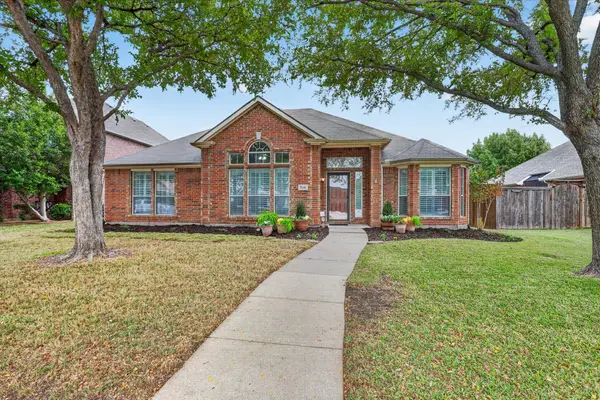 $450,000Active4 beds 2 baths2,169 sq. ft.
7416 Creekmere Drive, Frisco, TX 75035
MLS# 21433901Listed by: VIP REALTY - Open Sun, 3 to 5pmNew
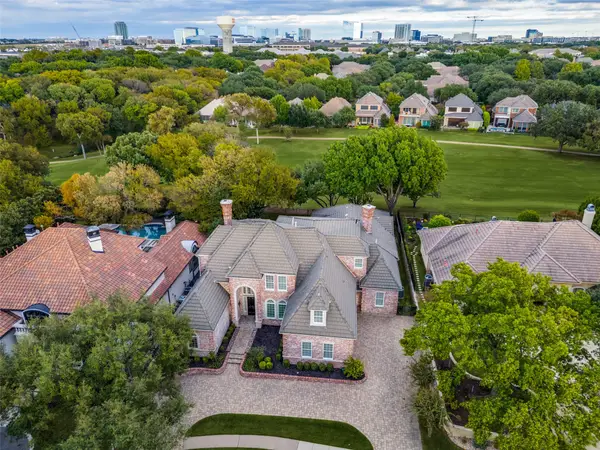 $1,999,900Active5 beds 7 baths6,092 sq. ft.
19 Windsor Ridge, Frisco, TX 75034
MLS# 21431599Listed by: EBBY HALLIDAY REALTORS - New
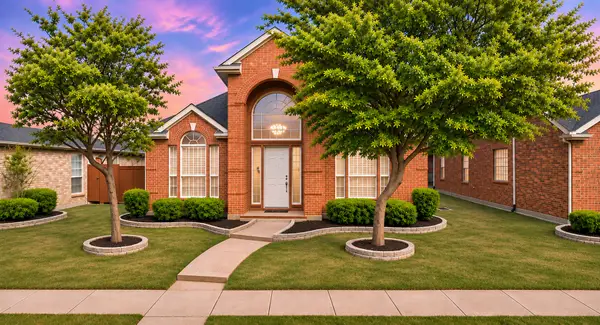 $575,000Active3 beds 3 baths2,690 sq. ft.
3522 Lincoln Drive, Frisco, TX 75034
MLS# 21431745Listed by: COLDWELL BANKER APEX, REALTORS - Open Sun, 2 to 4pmNew
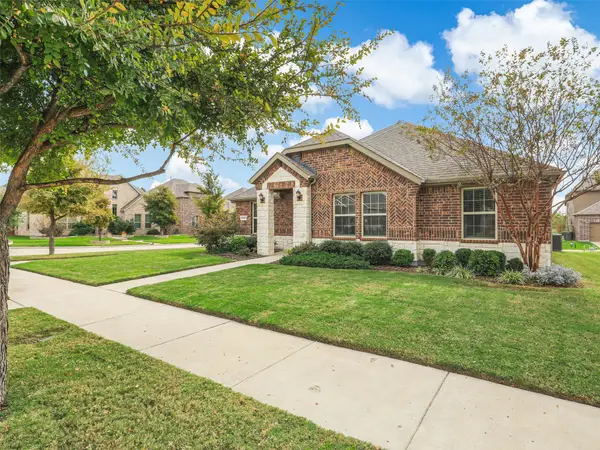 $540,000Active4 beds 2 baths1,927 sq. ft.
9567 Kavik Street, Frisco, TX 75035
MLS# 21431564Listed by: MITCHELL HOME REAL ESTATE - New
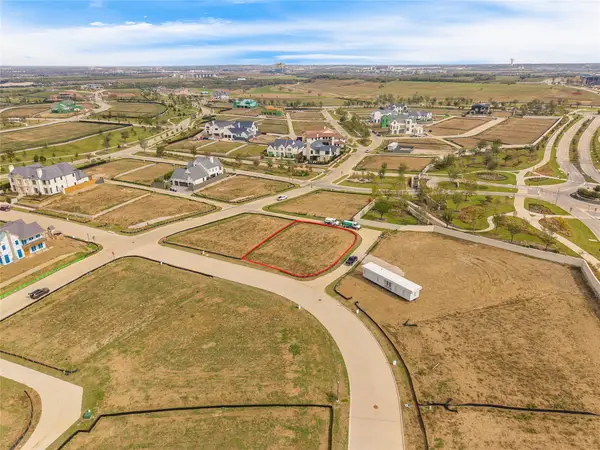 $870,000Active0.29 Acres
217 Slateworth Street, Frisco, TX 75033
MLS# 21433135Listed by: MONUMENT REALTY - New
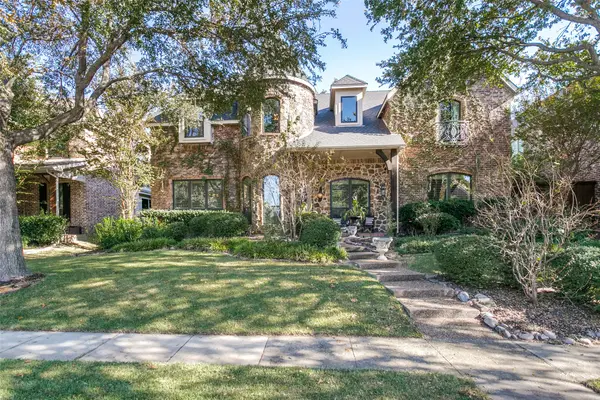 $799,999Active5 beds 4 baths4,474 sq. ft.
4582 Haverford Drive, Frisco, TX 75034
MLS# 21434986Listed by: AMAZING BROKERAGE, LLC - Open Sat, 12 to 1:30pmNew
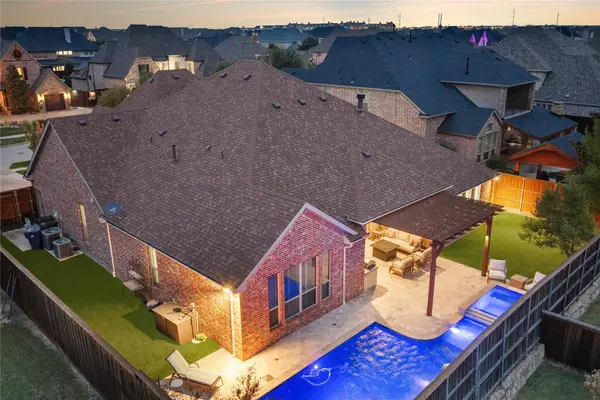 $1,194,999Active4 beds 4 baths3,711 sq. ft.
3777 Ferndale Lane, Frisco, TX 75034
MLS# 21435131Listed by: COMPASS RE TEXAS, LLC - Open Sat, 12 to 4pmNew
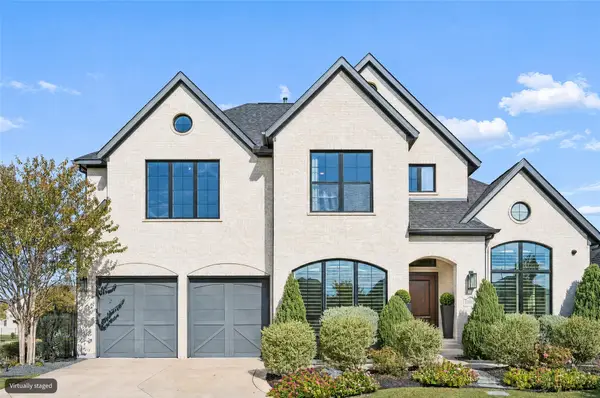 $1,099,900Active5 beds 6 baths4,344 sq. ft.
15018 Crape Myrtle Road, Frisco, TX 75035
MLS# 21431181Listed by: EBBY HALLIDAY REALTORS - New
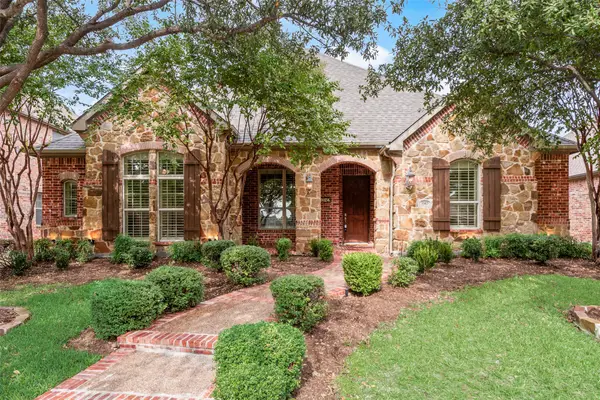 $699,500Active4 beds 4 baths2,753 sq. ft.
1342 San Andres Drive, Frisco, TX 75033
MLS# 21433720Listed by: BOB BROWN REALTY LLC


Protect your home and budget from life's surprises with an Assurant Home Warranty, backed by a partner that supports you through every step of homeownership. Explore Plans.
© 2026 Better Homes and Gardens Real Estate LLC. An Anywhere Real Estate company. All rights reserved. Better Homes and Gardens® Real Estate is a registered trademark owned by Meredith Operations Corporation, licensed to Better Homes and Gardens Real Estate LLC and used with permission. Better Homes and Gardens Real Estate LLC fully supports the principles of the Fair Housing Act and the Equal Opportunity Act. Listing information is deemed reliable but is not guaranteed accurate.
Each office is independently owned and operated.
Any services or products provided by third parties are not provided by, affiliated with or related to Better Homes and Gardens Real Estate LLC, or its affiliated companies.