
14838 Speargrass Drive, Frisco, TX 75033
Local realty services provided by:Better Homes and Gardens Real Estate Lindsey Realty
Upcoming open houses
- Sat, Oct 1011:00 am - 01:00 pm
Listed by: christie cannon, tiffani stevens
Office: lpt realty llc.
MLS#:21396389
Source:GDAR
Price summary
- Price:$699,000
- Price per sq. ft.:$218.16
- Monthly HOA dues:$92
About this home
MOTIVATED SELLERS! An incredible opportunity awaits with this beautifully maintained
custom estate, ideally positioned on a private cul-de-sac in one of the area's most desirable
communities. Offering five spacious bedrooms, including a luxurious primary retreat and
private first-floor guest suite, this home was designed for both elegant entertaining and
comfortable everyday living. Soaring cathedral ceilings, rich hardwood floors, and a
statement fireplace create an impressive family room, while the chef-inspired kitchen
features custom cabinetry, a granite waterfall island, stainless steel appliances, and gas
cooktop. The primary suite offers a true spa-like escape with a jetted soaking tub, oversized
shower, dual vanities, and generous closet space. Upstairs you'll find three additional ensuite bedrooms plus a pre-wired media room ready for movie nights and entertaining. Enjoy
community ponds, miles of scenic trails, and nearby Monarch Park, all just minutes from PGA
Frisco, Frisco ISD, UNT, and Universal Kids Resort. Exceptional space, custom details, an
outstanding location, and an attractive new price make this a home you won't want to miss!...
Contact an agent
Home facts
- Year built:2021
- Subdivision & Development:Glen View
- Listing ID #:21396389
- Added:1 day(s) ago
- Updated:October 08, 2026 at 12:57 PM
Rooms and interior
- Bedrooms:5
- Total bathrooms:4
- Full bathrooms:4
- Flooring:Carpet, Ceramic Tile, Hardwood, Wood
- Kitchen Description:Dishwasher, Disposal, Electric Oven, Gas Range, Microwave, Vented Exhaust Fan
- Living area:3,204 sq. ft.
Heating and cooling
- Cooling:Ceiling Fans, Central Air
- Heating:Central
- Central air:Yes
Structure and exterior
- Roof:Composition
- Year built:2021
- Building area:3,204 sq. ft.
- Lot area:0.22 Acres
- Lot Features:Cleared, Cul De Sac, Few Trees, Greenbelt, Interior Lot, Landscaped, Lawn, Sprinkler System, Subdivision
- Architectural Style:Traditional
- Construction Materials:Brick, Cedar, Vinyl Siding, Wood Siding
- Foundation Description:Slab
- Levels:2 Story
Schools
- High school:Lone Star
- Middle school:Stafford
- Elementary school:Phillips
Finances and disclosures
- Price:$699,000
- Price per sq. ft.:$218.16
- Tax amount:$11,498
Features and amenities
- Appliances:Dishwasher, Disposal, Electric Oven, Gas Range, Microwave, Plumbed For Gas, Some Gas Appliances, Tankless Water Heater, Vented Exhaust Fan
- Amenities:Carbon Monoxide Detectors, Security System, Window Coverings
Parking
- Garage:Yes
- Garage spaces:2
 Information provided, in part, by North Texas Real Estate Information Systems, Inc. Last Updated October 8, 2026 Listings with the NTREIS logo are listed by brokerages other than Better Homes and Gardens Real Estate Lindsey Realty.
New listings near 14838 Speargrass Drive
- New
 $524,900Active3 beds 4 baths3,003 sq. ft.
8274 Library Street, Frisco, TX 75034
MLS# 21400384Listed by: LEAGUE REAL ESTATE - Open Sat, 12 to 2pmNew
 $545,000Active4 beds 2 baths2,510 sq. ft.
7462 Chinaberry Lane, Frisco, TX 75033
MLS# 21403215Listed by: REAL BROKER, LLC - Open Sat, 2 to 4pmNew
 $1,299,000Active5 beds 6 baths4,777 sq. ft.
4012 Glenhurst Lane, Frisco, TX 75033
MLS# 21402806Listed by: THE AGENCY FRISCO - Open Sat, 2 to 4pmNew
 $385,000Active3 beds 2 baths1,788 sq. ft.
4501 Lakeview Drive, Frisco, TX 75036
MLS# 21400472Listed by: COLDWELL BANKER APEX, REALTORS - New
 $420,000Active2 beds 3 baths1,731 sq. ft.
8483 Canal Street, Frisco, TX 75034
MLS# 21399032Listed by: EBBY HALLIDAY REALTORS - New
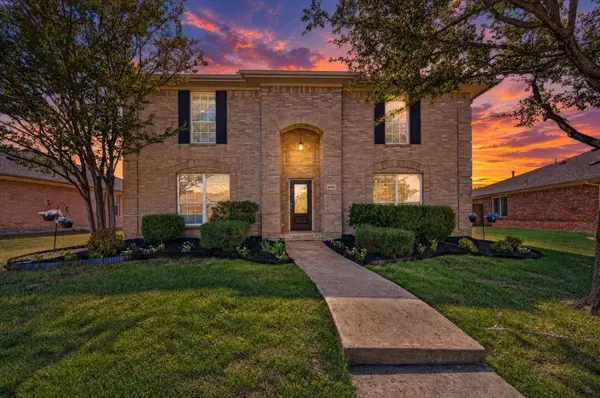 $450,000Active4 beds 3 baths2,550 sq. ft.
4091 Baroque Way, Frisco, TX 75033
MLS# 21375069Listed by: COLDWELL BANKER APEX, REALTORS - New
 $589,000Active3 beds 2 baths1,972 sq. ft.
2501 Oyster Bay Drive, Frisco, TX 75036
MLS# 21384950Listed by: MONUMENT REALTY - New
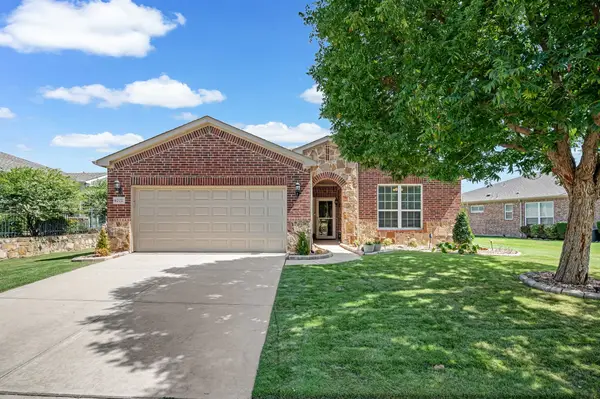 $564,900Active3 beds 2 baths1,990 sq. ft.
6772 Festival Lane, Frisco, TX 75036
MLS# 21403940Listed by: MONUMENT REALTY - New
 $1,150,000Active5 beds 4 baths4,721 sq. ft.
5198 Kiowa Drive, Frisco, TX 75034
MLS# 21405869Listed by: EXP REALTY


Protect your home and budget from life's surprises with an Assurant Home Warranty, backed by a partner that supports you through every step of homeownership. Explore Plans.
© 2026 Better Homes and Gardens Real Estate LLC. An Anywhere Real Estate company. All rights reserved. Better Homes and Gardens® Real Estate is a registered trademark owned by Meredith Operations Corporation, licensed to Better Homes and Gardens Real Estate LLC and used with permission. Better Homes and Gardens Real Estate LLC fully supports the principles of the Fair Housing Act and the Equal Opportunity Act. Listing information is deemed reliable but is not guaranteed accurate.
Each office is independently owned and operated.
Any services or products provided by third parties are not provided by, affiliated with or related to Better Homes and Gardens Real Estate LLC, or its affiliated companies.