
15734 Split Bark Lane, Frisco, TX 75033
Local realty services provided by:Better Homes and Gardens Real Estate Lindsey Realty
Upcoming open houses
- Sat, Oct 2401:00 pm - 05:00 pm
- Sun, Oct 2501:00 pm - 05:00 pm
- Sat, Oct 3101:00 pm - 05:00 pm
- Sun, Nov 0101:00 pm - 05:00 pm
Listed by: carole campbell
Office: colleen frost real estate serv
MLS#:21398058
Source:GDAR
Price summary
- Price:$860,810
- Price per sq. ft.:$221.97
- Monthly HOA dues:$131
About this home
NORMANDY HOMES ROYALE floor plan. This stunning west-facing Royale plan offers a perfect blend of luxury and functionality across 3,878 sq. ft. of thoughtfully designed living space. The dramatic two-story entry sets the tone, leading into an open-concept layout ideal for everyday living and entertaining. The kitchen flows seamlessly into the dining area and soaring two-story family room, where abundant windows bring in natural light. The main level includes a private secondary bedroom with an en-suite bath, perfect for guests, along with a dedicated study for working from home. The owner’s retreat provides a peaceful escape with a spacious walk-in closet and spa-like bath. Upstairs, enjoy a game room and media room, plus three additional bedrooms served by 3 full bathrooms, including two with an ensuite layout. Designed for comfort, connection, and entertaining, this home is truly made for both family living and hosting friends. MOVE IN READY NOW!
Contact an agent
Home facts
- Year built:2026
- Subdivision & Development:HAZELWOOD 55s
- Listing ID #:21398058
- Added:20 day(s) ago
- Updated:October 19, 2026 at 12:19 PM
Rooms and interior
- Bedrooms:5
- Total bathrooms:6
- Full bathrooms:5
- Half bathrooms:1
- Flooring:Carpet, Laminate, Tile
- Kitchen Description:Dishwasher, Disposal, Electric Oven, Gas Cooktop, Microwave, Vented Exhaust Fan
- Living area:3,878 sq. ft.
Heating and cooling
- Cooling:Attic Fan, Ceiling Fans, Central Air, Electric
- Heating:Central, Electric, Zoned
- Central air:Yes
Structure and exterior
- Roof:Composition
- Year built:2026
- Building area:3,878 sq. ft.
- Lot area:0.14 Acres
- Lot Features:Cleared, Few Trees, Interior Lot, Landscaped, Lawn, Sprinkler System, Subdivision
- Architectural Style:Traditional
- Construction Materials:Brick, Wood Siding
- Foundation Description:Slab
- Levels:2 Story
Schools
- High school:Panther Creek
- Middle school:Wilkinson
- Elementary school:Minett
Finances and disclosures
- Price:$860,810
- Price per sq. ft.:$221.97
Features and amenities
- Appliances:Dishwasher, Disposal, Electric Oven, Gas Cooktop, Microwave, Plumbed For Gas, Some Gas Appliances, Tankless Water Heater, Vented Exhaust Fan
- Amenities:Carbon Monoxide Detectors, Prewired, Smoke Detectors
Parking
- Garage:Yes
- Garage spaces:2
 Information provided, in part, by North Texas Real Estate Information Systems, Inc. Last Updated October 19, 2026 Listings with the NTREIS logo are listed by brokerages other than Better Homes and Gardens Real Estate Lindsey Realty.
New listings near 15734 Split Bark Lane
- New
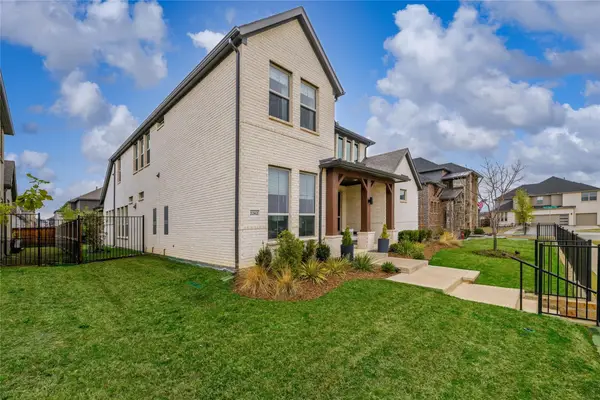 $850,000Active5 beds 5 baths3,517 sq. ft.
2262 Poppyvine Road, Frisco, TX 75033
MLS# 21414996Listed by: KELLER WILLIAMS REALTY DPR - New
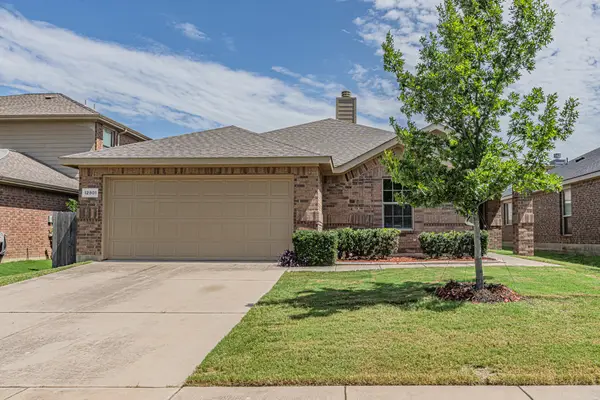 $359,995Active3 beds 2 baths1,615 sq. ft.
12801 Seagull Way, Frisco, TX 75036
MLS# 21411211Listed by: CITIES - New
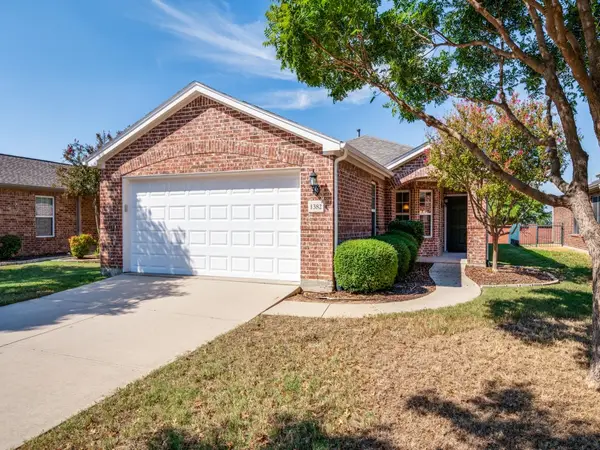 $329,900Active3 beds 2 baths1,467 sq. ft.
1382 Troon Drive, Frisco, TX 75036
MLS# 21409014Listed by: C21 FINE HOMES JUDGE FITE - New
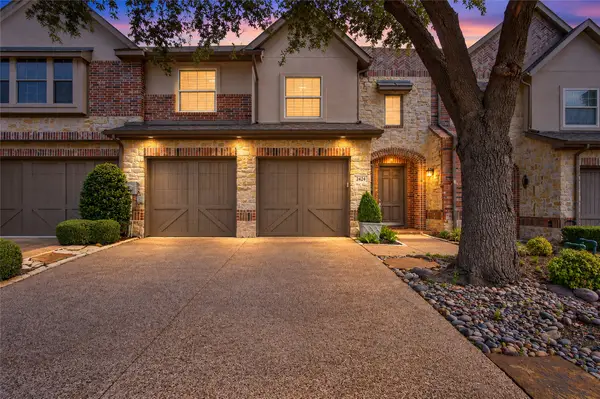 $575,000Active3 beds 3 baths2,476 sq. ft.
2424 Greymoore Drive, Frisco, TX 75034
MLS# 21411472Listed by: KELLER WILLIAMS REALTY DPR - New
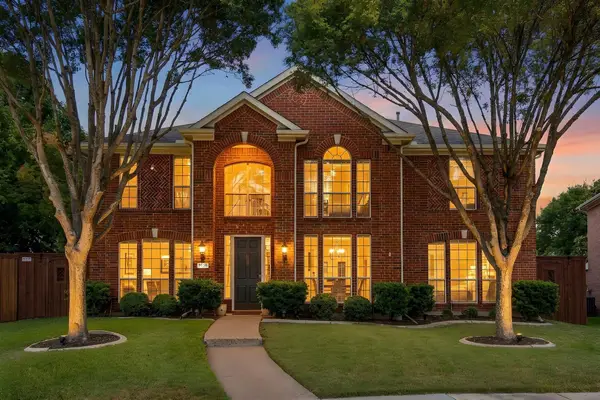 $599,900Active5 beds 3 baths3,238 sq. ft.
7536 Kathryn Drive, Frisco, TX 75035
MLS# 21414599Listed by: RE/MAX DFW ASSOCIATES - New
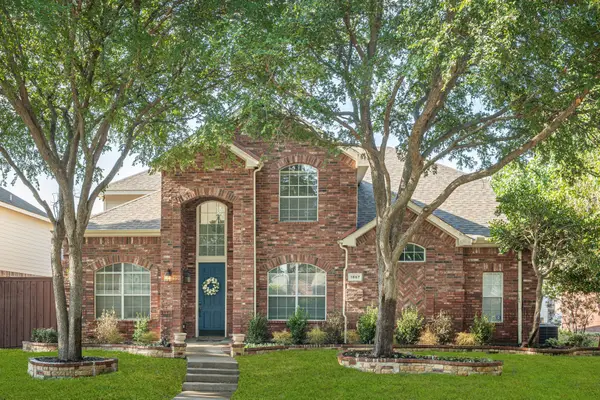 $565,000Active4 beds 3 baths2,862 sq. ft.
1667 Idlewild Drive, Frisco, TX 75036
MLS# 21413797Listed by: RE/MAX DFW ASSOCIATES - New
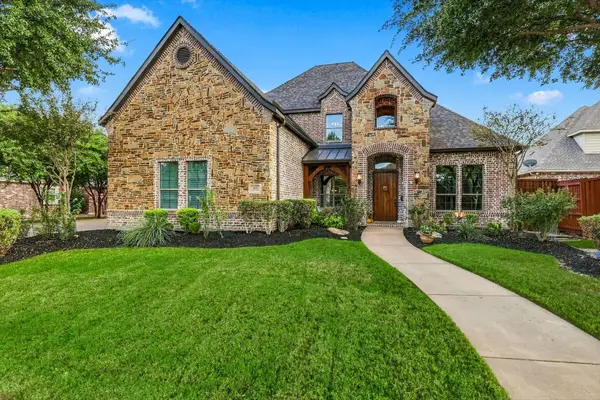 $1,200,000Active5 beds 5 baths4,325 sq. ft.
4185 Veneto Drive, Frisco, TX 75033
MLS# 21411327Listed by: EBBY HALLIDAY REALTORS - New
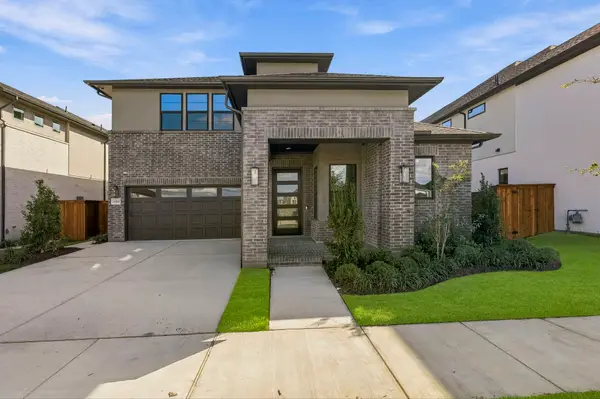 $1,074,990Active4 beds 4 baths3,404 sq. ft.
15663 Violet Lane, Frisco, TX 75035
MLS# 21414309Listed by: HOMEROCK REALTY - New
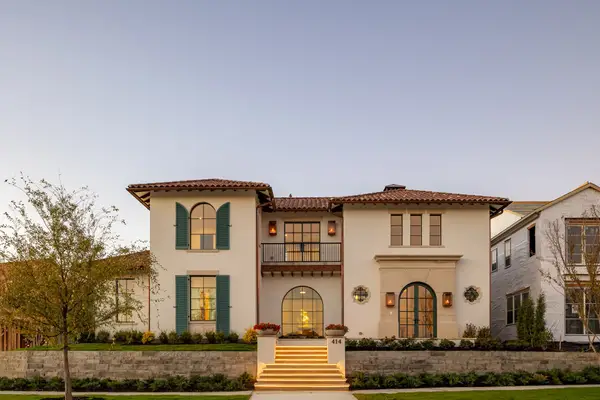 $3,995,000Active5 beds 7 baths5,915 sq. ft.
414 Watson Boulevard, Frisco, TX 75033
MLS# 21414337Listed by: BRINKLEY PROPERTY GROUP LLC - New
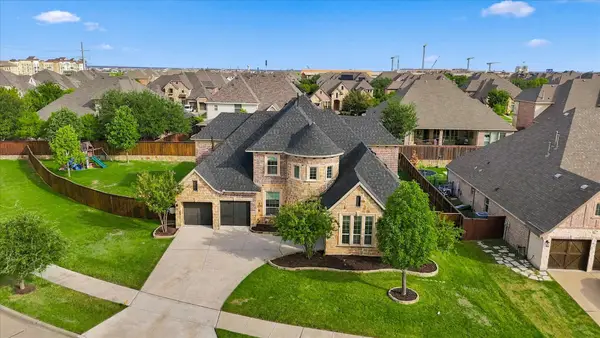 $995,000Active4 beds 5 baths4,330 sq. ft.
4832 Toledo Bend Drive, Frisco, TX 75033
MLS# 21389212Listed by: EBBY HALLIDAY REALTORS


Protect your home and budget from life's surprises with an Assurant Home Warranty, backed by a partner that supports you through every step of homeownership. Explore Plans.
© 2026 Better Homes and Gardens Real Estate LLC. An Anywhere Real Estate company. All rights reserved. Better Homes and Gardens® Real Estate is a registered trademark owned by Meredith Operations Corporation, licensed to Better Homes and Gardens Real Estate LLC and used with permission. Better Homes and Gardens Real Estate LLC fully supports the principles of the Fair Housing Act and the Equal Opportunity Act. Listing information is deemed reliable but is not guaranteed accurate.
Each office is independently owned and operated.
Any services or products provided by third parties are not provided by, affiliated with or related to Better Homes and Gardens Real Estate LLC, or its affiliated companies.