
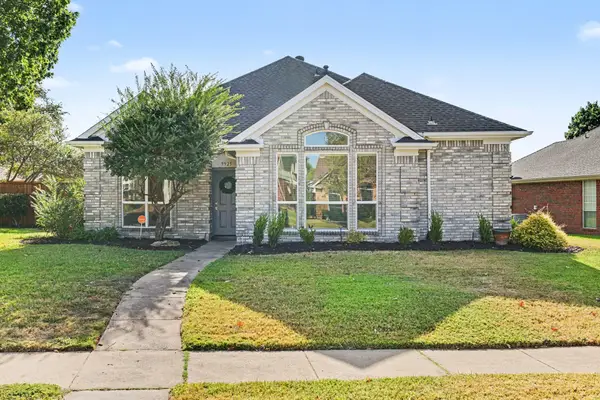
15790 Stonebridge Drive, Frisco, TX 75035
Local realty services provided by:Better Homes and Gardens Real Estate Rhodes Realty
Upcoming open houses
- Sat, Sep 1902:00 pm - 04:00 pm
Listed by: mike ramsey
Office: coldwell banker realty frisco
MLS#:21335670
Source:GDAR
Price summary
- Price:$849,000
- Price per sq. ft.:$181.68
- Monthly HOA dues:$71.83
About this home
Welcome to this beautifully maintained home in the sought-after Stonelake Estates community of Frisco. Thoughtfully designed with an open floor plan, this home offers hardwood floors throughout much of the downstairs, soaring ceilings, and expansive windows that fill the living room with natural light. The first floor features a spacious primary suite, a secondary bedroom with an adjacent bathroom, perfect for multi-generational living, and a dedicated office, providing flexibility for a variety of lifestyles. A unique spiral staircase in the primary suite leads to a private sitting area with a cozy fireplace, creating the perfect retreat. Upstairs, you’ll find a large game room with plenty of space for a pool table, along with a media room complete with a wet bar and built-in cabinetry—ideal for entertaining family and friends. Step outside to enjoy the covered, screened-in patio with its own fireplace and TV mount, offering a comfortable outdoor living space for family gatherings or watching your favorite sports teams year-round. The beautifully landscaped yard, Jellyfish exterior LED holiday lighting (2024), and quiet interior lot add to the home’s curb appeal and create a peaceful setting. Located just a short walk from the neighborhood community pool, this exceptional home combines comfort, elegance, and convenience in one of Frisco’s most desirable neighborhoods. Ideally located within the highly acclaimed Frisco ISD, near shipping, dining, parks, and major highways. Don’t miss the opportunity to make it yours. The sellers recently replaced some of the critical systems, including: Water Heaters (2026), Two 25kWh Base Power whole-home battery systems (2026), 2 HVAC systems with air purification (2025), Whole-home Surge protector (2023). Upgrades include Class 4 impact-resistant roof (2019), Hardwood floors throughout the first floor (2018), 3-stage whole-home water filtration system (2018), 550 sq ft backyard covered patio with screen and fireplace (2014)....
Contact an agent
Home facts
- Year built:2005
- Subdivision & Development:Stonelake Estates Ph I
- Listing ID #:21335670
- Added:49 day(s) ago
- Updated:September 18, 2026 at 12:16 PM
Rooms and interior
- Bedrooms:5
- Total bathrooms:4
- Full bathrooms:4
- Flooring:Carpet, Tile, Wood
- Kitchen Description:Dishwasher, Disposal, Electric Cooktop, Electric Oven, Microwave, Vented Exhaust Fan, Water Purifier, Water Softener
- Living area:4,673 sq. ft.
Heating and cooling
- Cooling:Central Air
- Heating:Central
- Central air:Yes
Structure and exterior
- Roof:Composition
- Year built:2005
- Building area:4,673 sq. ft.
- Lot area:0.27 Acres
- Lot Features:Few Trees, Interior Lot, Landscaped, Sprinkler System
- Architectural Style:Traditional
- Construction Materials:Brick, Wood Siding
- Foundation Description:Slab
- Levels:2 Story
Schools
- High school:Independence
- Middle school:Nelson
- Elementary school:Ashley
Finances and disclosures
- Price:$849,000
- Price per sq. ft.:$181.68
- Tax amount:$14,409
Features and amenities
- Appliances:Dishwasher, Disposal, Electric Cooktop, Electric Oven, Gas Water Heater, Microwave, Vented Exhaust Fan, Water Purifier, Water Softener
- Amenities:Security System, Smoke Detectors, Window Coverings
Parking
- Garage:Yes
- Garage spaces:3
 Information provided, in part, by North Texas Real Estate Information Systems, Inc. Last Updated September 18, 2026 Listings with the NTREIS logo are listed by brokerages other than Better Homes and Gardens Real Estate Rhodes Realty.
New listings near 15790 Stonebridge Drive
- New
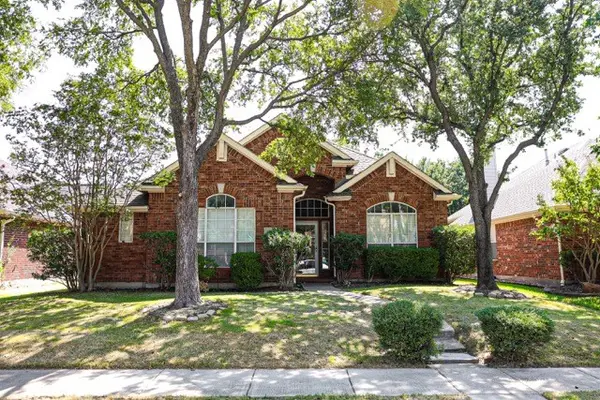 $495,000Active3 beds 2 baths2,193 sq. ft.
9244 Wichita Trail, Frisco, TX 75034
MLS# 21389433Listed by: KELLER WILLIAMS REALTY DPR - Open Sun, 12 to 1:30pmNew
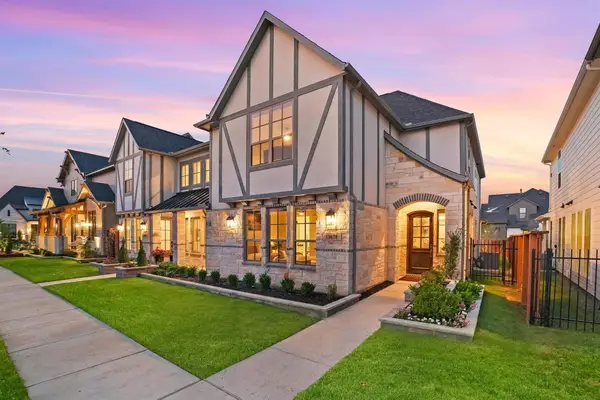 $635,000Active3 beds 3 baths2,489 sq. ft.
13678 Declan Street, Frisco, TX 75033
MLS# 21389309Listed by: MONUMENT REALTY - New
 $560,000Active4 beds 3 baths2,285 sq. ft.
9991 Slick Rock Trail, Frisco, TX 75033
MLS# 21385971Listed by: EBBY HALLIDAY REALTORS - New
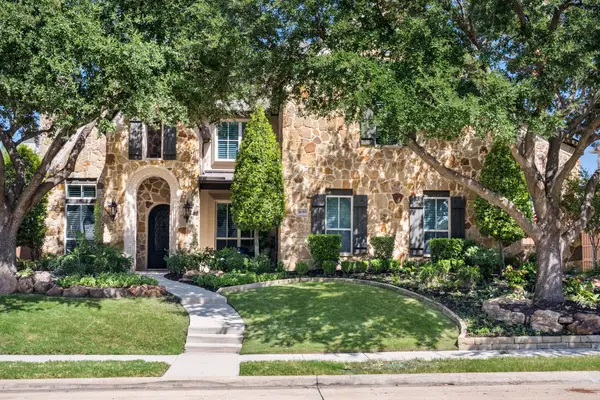 $2,200,000Active5 beds 7 baths5,995 sq. ft.
1690 Hilton Head Lane, Frisco, TX 75034
MLS# 21383899Listed by: KELLER WILLIAMS REALTY DPR - New
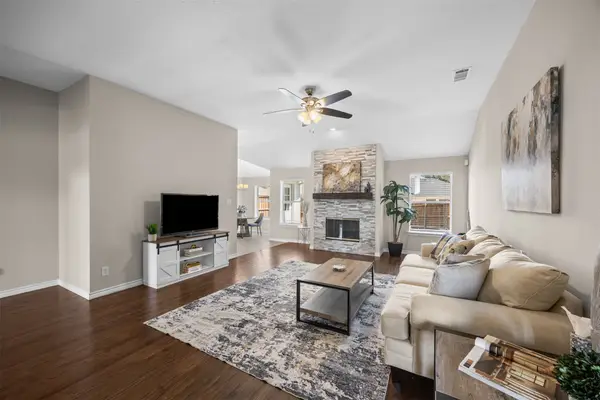 $429,900Active3 beds 2 baths1,486 sq. ft.
7912 Gulf Street, Frisco, TX 75035
MLS# 21376920Listed by: COLDWELL BANKER APEX, REALTORS - New
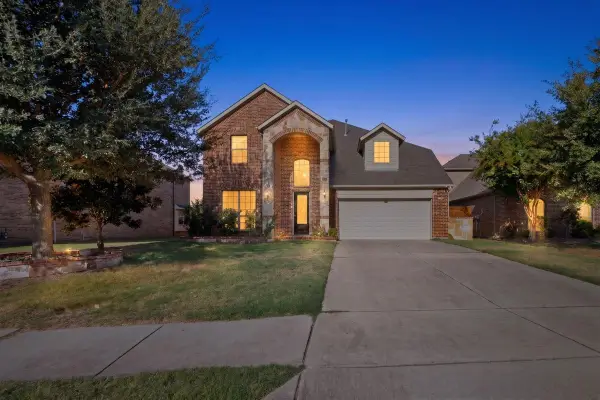 $768,888Active5 beds 4 baths3,731 sq. ft.
14019 Alden Lane, Frisco, TX 75035
MLS# 21389979Listed by: SKYLINE REALTY - Open Sun, 12 to 2pmNew
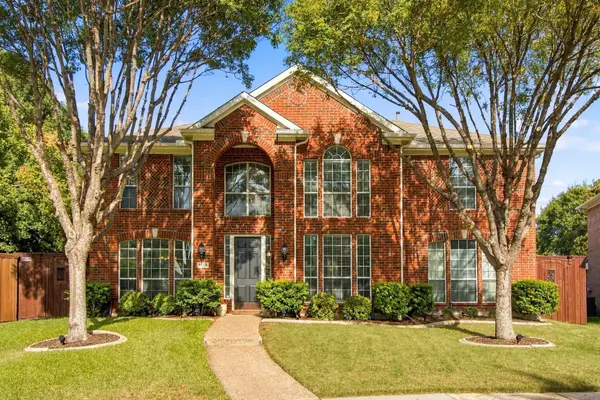 $619,900Active5 beds 3 baths3,238 sq. ft.
7536 Kathryn Drive, Frisco, TX 75035
MLS# 21389890Listed by: RE/MAX DFW ASSOCIATES - Open Sat, 11am to 2pmNew
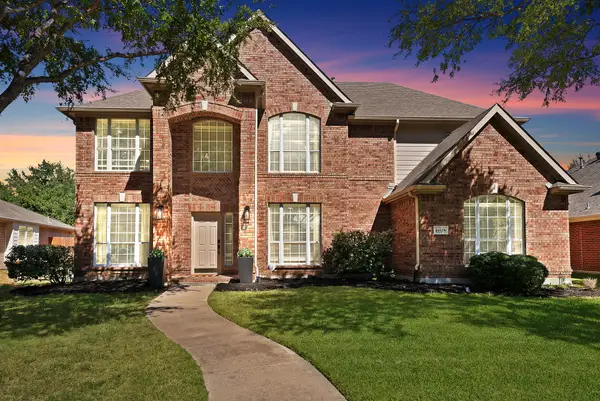 $750,000Active4 beds 3 baths3,022 sq. ft.
11178 Outpost Trail, Frisco, TX 75033
MLS# 21380147Listed by: EXP REALTY - New
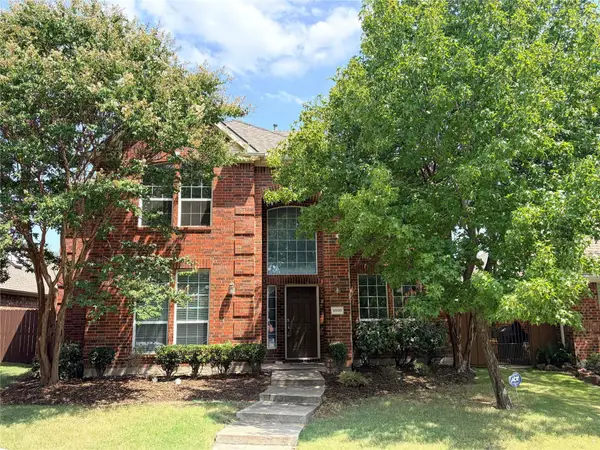 $550,000Active4 beds 3 baths3,043 sq. ft.
9998 Planters Row Drive, Frisco, TX 75033
MLS# 21362865Listed by: LPT REALTY LLC - Open Sat, 1 to 3pmNew
 $485,000Active3 beds 2 baths1,865 sq. ft.
9925 Bordeaux Avenue, Frisco, TX 75035
MLS# 21387387Listed by: EXP REALTY


Protect your home and budget from life's surprises with an Assurant Home Warranty, backed by a partner that supports you through every step of homeownership. Explore Plans.
© 2026 Better Homes and Gardens Real Estate LLC. An Anywhere Real Estate company. All rights reserved. Better Homes and Gardens® Real Estate is a registered trademark owned by Meredith Operations Corporation, licensed to Better Homes and Gardens Real Estate LLC and used with permission. Better Homes and Gardens Real Estate LLC fully supports the principles of the Fair Housing Act and the Equal Opportunity Act. Listing information is deemed reliable but is not guaranteed accurate.
Each office is independently owned and operated.
Any services or products provided by third parties are not provided by, affiliated with or related to Better Homes and Gardens Real Estate LLC, or its affiliated companies.