
1670 Pelican Drive, Frisco, TX 75033
Local realty services provided by:Better Homes and Gardens Real Estate Senter, REALTORS(R)
Listed by: kohan schnurr
Office: exp realty
MLS#:21315468
Source:GDAR
Price summary
- Price:$680,000
- Price per sq. ft.:$159.18
- Monthly HOA dues:$79.17
About this home
RARE FIND! This spacious 5-bedroom, 3.5-bath home offers a highly desirable private in-law suite complete with its own kitchen, living room, bathroom, laundry room, and oversized walk-in closet—ideal for multi-generational living, extended guests, or added flexibility.
Located just minutes from Fields West, Frisco’s exciting new shopping and dining destination coming in 2027, this home combines an unbeatable location with exceptional functionality.
Step inside to soaring ceilings and stylish modern updates throughout. The thoughtfully designed floor plan features two separate living areas on the main floor, plus an upstairs game room, providing privacy, flexibility, and excellent noise separation for everyday living and entertaining.
Relax by the real wood-burning fireplace or host gatherings on the covered patio. Set on a large 90ft wide corner lot with only one direct neighbor, the tree-shaded backyard offers added privacy and features a hot tub and outdoor grill.
Major updates include a newer roof and HVAC system, along with a spacious laundry room and attached 2-car garage.
Conveniently located near PGA Frisco, The Star, Legacy West, and the future Fields West development, and zoned to a highly rated Frisco ISD school district, this home offers the perfect combination of location, space, and versatility.
Location. Space. Flexibility. This one truly checks every box.
Most of the indoor furnishings, including all TVs and exercise equipment, as well as the outdoor patio furniture, are available to convey with the home with an acceptable offer, making this a truly move-in-ready opportunity....
Contact an agent
Home facts
- Year built:2006
- Listing ID #:21315468
- Added:2 day(s) ago
- Updated:July 06, 2026 at 12:56 PM
Rooms and interior
- Bedrooms:5
- Total bathrooms:4
- Full bathrooms:3
- Half bathrooms:1
- Kitchen Description:Disposal, Gas Range, Microwave, Refrigerator, Vented Exhaust Fan
- Living area:4,272 sq. ft.
Structure and exterior
- Year built:2006
- Building area:4,272 sq. ft.
- Lot area:0.25 Acres
- Foundation Description:Slab
- Levels:2 Story
Schools
- High school:Lone Star
- Middle school:Stafford
- Elementary school:Boals
Finances and disclosures
- Price:$680,000
- Price per sq. ft.:$159.18
- Tax amount:$10,765
Features and amenities
- Appliances:Disposal, Dryer, Electric Water Heater, Gas Range, Microwave, Plumbed For Gas, Refrigerator, Some Gas Appliances, Vented Exhaust Fan, Washer
- Laundry features:Dryer, Washer
Parking
- Garage:Yes
- Garage spaces:2
 Information provided, in part, by North Texas Real Estate Information Systems, Inc. Last Updated July 6, 2026 Listings with the NTREIS logo are listed by brokerages other than Better Homes and Gardens Real Estate Senter, REALTORS(R).
New listings near 1670 Pelican Drive
- New
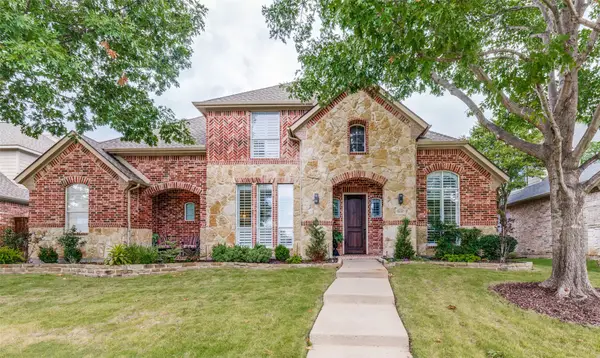 $900,000Active5 beds 4 baths4,649 sq. ft.
1638 Sandia Lane, Frisco, TX 75033
MLS# 21321612Listed by: GREAT WESTERN REALTY - Open Sat, 12 to 4pmNew
 $659,900Active4 beds 4 baths2,873 sq. ft.
2849 Greenway Drive, Frisco, TX 75034
MLS# 21301071Listed by: TEXAS PREMIER REALTY - New
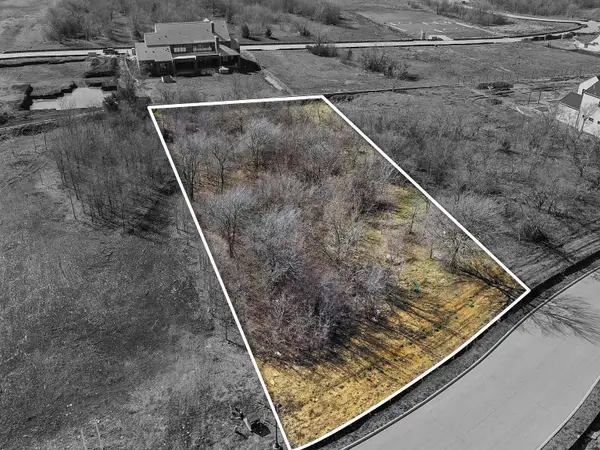 $2,999,000Active0.9 Acres
947 Lilac Lane, Frisco, TX 75034
MLS# 21321899Listed by: CENTRAL METRO REALTY - New
 $675,000Active3 beds 3 baths2,920 sq. ft.
3199 Somerset Lane, Frisco, TX 75033
MLS# 21315379Listed by: RE/MAX DFW ASSOCIATES - New
 $1,099,000Active5 beds 5 baths4,273 sq. ft.
7458 Rose Garden Boulevard, Frisco, TX 75035
MLS# 21321480Listed by: BEAM REAL ESTATE, LLC - New
 $575,000Active5 beds 4 baths3,781 sq. ft.
11117 Silver Horn Drive, Frisco, TX 75033
MLS# 21320747Listed by: SOLTO REALTY - New
 $1,550,000Active4 beds 4 baths3,000 sq. ft.
7090 Maple Street, Frisco, TX 75033
MLS# 21321452Listed by: CALLOWAY REAL ESTATE LLC - New
 $650,000Active5 beds 4 baths3,831 sq. ft.
13260 Box Elder Lane, Frisco, TX 75035
MLS# 21309905Listed by: 5TH STREAM REALTY - New
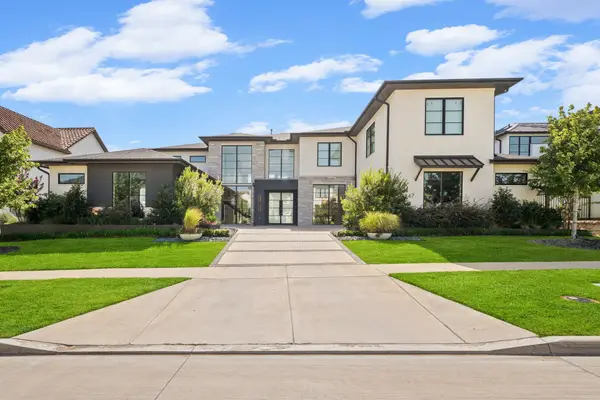 $5,400,000Active5 beds 7 baths7,094 sq. ft.
3347 Midwick Drive, Frisco, TX 75034
MLS# 21314703Listed by: COMPASS RE TEXAS, LLC - New
 $500,000Active3 beds 4 baths2,097 sq. ft.
6225 Blythe Drive, Frisco, TX 75035
MLS# 21321380Listed by: JPAR - PLANO


Protect your home and budget from life's surprises with an Assurant Home Warranty, backed by a partner that supports you through every step of homeownership. Explore Plans.
© 2026 Better Homes and Gardens Real Estate LLC. An Anywhere Real Estate company. All rights reserved. Better Homes and Gardens® Real Estate is a registered trademark owned by Meredith Operations Corporation, licensed to Better Homes and Gardens Real Estate LLC and used with permission. Better Homes and Gardens Real Estate LLC fully supports the principles of the Fair Housing Act and the Equal Opportunity Act. Listing information is deemed reliable but is not guaranteed accurate.
Each office is independently owned and operated.
Any services or products provided by third parties are not provided by, affiliated with or related to Better Homes and Gardens Real Estate LLC, or its affiliated companies.