
1778 Torrey Pines Lane, Frisco, TX 75034
Local realty services provided by:Better Homes and Gardens Real Estate Edwards & Associates
Listed by: jeff cheney
Office: monument realty
MLS#:21296878
Source:GDAR
Price summary
- Price:$2,175,000
- Price per sq. ft.:$334.92
- Monthly HOA dues:$133.33
About this home
Extraordinary Mediterranean estate in gated Stonebriar Country Club Estates. On a beautifully landscaped lot with circular drive, this custom home offers luxurious living with 4 living areas, office, fitness room, media and game rooms, 4-car garage, and an incredible resort-style backyard. Dramatic two-story foyer with soaring ceilings, sweeping staircase, architectural columns, arched openings, and elegant formal living and dining rooms designed for entertaining. Hardwood flooring, custom chandeliers, integrated sound wiring, & expansive windows showcase the home's exceptional craftsmanship and abundant natural light. The gourmet kitchen features a built-in refrigerator, double ovens, expansive island with prep sink & breakfast bar, wine storage, custom cabinetry with pull-out drawers, reverse osmosis system at the downstairs wet bar, and an ideal entertaining bar that connects to the family room. The inviting family room features custom built-ins, a fireplace, and spectacular pool views. The luxurious primary suite has a sitting area, an incredible window wall, and a stunning fireplace shared with the spa bath. The lavish bath boasts custom epoxy flooring, a jetted tub, oversized double-entry walk-in shower with multiple shower heads & body sprays, custom vessel sinks, makeup vanity, and an oversized custom walk-in closet. Two spacious guest rooms, each with ensuite baths downstairs. Upstairs offers a game room with a wet bar, media room, gym, two additional bedrooms with ensuite baths, and an expansive balcony overlooking the backyard. The backyard showcases a heated pool & spa with a waterfall, outdoor shower, putting green, entertaining areas, pool storage, an outdoor kitchen, mounted TV, remote controlled motorized outdoor shades, and a misting system! Over 30K in improvements include two new high-efficiency HVAC systems (2024 & 2025), whole-home surge protection, Nest thermostats, Control4 with integrated lighting & music controls....
Contact an agent
Home facts
- Year built:2005
- Subdivision & Development:Stonebriar Country Club Estate
- Listing ID #:21296878
- Added:53 day(s) ago
- Updated:August 26, 2026 at 11:57 AM
Rooms and interior
- Bedrooms:5
- Total bathrooms:6
- Full bathrooms:5
- Half bathrooms:1
- Flooring:Carpet, Ceramic Tile, Hardwood
- Kitchen Description:Built In Refrigerator, Dishwasher, Disposal, Double Oven, Electric Cooktop, Electric Oven, Microwave, Wine Cooler
- Living area:6,494 sq. ft.
Heating and cooling
- Cooling:Ceiling Fans, Central Air, Electric, Zoned
- Heating:Central, Fireplaces, Natural Gas, Zoned
- Central air:Yes
Structure and exterior
- Roof:Tile
- Year built:2005
- Building area:6,494 sq. ft.
- Lot area:0.32 Acres
- Lot Features:Interior Lot, Landscaped, Sprinkler System, Subdivision
- Architectural Style:Mediterranean, Traditional
- Construction Materials:Stucco
- Foundation Description:Slab
- Levels:2 Story
Schools
- High school:Hebron
- Middle school:Arbor Creek
- Elementary school:Hicks
Finances and disclosures
- Price:$2,175,000
- Price per sq. ft.:$334.92
- Tax amount:$29,567
Features and amenities
- Appliances:Built In Refrigerator, Dishwasher, Disposal, Double Oven, Electric Cooktop, Electric Oven, Gas Water Heater, Microwave, Wine Cooler
- Amenities:Gated Community, Security Gate, Security System, Smoke Detectors, Window Coverings
Parking
- Garage:Yes
- Garage spaces:4
 Information provided, in part, by North Texas Real Estate Information Systems, Inc. Last Updated August 26, 2026 Listings with the NTREIS logo are listed by brokerages other than Better Homes and Gardens Real Estate Edwards & Associates.
New listings near 1778 Torrey Pines Lane
- New
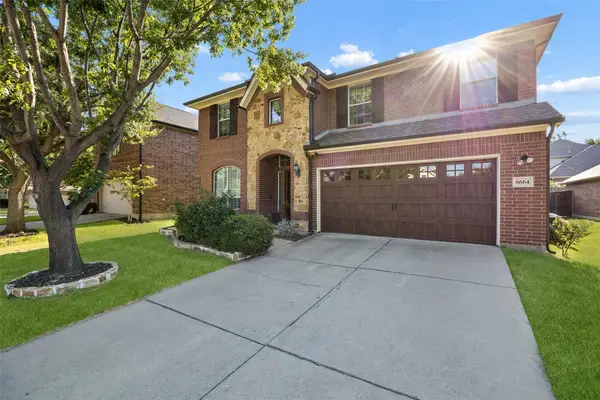 $575,000Active4 beds 3 baths2,828 sq. ft.
8664 Marion Drive, Frisco, TX 75036
MLS# 21355549Listed by: REDFIN CORPORATION - New
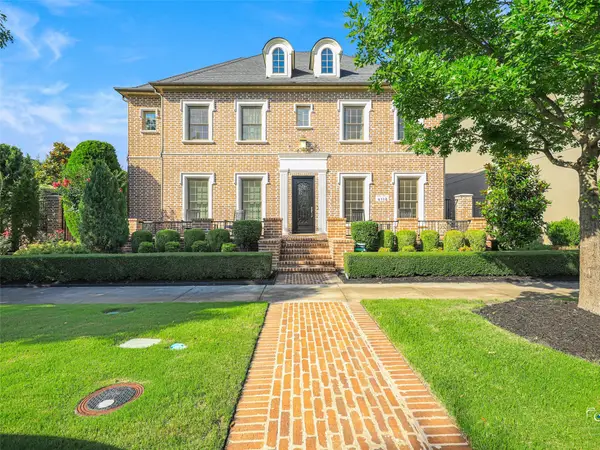 $1,599,000Active5 beds 6 baths4,823 sq. ft.
4118 Fallbrook Drive, Frisco, TX 75033
MLS# 21369456Listed by: KELLER WILLIAMS LEGACY - New
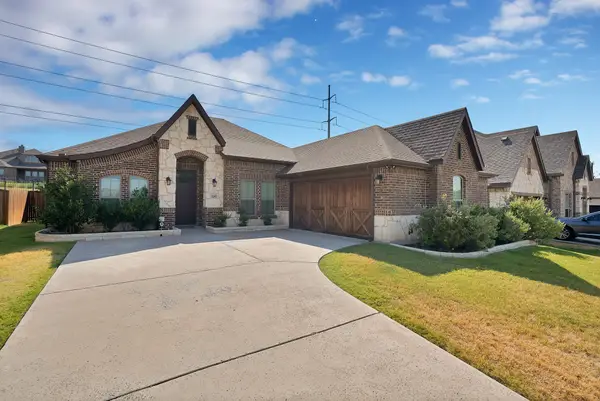 $559,000Active3 beds 2 baths2,267 sq. ft.
1247 Coneflower Drive, Frisco, TX 75033
MLS# 21369637Listed by: MONUMENT REALTY - Open Sat, 11am to 1pmNew
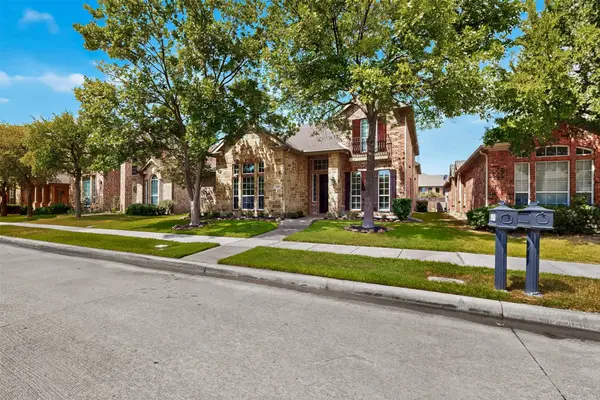 $699,900Active4 beds 3 baths3,711 sq. ft.
4095 Truman Drive, Frisco, TX 75034
MLS# 21354438Listed by: EXP REALTY - New
 $1,295,000Active5 beds 4 baths4,021 sq. ft.
14105 Laferty Street, Frisco, TX 75033
MLS# 21367773Listed by: CITIWIDE ALLIANCE REALTY - New
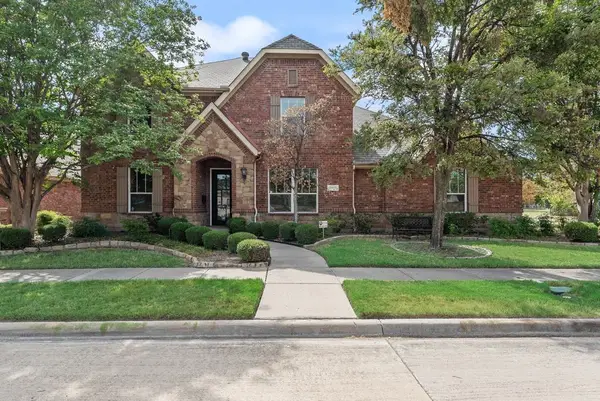 $770,000Active4 beds 3 baths3,711 sq. ft.
3925 Victory Drive, Frisco, TX 75034
MLS# 21369007Listed by: J REALTY LLC - New
 $923,069Active5 beds 6 baths3,878 sq. ft.
15663 Amber Street, Frisco, TX 75033
MLS# 21368413Listed by: COLLEEN FROST REAL ESTATE SERV - New
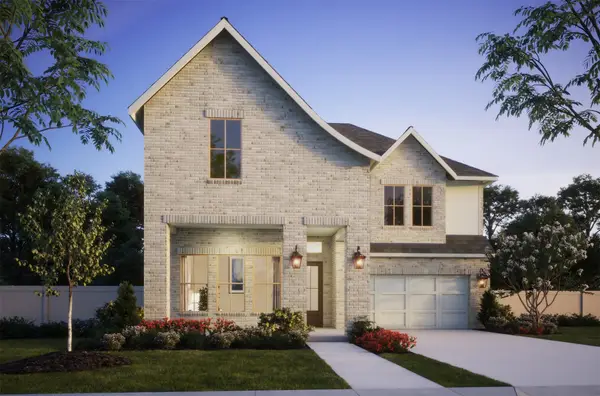 $888,194Active4 beds 5 baths3,648 sq. ft.
1948 Fennel Road, Frisco, TX 75033
MLS# 21368585Listed by: COLLEEN FROST REAL ESTATE SERV - New
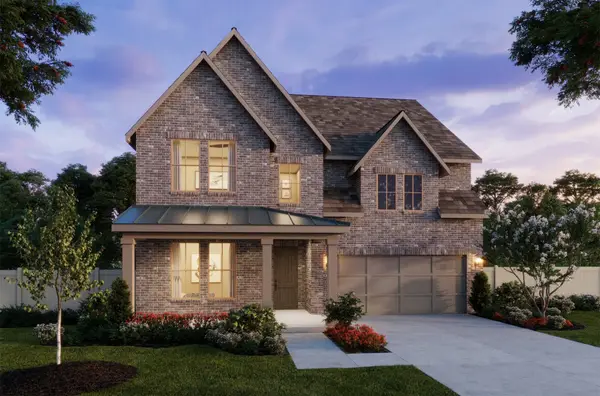 $821,253Active4 beds 5 baths3,192 sq. ft.
1900 Fennel Road, Frisco, TX 75033
MLS# 21368588Listed by: COLLEEN FROST REAL ESTATE SERV - Open Sun, 2 to 4pmNew
 $850,000Active4 beds 4 baths3,846 sq. ft.
3949 Siena Drive, Frisco, TX 75033
MLS# 21341841Listed by: EBBY HALLIDAY REALTORS


Protect your home and budget from life's surprises with an Assurant Home Warranty, backed by a partner that supports you through every step of homeownership. Explore Plans.
© 2026 Better Homes and Gardens Real Estate LLC. An Anywhere Real Estate company. All rights reserved. Better Homes and Gardens® Real Estate is a registered trademark owned by Meredith Operations Corporation, licensed to Better Homes and Gardens Real Estate LLC and used with permission. Better Homes and Gardens Real Estate LLC fully supports the principles of the Fair Housing Act and the Equal Opportunity Act. Listing information is deemed reliable but is not guaranteed accurate.
Each office is independently owned and operated.
Any services or products provided by third parties are not provided by, affiliated with or related to Better Homes and Gardens Real Estate LLC, or its affiliated companies.