
2188 Prospect Drive, Frisco, TX 75036
Local realty services provided by:Better Homes and Gardens Real Estate Edwards & Associates
2188 Prospect Drive,Frisco, TX 75036
$1,375,000
- 5 Beds
- 4 Baths
- 4,524 sq. ft.
- Single family
- Active
Upcoming open houses
- Sat, Oct 1011:00 am - 01:00 pm
- Sun, Oct 1111:00 am - 01:00 pm
Listed by: tonya peek
Office: coldwell banker realty frisco
MLS#:21388462
Source:GDAR
Price summary
- Price:$1,375,000
- Price per sq. ft.:$303.93
- Monthly HOA dues:$222
About this home
Welcome to this beautifully maintained home in highly desirable Phillips Creek Ranch, offering an exceptional combination of spacious living, thoughtful design, & resort-style outdoor amenities. Beautiful landscaping creates inviting curb appeal, while inside, engineered wood floors, soaring ceilings, & abundant natural light set the tone. Walking into the impressive living room you are greeted by a double-height ceiling, a floor-to-ceiling stone fireplace & a wall of windows overlooking the backyard, pool & landscaped trees & flowers that give you a feeling of space & light. The open-concept kitchen is designed for both everyday living & entertaining, featuring double ovens, a gas cooktop, generous workspace & a butler’s pantry. A whole-home water softener adds everyday comfort & convenience. The spacious primary suite is a relaxing retreat with wood flooring, a spa-inspired bath featuring a double-entry shower with dual shower heads, a soaking tub, & a large walk-in closet. A guest bedroom downstairs provides added flexibility & privacy & a separate study offers convenience for work from home. Upstairs offers 3 additional bedrooms, two game rooms & a dedicated media room, providing plenty of space for entertaining, relaxing, working, or play. Step outside to a beautifully landscaped backyard designed for year-round enjoyment. Artificial turf offers easy maintenance, while the extended patio & covered outdoor living area provide plenty of space to gather. The centerpiece is the Riverbend Sandler pool & spa, completed in 2025, creating a private resort-style escape right at home. Enjoy all that Phillips Creek Ranch has to offer, including top rated FISD schools within walking distance, community pools, parks, lakes, trails, fitness amenities & more than 100 acres of green space. Ideally located in the heart of Frisco near premier shopping, dining, & entertainment, with convenient access to The Star, PGA Frisco, Universal Kids Resort, DFW Airport & Downtown Dallas....
Contact an agent
Home facts
- Year built:2017
- Subdivision & Development:Phillips Creek Ranch Riverton
- Listing ID #:21388462
- Added:1 day(s) ago
- Updated:October 08, 2026 at 10:49 PM
Rooms and interior
- Bedrooms:5
- Total bathrooms:4
- Full bathrooms:4
- Flooring:Carpet, Tile, Wood
- Kitchen Description:Convection Oven, Dishwasher, Disposal, Double Oven, Electric Oven, Gas Cooktop, Microwave, Vented Exhaust Fan, Water Purifier, Water Softener
- Living area:4,524 sq. ft.
Heating and cooling
- Cooling:Ceiling Fans, Central Air, Electric
- Heating:Central, Electric
- Central air:Yes
Structure and exterior
- Roof:Composition
- Year built:2017
- Building area:4,524 sq. ft.
- Lot area:0.23 Acres
- Lot Features:Interior Lot, Landscaped, Sprinkler System, Subdivision
- Architectural Style:Traditional
- Construction Materials:Brick, Stone
- Foundation Description:Slab
- Levels:2 Story
Schools
- High school:Reedy
- Middle school:Pioneer
- Elementary school:Nichols
Finances and disclosures
- Price:$1,375,000
- Price per sq. ft.:$303.93
- Tax amount:$20,212
Features and amenities
- Appliances:Convection Oven, Dishwasher, Disposal, Double Oven, Electric Oven, Gas Cooktop, Gas Water Heater, Microwave, Plumbed For Gas, Some Gas Appliances, Tankless Water Heater, Vented Exhaust Fan, Water Purifier, Water Softener
- Amenities:Carbon Monoxide Detectors, Fire Alarm, Fire Sprinkler System, Prewired, Security System, Smoke Detectors, Window Coverings
Parking
- Garage:Yes
- Garage spaces:3
 Information provided, in part, by North Texas Real Estate Information Systems, Inc. Last Updated October 8, 2026 Listings with the NTREIS logo are listed by brokerages other than Better Homes and Gardens Real Estate Edwards & Associates.
New listings near 2188 Prospect Drive
- Open Sat, 2 to 4pmNew
 $410,000Active3 beds 3 baths1,948 sq. ft.
11124 Oliver Lane, Frisco, TX 75035
MLS# 21398334Listed by: COMPASS RE TEXAS, LLC - Open Sat, 3 to 5pmNew
 $750,000Active4 beds 4 baths3,470 sq. ft.
2671 Sleepy Hollow Trail, Frisco, TX 75034
MLS# 21400053Listed by: COMPASS RE TEXAS, LLC - New
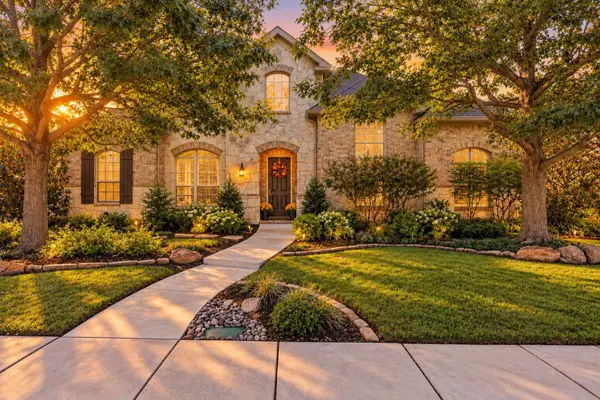 $839,000Active4 beds 4 baths4,757 sq. ft.
1663 San Andres Drive, Frisco, TX 75033
MLS# 21404690Listed by: EXP REALTY - New
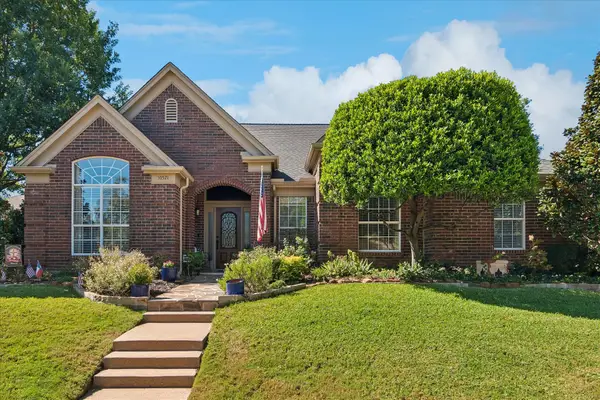 $475,000Active3 beds 2 baths2,222 sq. ft.
10521 Chablis Lane, Frisco, TX 75035
MLS# 21405502Listed by: RE/MAX DFW ASSOCIATES - Open Sat, 12 to 2pmNew
 $649,000Active4 beds 4 baths2,815 sq. ft.
4101 Crooked Stick Drive, Frisco, TX 75035
MLS# 21396142Listed by: COLDWELL BANKER REALTY FRISCO - Open Sat, 1 to 3pmNew
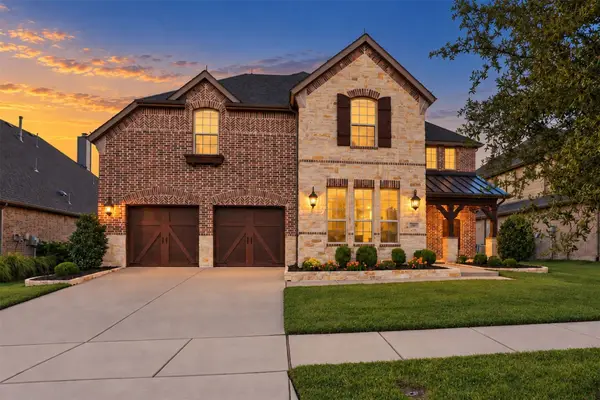 $815,000Active4 beds 5 baths3,696 sq. ft.
14027 Wheatfield Lane, Frisco, TX 75035
MLS# 21397760Listed by: KELLER WILLIAMS NO. COLLIN CTY - Open Sun, 2 to 4pmNew
 $560,000Active4 beds 4 baths2,910 sq. ft.
2185 Goliad Circle, Frisco, TX 75033
MLS# 21398922Listed by: KELLER WILLIAMS NO. COLLIN CTY - Open Sat, 2 to 4pmNew
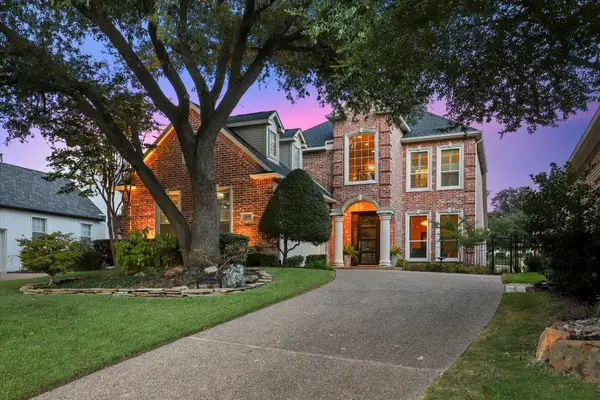 $999,000Active3 beds 3 baths2,638 sq. ft.
5600 Southern Hills Drive, Frisco, TX 75034
MLS# 21399731Listed by: EBBY HALLIDAY REALTORS - Open Sat, 1 to 3pmNew
 $369,000Active3 beds 2 baths1,823 sq. ft.
11604 Cape Cod Springs Drive, Frisco, TX 75036
MLS# 21407174Listed by: LOYALTY REALTY, LLC


Protect your home and budget from life's surprises with an Assurant Home Warranty, backed by a partner that supports you through every step of homeownership. Explore Plans.
© 2026 Better Homes and Gardens Real Estate LLC. An Anywhere Real Estate company. All rights reserved. Better Homes and Gardens® Real Estate is a registered trademark owned by Meredith Operations Corporation, licensed to Better Homes and Gardens Real Estate LLC and used with permission. Better Homes and Gardens Real Estate LLC fully supports the principles of the Fair Housing Act and the Equal Opportunity Act. Listing information is deemed reliable but is not guaranteed accurate.
Each office is independently owned and operated.
Any services or products provided by third parties are not provided by, affiliated with or related to Better Homes and Gardens Real Estate LLC, or its affiliated companies.