
2222 Crest Pointe Place, Frisco, TX 75034
Local realty services provided by:Better Homes and Gardens Real Estate Senter, REALTORS(R)
2222 Crest Pointe Place,Frisco, TX 75034
$1,100,000
- 4 Beds
- 5 Baths
- 4,625 sq. ft.
- Single family
- Active
Upcoming open houses
- Sat, Nov 1411:00 am - 01:00 pm
- Sun, Nov 1511:00 am - 01:00 pm
Listed by: kimberly elmer
Office: coldwell banker apex, realtors
MLS#:21432965
Source:GDAR
Price summary
- Price:$1,100,000
- Price per sq. ft.:$237.84
- Monthly HOA dues:$234.25
About this home
Experience luxury living in the prestigious Hills of Kingswood, one of Frisco’s most desirable 24-hour gated and guarded communities. This beautifully maintained residence offers over 4,600 square feet of sophisticated living space, thoughtfully designed for comfort and entertaining. The main level features an elegant primary suite, private guest suite, dedicated study, formal living and dining rooms, and an expansive family room that opens to a beautifully appointed kitchen. Enjoy granite countertops, a generous breakfast bar, gas cooktop with pot filler, abundant cabinetry, and upgraded walnut drawers. A stunning wine room with custom iron doors and a separate serving bar provide distinctive spaces for hosting guests. The primary retreat features a spa-inspired bath with dual vanities, jetted tub, separate shower, and custom walk-in closet with direct access to the utility room. Additional storage accommodates a second refrigerator or freezer. Upstairs offers two spacious bedrooms with full baths, an oversized game room with wet bar, and a dedicated media room. The exceptional backyard is designed for outdoor entertaining, complete with a pergola, outdoor kitchen and grill, fireplace, decorative tilework, and a beautiful water feature. An 8-foot privacy fence, two grassy areas, and a concrete slab with electrical service provide additional versatility. Recent improvements include water heaters replaced in 2025 and AC cooling units replaced in 2022 and 2024. Three zoned HVAC units enhance year-round comfort. Conveniently located near premier shopping, dining, entertainment, and major highways, this exceptional home offers an outstanding opportunity to enjoy luxury, privacy, and convenience in the heart of Frisco....
Contact an agent
Home facts
- Year built:2010
- Subdivision & Development:The Hills Of Kingswood Ph 1
- Listing ID #:21432965
- Added:1 day(s) ago
- Updated:November 13, 2026 at 05:46 PM
Rooms and interior
- Bedrooms:4
- Total bathrooms:5
- Full bathrooms:4
- Half bathrooms:1
- Flooring:Carpet, Ceramic Tile, Wood
- Kitchen Description:Dishwasher, Disposal, Electric Oven, Gas Cooktop, Microwave, Vented Exhaust Fan
- Living area:4,625 sq. ft.
Heating and cooling
- Cooling:Ceiling Fans, Central Air, Electric
- Heating:Central, Natural Gas
- Central air:Yes
Structure and exterior
- Roof:Composition
- Year built:2010
- Building area:4,625 sq. ft.
- Lot area:0.31 Acres
- Lot Features:Few Trees, Interior Lot, Landscaped, Lawn, Sprinkler System, Subdivision
- Architectural Style:Traditional
- Foundation Description:Slab
- Levels:2 Story
Schools
- High school:Hebron
- Middle school:Arbor Creek
- Elementary school:Hicks
Finances and disclosures
- Price:$1,100,000
- Price per sq. ft.:$237.84
- Tax amount:$19,495
Features and amenities
- Appliances:Dishwasher, Disposal, Electric Oven, Gas Cooktop, Gas Water Heater, Microwave, Vented Exhaust Fan
- Amenities:Home Theater, Security System, Security System Owned, Smoke Detectors
Parking
- Garage:Yes
- Garage spaces:2
 Information provided, in part, by North Texas Real Estate Information Systems, Inc. Last Updated November 13, 2026 Listings with the NTREIS logo are listed by brokerages other than Better Homes and Gardens Real Estate Senter, REALTORS(R).
New listings near 2222 Crest Pointe Place
- New
 $799,000Active3 beds 3 baths2,765 sq. ft.
1570 Morris Lane, Frisco, TX 75034
MLS# 21435580Listed by: EXP REALTY - New
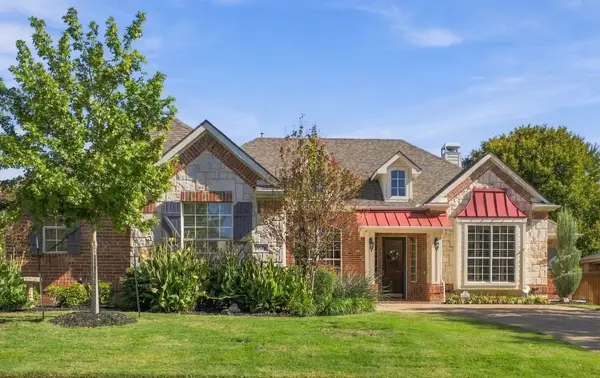 $725,000Active4 beds 3 baths3,058 sq. ft.
9674 Melton Lane, Frisco, TX 75033
MLS# 21432859Listed by: KELLER WILLIAMS CENTRAL - New
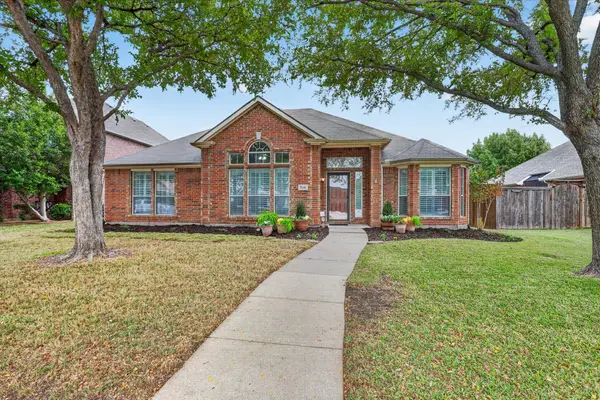 $450,000Active4 beds 2 baths2,169 sq. ft.
7416 Creekmere Drive, Frisco, TX 75035
MLS# 21433901Listed by: VIP REALTY - Open Sun, 3 to 5pmNew
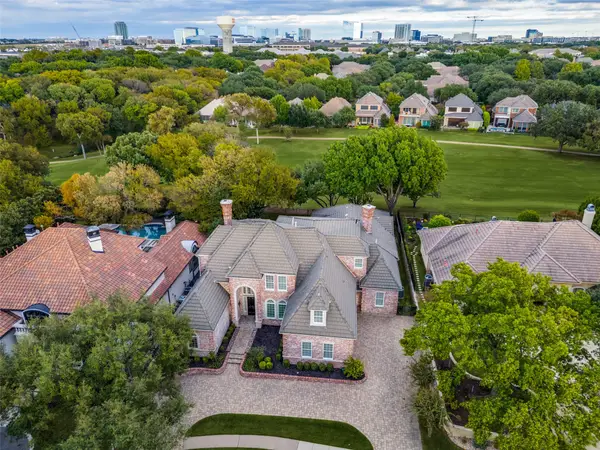 $1,999,900Active5 beds 7 baths6,092 sq. ft.
19 Windsor Ridge, Frisco, TX 75034
MLS# 21431599Listed by: EBBY HALLIDAY REALTORS - New
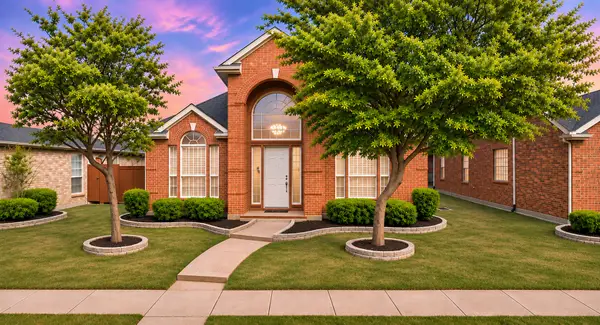 $575,000Active3 beds 3 baths2,690 sq. ft.
3522 Lincoln Drive, Frisco, TX 75034
MLS# 21431745Listed by: COLDWELL BANKER APEX, REALTORS - Open Sun, 2 to 4pmNew
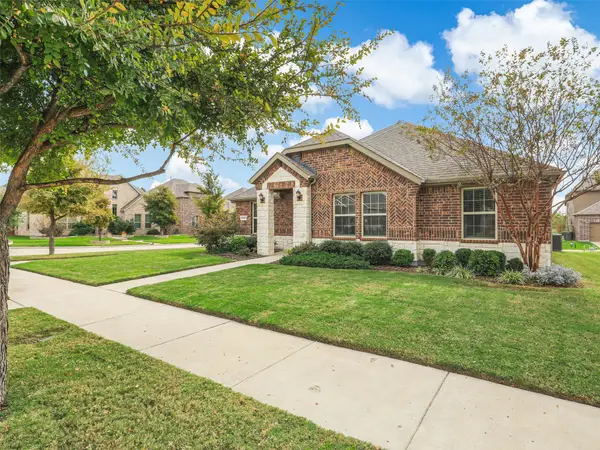 $540,000Active4 beds 2 baths1,927 sq. ft.
9567 Kavik Street, Frisco, TX 75035
MLS# 21431564Listed by: MITCHELL HOME REAL ESTATE - New
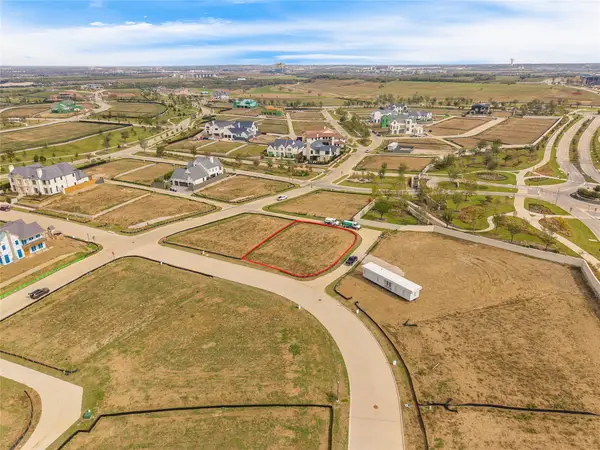 $870,000Active0.29 Acres
217 Slateworth Street, Frisco, TX 75033
MLS# 21433135Listed by: MONUMENT REALTY - New
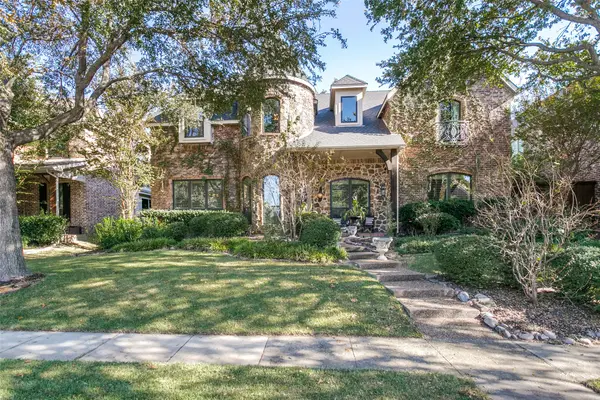 $799,999Active5 beds 4 baths4,474 sq. ft.
4582 Haverford Drive, Frisco, TX 75034
MLS# 21434986Listed by: AMAZING BROKERAGE, LLC - Open Sat, 12 to 1:30pmNew
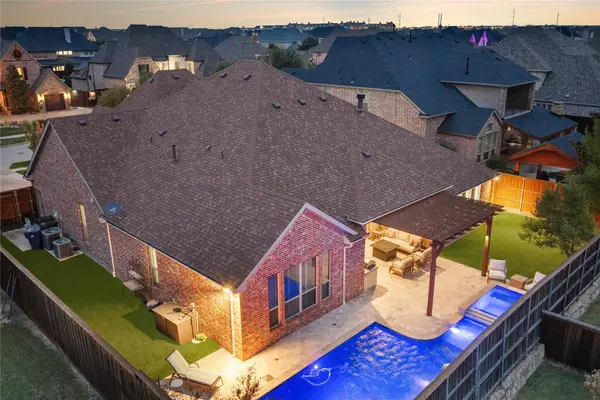 $1,194,999Active4 beds 4 baths3,711 sq. ft.
3777 Ferndale Lane, Frisco, TX 75034
MLS# 21435131Listed by: COMPASS RE TEXAS, LLC


Protect your home and budget from life's surprises with an Assurant Home Warranty, backed by a partner that supports you through every step of homeownership. Explore Plans.
© 2026 Better Homes and Gardens Real Estate LLC. An Anywhere Real Estate company. All rights reserved. Better Homes and Gardens® Real Estate is a registered trademark owned by Meredith Operations Corporation, licensed to Better Homes and Gardens Real Estate LLC and used with permission. Better Homes and Gardens Real Estate LLC fully supports the principles of the Fair Housing Act and the Equal Opportunity Act. Listing information is deemed reliable but is not guaranteed accurate.
Each office is independently owned and operated.
Any services or products provided by third parties are not provided by, affiliated with or related to Better Homes and Gardens Real Estate LLC, or its affiliated companies.