
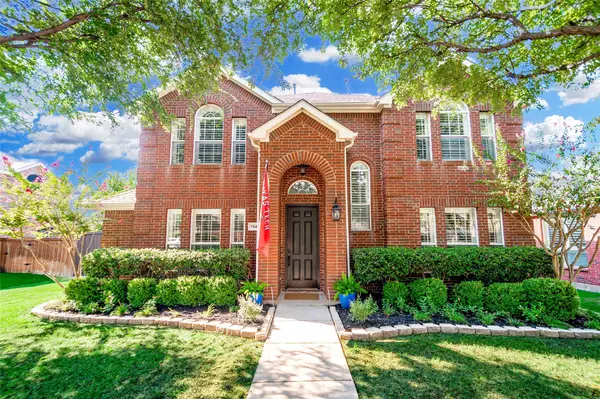
2266 Fox Crossing Lane, Frisco, TX 75036
Local realty services provided by:Better Homes and Gardens Real Estate Winans
Listed by: johnie palmer
Office: monument realty
MLS#:21325358
Source:GDAR
Price summary
- Price:$624,900
- Price per sq. ft.:$225.27
- Monthly HOA dues:$118.5
About this home
Welcome to this beautifully updated 4-bedroom, 3.5-bath home offering a spacious of and thoughtfully designed dwelling in one of Frisco's most sought-after communities. This home features an open-concept floor plan that seamlessly connects the living, dining, and kitchen areas, creating the perfect space for both everyday living and entertaining. The spacious kitchen is appointed with granite countertops, ample cabinetry, and generous prep space. Rich wood flooring adds warmth and character throughout the main living areas. The private primary suite offers a relaxing retreat with dual vanities, a dedicated makeup vanity, and a spacious ensuite bath. Enjoy your morning coffee or unwind in the evening on the charming covered front porch with a welcoming seating area, all surrounded by mature shade trees that enhance the home's curb appeal.
Residents enjoy exceptional community amenities, including a three-tier resort-style swimming pool with grottos, a children's splash pool, a large clubhouse, pickleball, basketball , and volleyball courts, fitness center, miles of scenic hike-and-bike trails, multiple parks, and catch & release fishing ponds. Conveniently located near The Star, Legacy West, PGA Headquarters, the NEW Universal Studios, and highly rated Frisco ISD schools. This home offers the perfect combination of comfort, convenience, and an outstanding community lifestyle. Don't miss the opportunity to make this exceptional property your next home!...
Contact an agent
Home facts
- Year built:2002
- Subdivision & Development:Saddlebrook Village Ph 1
- Listing ID #:21325358
- Added:70 day(s) ago
- Updated:September 18, 2026 at 12:16 PM
Rooms and interior
- Bedrooms:4
- Total bathrooms:4
- Full bathrooms:3
- Half bathrooms:1
- Flooring:Carpet, Ceramic Tile, Wood
- Kitchen Description:Dishwasher, Disposal, Gas Cooktop, Gas Oven, Microwave
- Living area:2,774 sq. ft.
Heating and cooling
- Cooling:Central Air, Electric
- Heating:Central, Natural Gas
- Central air:Yes
Structure and exterior
- Roof:Composition
- Year built:2002
- Building area:2,774 sq. ft.
- Lot area:0.13 Acres
- Architectural Style:Traditional
- Construction Materials:Brick
- Foundation Description:Slab
- Levels:2 Story
Schools
- High school:Reedy
- Middle school:Pearson
- Elementary school:Bledsoe
Finances and disclosures
- Price:$624,900
- Price per sq. ft.:$225.27
- Tax amount:$9,069
Features and amenities
- Appliances:Dishwasher, Disposal, Gas Cooktop, Gas Oven, Microwave
- Amenities:Security System
Parking
- Garage:Yes
- Garage spaces:2
 Information provided, in part, by North Texas Real Estate Information Systems, Inc. Last Updated September 18, 2026 Listings with the NTREIS logo are listed by brokerages other than Better Homes and Gardens Real Estate Winans.
New listings near 2266 Fox Crossing Lane
- New
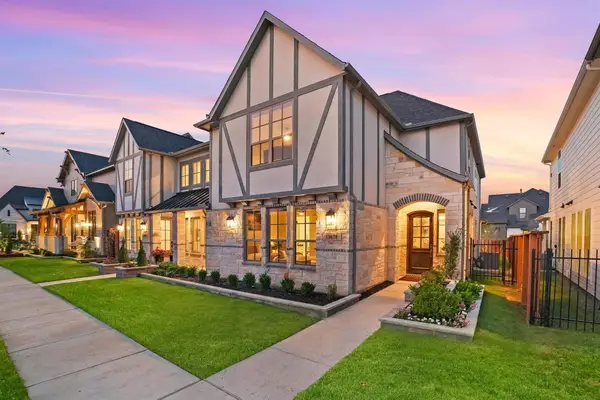 $635,000Active3 beds 3 baths2,489 sq. ft.
13678 Declan Street, Frisco, TX 75033
MLS# 21389309Listed by: MONUMENT REALTY - New
 $560,000Active4 beds 3 baths2,285 sq. ft.
9991 Slick Rock Trail, Frisco, TX 75033
MLS# 21385971Listed by: EBBY HALLIDAY REALTORS - New
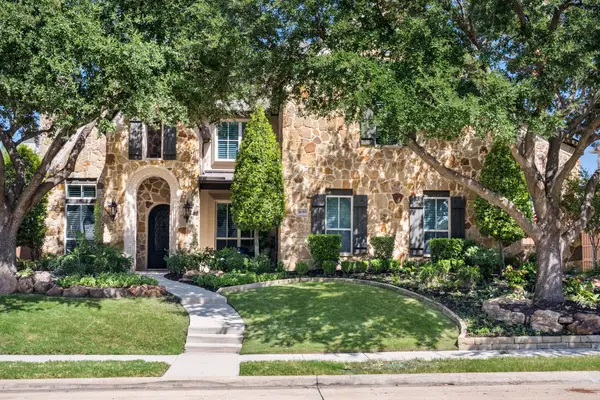 $2,200,000Active5 beds 7 baths5,995 sq. ft.
1690 Hilton Head Lane, Frisco, TX 75034
MLS# 21383899Listed by: KELLER WILLIAMS REALTY DPR - New
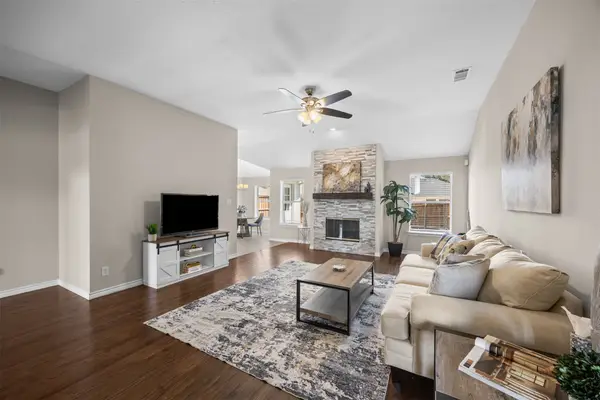 $429,900Active3 beds 2 baths1,486 sq. ft.
7912 Gulf Street, Frisco, TX 75035
MLS# 21376920Listed by: COLDWELL BANKER APEX, REALTORS - New
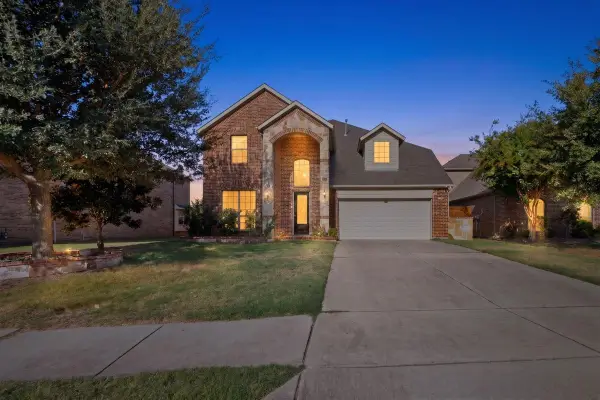 $768,888Active5 beds 4 baths3,731 sq. ft.
14019 Alden Lane, Frisco, TX 75035
MLS# 21389979Listed by: SKYLINE REALTY - Open Sun, 12 to 2pmNew
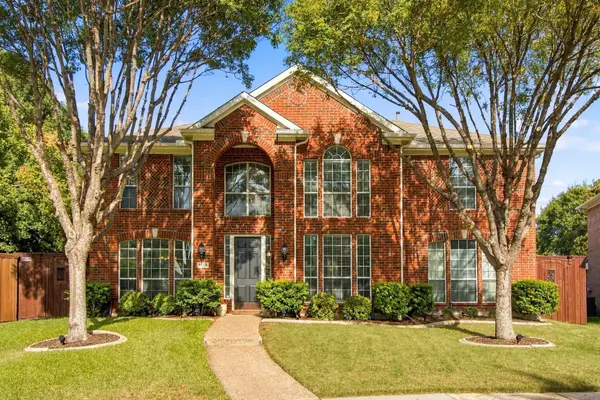 $619,900Active5 beds 3 baths3,238 sq. ft.
7536 Kathryn Drive, Frisco, TX 75035
MLS# 21389890Listed by: RE/MAX DFW ASSOCIATES - Open Sat, 11am to 2pmNew
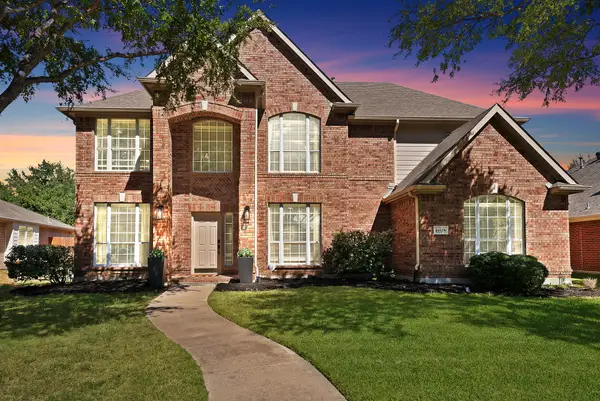 $750,000Active4 beds 3 baths3,022 sq. ft.
11178 Outpost Trail, Frisco, TX 75033
MLS# 21380147Listed by: EXP REALTY - New
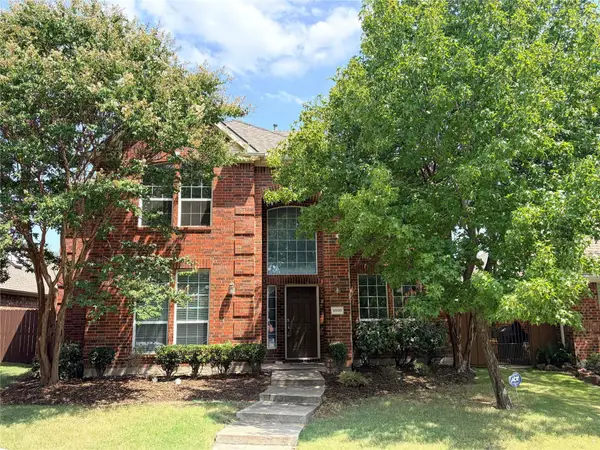 $550,000Active4 beds 3 baths3,043 sq. ft.
9998 Planters Row Drive, Frisco, TX 75033
MLS# 21362865Listed by: LPT REALTY LLC - Open Sat, 1 to 3pmNew
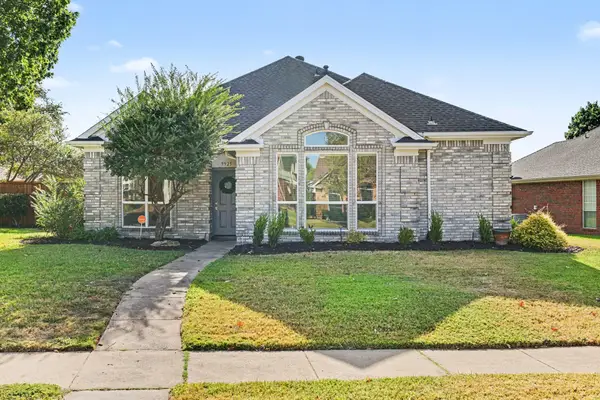 $485,000Active3 beds 2 baths1,865 sq. ft.
9925 Bordeaux Avenue, Frisco, TX 75035
MLS# 21387387Listed by: EXP REALTY - Open Sat, 11am to 1pmNew
 $585,000Active4 beds 3 baths2,616 sq. ft.
7947 Quiet Meadow Lane, Frisco, TX 75033
MLS# 21384795Listed by: KELLER WILLIAMS REALTY-FM


Protect your home and budget from life's surprises with an Assurant Home Warranty, backed by a partner that supports you through every step of homeownership. Explore Plans.
© 2026 Better Homes and Gardens Real Estate LLC. An Anywhere Real Estate company. All rights reserved. Better Homes and Gardens® Real Estate is a registered trademark owned by Meredith Operations Corporation, licensed to Better Homes and Gardens Real Estate LLC and used with permission. Better Homes and Gardens Real Estate LLC fully supports the principles of the Fair Housing Act and the Equal Opportunity Act. Listing information is deemed reliable but is not guaranteed accurate.
Each office is independently owned and operated.
Any services or products provided by third parties are not provided by, affiliated with or related to Better Homes and Gardens Real Estate LLC, or its affiliated companies.