
3187 Blue Oak Drive, Frisco, TX 75033
Local realty services provided by:Better Homes and Gardens Real Estate Winans
Listed by: mandy cole, robert cole
Office: call it closed realty
MLS#:21339949
Source:GDAR
Price summary
- Price:$774,900
- Price per sq. ft.:$217.12
- Monthly HOA dues:$43.75
About this home
Freshly painted throughout in a soft, warm off-white, this beautiful two-story home offers a bright, cohesive color palette that complements its architectural details. From soaring ceilings, abundant natural light, and a graceful winding staircase it's an impressive first impression. The main level features formal living and dining rooms, a private office with a walk-in closet that offers flexibility for additional living space, and an inviting family room centered around a striking fireplace. The chef-inspired kitchen features commercial-grade Viking appliances, granite countertops, and a spacious breakfast area. The primary suite provides a sitting area and beautifully updated ensuite featuring a large stone shower, dual vanities, generous storage, and a walk-in closet. A second staircase offers convenient access to the upper level, where you'll find a spacious game room, three generously sized bedrooms, and two full bathrooms, providing plenty of room to spread out. Step outside to a private backyard retreat designed for year-round enjoyment. An 8-foot board-on-board privacy fence surrounds the sparkling in-ground pool and spa, expansive covered patio, and fully equipped outdoor kitchen, creating an incredible setting for entertaining or relaxing at home. Beautiful landscaping and a charming front sitting area add to the home's inviting curb appeal. Heather Ridge offers picturesque tree-lined streets, a community pool, neighborhood park, and access to highly regarded Frisco ISD schools, including Wakeland High School. Ideally situated just minutes from Frisco Square, Toyota Stadium, The Star, PGA Frisco, Trails of Frisco Golf Club, and premier shopping, dining, and entertainment. You'll also appreciate being within walking distance of Cottonwood Creek Greenbelt, offering miles of scenic walking and biking trails....
Contact an agent
Home facts
- Year built:2001
- Subdivision & Development:Heather Ridge Estates Ph I
- Listing ID #:21339949
- Added:92 day(s) ago
- Updated:October 24, 2026 at 12:10 PM
Rooms and interior
- Bedrooms:4
- Total bathrooms:4
- Full bathrooms:3
- Half bathrooms:1
- Flooring:Ceramic Tile, Combination, Hardwood, Laminate
- Kitchen Description:Built In Refrigerator, Dishwasher, Disposal, Double Oven, Gas Cooktop, Microwave, Refrigerator, Some Commercial Grade
- Living area:3,569 sq. ft.
Heating and cooling
- Cooling:Ceiling Fans, Central Air, Electric
- Heating:Central, Fireplaces
- Central air:Yes
Structure and exterior
- Roof:Composition
- Year built:2001
- Building area:3,569 sq. ft.
- Lot area:0.17 Acres
- Lot Features:Interior Lot, Landscaped, Sprinkler System
- Construction Materials:Brick
- Foundation Description:Slab
- Levels:2 Story
Schools
- High school:Wakeland
- Middle school:Cobb
- Elementary school:Carroll
Finances and disclosures
- Price:$774,900
- Price per sq. ft.:$217.12
- Tax amount:$12,770
Features and amenities
- Appliances:Built In Refrigerator, Dishwasher, Disposal, Double Oven, Dryer, Gas Cooktop, Microwave, Plumbed For Gas, Range, Refrigerator, Some Commercial Grade, Some Gas Appliances, Washer
- Laundry features:Dryer, Washer
- Amenities:Carbon Monoxide Detectors, Prewired, Smoke Detectors, Window Coverings
Parking
- Garage:Yes
- Garage spaces:2
 Information provided, in part, by North Texas Real Estate Information Systems, Inc. Last Updated October 24, 2026 Listings with the NTREIS logo are listed by brokerages other than Better Homes and Gardens Real Estate Winans.
New listings near 3187 Blue Oak Drive
- New
 $439,900Active3 beds 2 baths1,814 sq. ft.
12373 Latigo Drive, Frisco, TX 75035
MLS# 21411426Listed by: ENTERA REALTY LLC - New
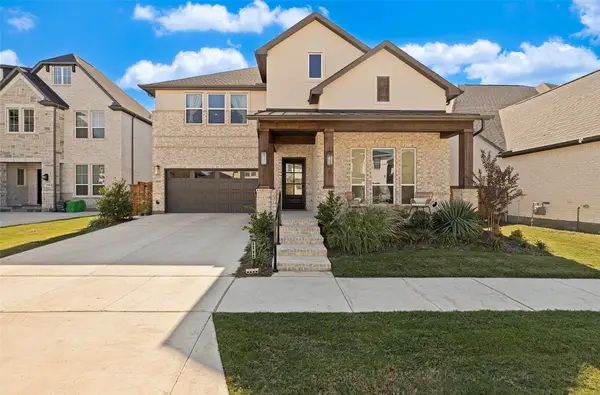 $1,049,000Active4 beds 5 baths3,710 sq. ft.
9282 Spindletree Drive, Frisco, TX 75035
MLS# 21418980Listed by: THE COLLECTIVE REAL ESTATE - New
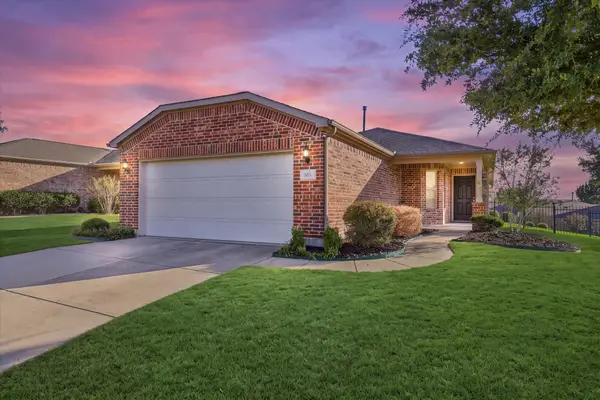 $349,900Active2 beds 2 baths1,457 sq. ft.
311 Mariposa Lane, Frisco, TX 75036
MLS# 21410309Listed by: EBBY HALLIDAY REALTORS - Open Sat, 12 to 4pmNew
 $760,000Active5 beds 4 baths3,664 sq. ft.
9632 Millstream Drive, Frisco, TX 75033
MLS# 21410722Listed by: REAL BROKER, LLC - New
 $584,990Active5 beds 4 baths3,554 sq. ft.
1308 Hazel Green Drive, Frisco, TX 75033
MLS# 21416071Listed by: ORCHARD BROKERAGE - New
 $915,000Active5 beds 5 baths4,806 sq. ft.
9604 Crown Ridge Drive, Frisco, TX 75035
MLS# 21416887Listed by: REALTY EXECUTIVES METROPLEX - Open Sun, 2 to 4pmNew
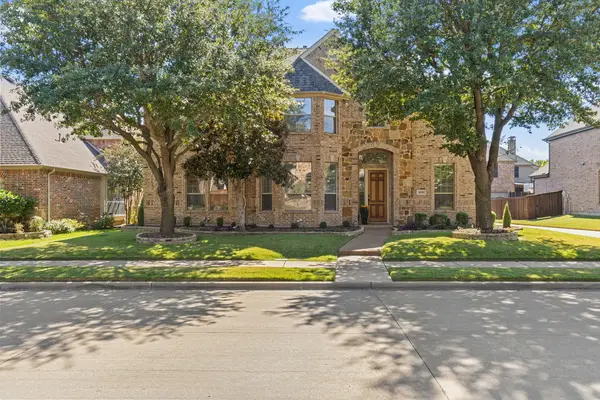 $650,000Active5 beds 5 baths3,594 sq. ft.
5731 Noble Oak Lane, Frisco, TX 75033
MLS# 21415548Listed by: CHRISTIE'S LONE STAR - New
 $1,699,000Active6 beds 6 baths4,477 sq. ft.
6728 Pheasant Run, Frisco, TX 75034
MLS# 21416889Listed by: COMPASS RE TEXAS, LLC - Open Sat, 1 to 3pmNew
 $489,000Active4 beds 2 baths1,819 sq. ft.
8217 Presidio Drive, Frisco, TX 75033
MLS# 21417091Listed by: LOCAL REALTY AGENCY - New
 $340,000Active2 beds 2 baths1,550 sq. ft.
3181 Club Meadows Drive, Frisco, TX 75036
MLS# 21417283Listed by: REGAL, REALTORS


Protect your home and budget from life's surprises with an Assurant Home Warranty, backed by a partner that supports you through every step of homeownership. Explore Plans.
© 2026 Better Homes and Gardens Real Estate LLC. An Anywhere Real Estate company. All rights reserved. Better Homes and Gardens® Real Estate is a registered trademark owned by Meredith Operations Corporation, licensed to Better Homes and Gardens Real Estate LLC and used with permission. Better Homes and Gardens Real Estate LLC fully supports the principles of the Fair Housing Act and the Equal Opportunity Act. Listing information is deemed reliable but is not guaranteed accurate.
Each office is independently owned and operated.
Any services or products provided by third parties are not provided by, affiliated with or related to Better Homes and Gardens Real Estate LLC, or its affiliated companies.