
3536 Sevilla Drive, Frisco, TX 75034
Local realty services provided by:Better Homes and Gardens Real Estate Rhodes Realty
Listed by: bill greenwald, jennifer greenwald
Office: christie's lone star
MLS#:21204754
Source:GDAR
Price summary
- Price:$715,000
- Price per sq. ft.:$266.99
- Monthly HOA dues:$48.75
About this home
MOTIVATED SELLERS!! Seller is offering $10,000 in Seller's Concessions with acceptable offer for closing cost or rate buy down. Seller will also contribute a home warranty up to $700 through the sellers selected home warranty provider. Additionally, there is a $5,000 lender credit available through the seller's chosen lender. Offer must be executed by August 15, 2026, and Closed and Funded by September 30, 2026.
Welcome to 3536 Sevilla Drive, where modern luxury meets effortless everyday living in the heart of West Frisco.
Built in 2019 and thoughtfully designed, this exceptional home offers soaring ceilings, abundant natural light, and a floor plan that perfectly balances open concept entertaining with private retreats.
The chef inspired kitchen serves as the centerpiece of the home, featuring an oversized island, beautiful cabinetry, granite countertops, stainless steel appliances, generous storage, and seamless flow into the spacious family room with dramatic vaulted ceilings and a striking floor-to-ceiling fireplace.
The private primary suite is a true sanctuary with spa inspired finishes, dual vanities, an oversized walk-in shower, soaking tub, and spacious walk-in closet.
Need flexibility? You'll love the dedicated home office, spacious upstairs game room, and additional rooms that easily accommodate guests, hobbies, fitness, or multigenerational living.
Step outside to your own private backyard retreat featuring a stunning heated and chilled pool, covered patio, and low maintenance artificial turf perfect for entertaining, relaxing, or enjoying Texas summers year round.
Located in one of Frisco's most desirable neighborhoods, you're just minutes from The Star, PGA Frisco, Legacy West, Universal Kids Resort, premier shopping, dining, and easy access to the Dallas North Tollway.
This isn't simply another home on the market it's the lifestyle buyers move to West Frisco to enjoy....
Contact an agent
Home facts
- Year built:2019
- Subdivision & Development:Villages Of Majestic
- Listing ID #:21204754
- Added:143 day(s) ago
- Updated:August 02, 2026 at 11:50 AM
Rooms and interior
- Bedrooms:3
- Total bathrooms:4
- Full bathrooms:3
- Half bathrooms:1
- Flooring:Carpet, Ceramic Tile, Wood
- Kitchen Description:Dishwasher, Disposal, Electric Oven, Gas Cooktop, Microwave
- Living area:2,678 sq. ft.
Heating and cooling
- Cooling:Ceiling Fans, Central Air, Electric
- Heating:Fireplaces, Natural Gas
- Central air:Yes
Structure and exterior
- Roof:Composition
- Year built:2019
- Building area:2,678 sq. ft.
- Lot area:0.13 Acres
- Lot Features:Few Trees, Interior Lot, Landscaped, Sprinkler System, Subdivision
- Foundation Description:Slab
- Levels:2 Story
Schools
- High school:Wakeland
- Middle school:Pioneer
- Elementary school:Vaughn
Finances and disclosures
- Price:$715,000
- Price per sq. ft.:$266.99
- Tax amount:$11,700
Features and amenities
- Appliances:Dishwasher, Disposal, Electric Oven, Gas Cooktop, Gas Water Heater, Microwave, Plumbed For Gas, Some Gas Appliances, Tankless Water Heater
- Amenities:Fire Alarm, Security System, Smoke Detectors
Parking
- Garage:Yes
- Garage spaces:2
 Information provided, in part, by North Texas Real Estate Information Systems, Inc. Last Updated August 2, 2026 Listings with the NTREIS logo are listed by brokerages other than Better Homes and Gardens Real Estate Rhodes Realty.
New listings near 3536 Sevilla Drive
- New
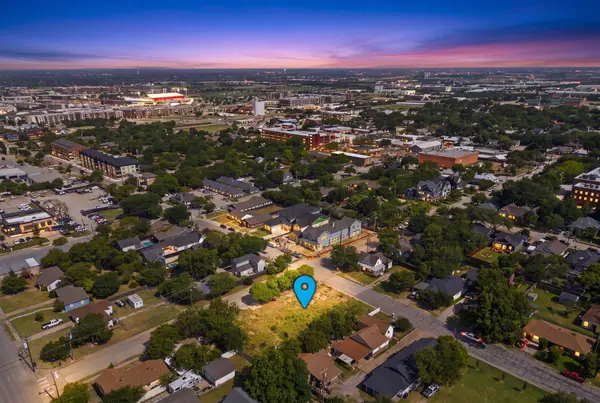 $350,000Active0.17 Acres
7127 Ash Street, Frisco, TX 75034
MLS# 21346550Listed by: CALLOWAY REAL ESTATE LLC - New
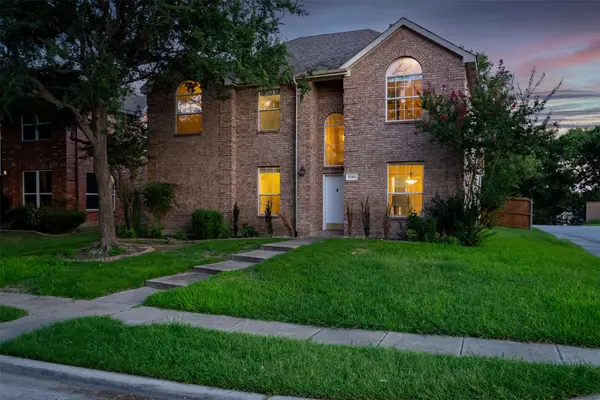 $499,990Active5 beds 2 baths2,455 sq. ft.
7145 Waterlily Lane, Frisco, TX 75033
MLS# 21348042Listed by: SEETO REALTY - New
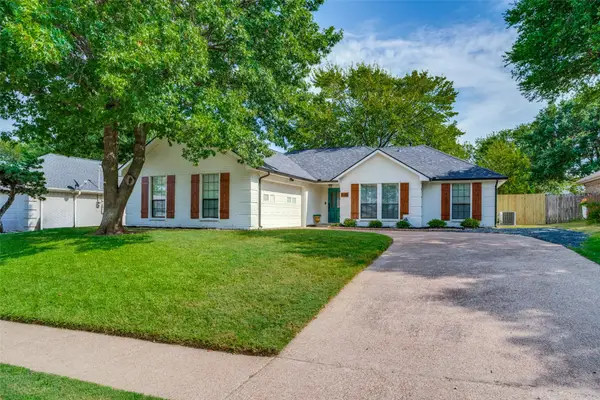 $418,750Active4 beds 2 baths1,546 sq. ft.
8201 Christie Drive, Frisco, TX 75033
MLS# 21342760Listed by: NEWMAN REAL ESTATE INC. - New
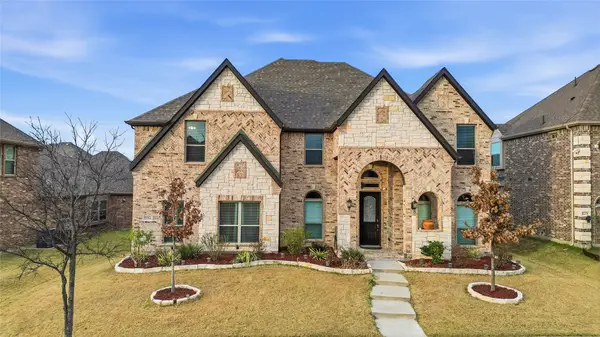 $799,900Active5 beds 4 baths3,930 sq. ft.
12354 Settlers Drive, Frisco, TX 75035
MLS# 21345770Listed by: BEAM REAL ESTATE, LLC - New
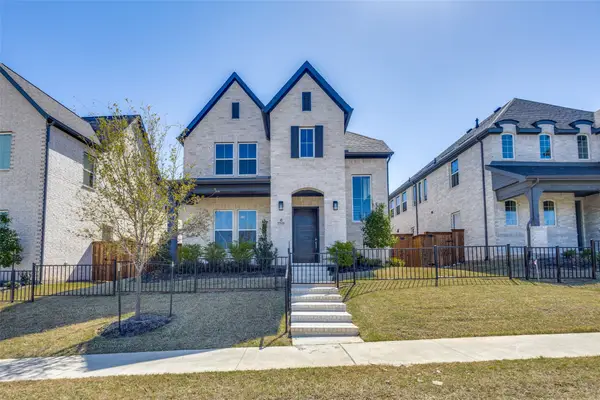 $874,990Active4 beds 4 baths2,936 sq. ft.
15626 Kestrel Mews, Frisco, TX 75035
MLS# 21347602Listed by: READY REAL ESTATE LLC - New
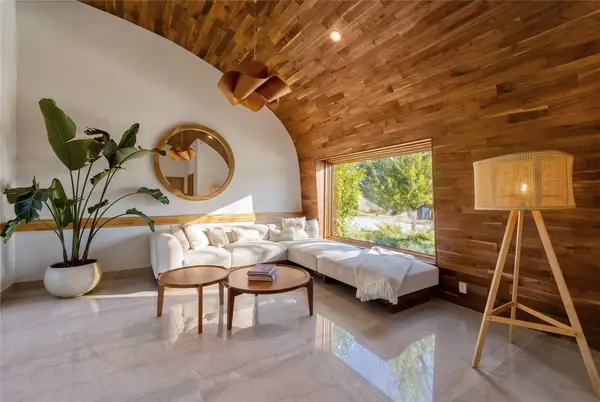 $2,555,000Active5 beds 5 baths5,483 sq. ft.
14842 Little Bluestem Lane, Frisco, TX 75035
MLS# 21347064Listed by: BRIGGS FREEMAN SOTHEBY'S INT'L - New
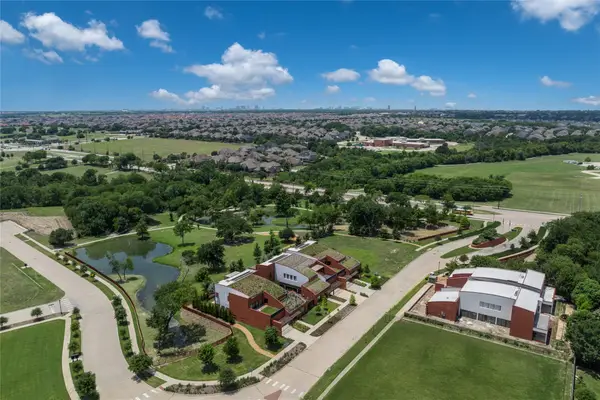 $395,000Active0.2 Acres
14754 Little Bluestem Lane, Frisco, TX 75035
MLS# 21347245Listed by: BRIGGS FREEMAN SOTHEBY'S INT'L - New
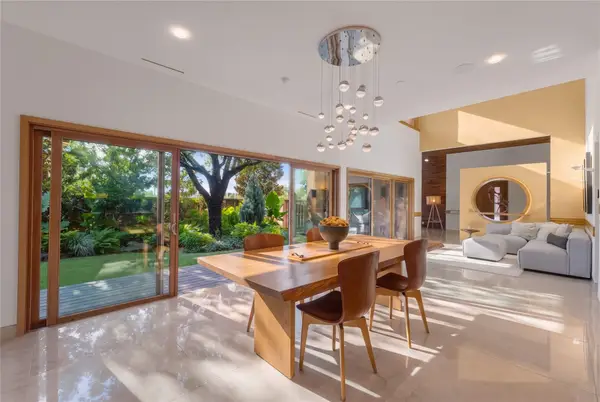 $1,780,000Active4 beds 5 baths4,420 sq. ft.
14929 Little Bluestem Lane, Frisco, TX 75035
MLS# 21347523Listed by: BRIGGS FREEMAN SOTHEBY'S INT'L - New
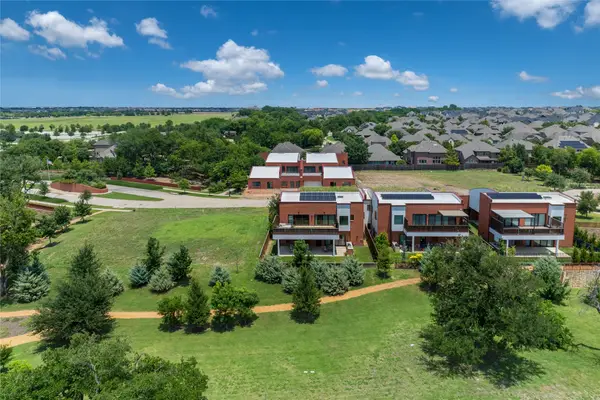 $335,000Active0.17 Acres
14869 Pitcher Sage Lane, Frisco, TX 75035
MLS# 21347537Listed by: BRIGGS FREEMAN SOTHEBY'S INT'L - New
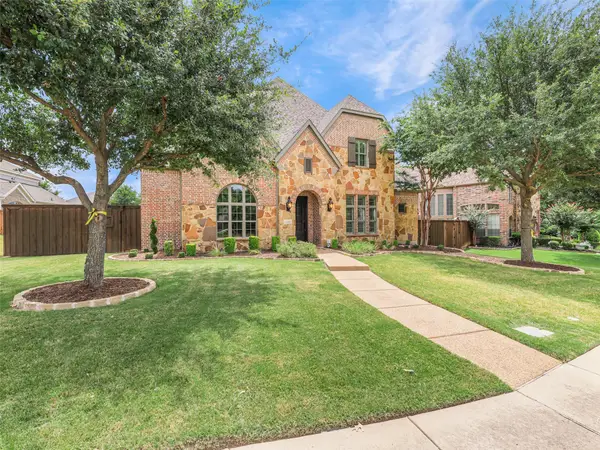 $825,000Active5 beds 4 baths3,932 sq. ft.
11936 Gladstone Court, Frisco, TX 75035
MLS# 21330089Listed by: THEDFORD & ASSOCIATES REALTY


Protect your home and budget from life's surprises with an Assurant Home Warranty, backed by a partner that supports you through every step of homeownership. Explore Plans.
© 2026 Better Homes and Gardens Real Estate LLC. An Anywhere Real Estate company. All rights reserved. Better Homes and Gardens® Real Estate is a registered trademark owned by Meredith Operations Corporation, licensed to Better Homes and Gardens Real Estate LLC and used with permission. Better Homes and Gardens Real Estate LLC fully supports the principles of the Fair Housing Act and the Equal Opportunity Act. Listing information is deemed reliable but is not guaranteed accurate.
Each office is independently owned and operated.
Any services or products provided by third parties are not provided by, affiliated with or related to Better Homes and Gardens Real Estate LLC, or its affiliated companies.