
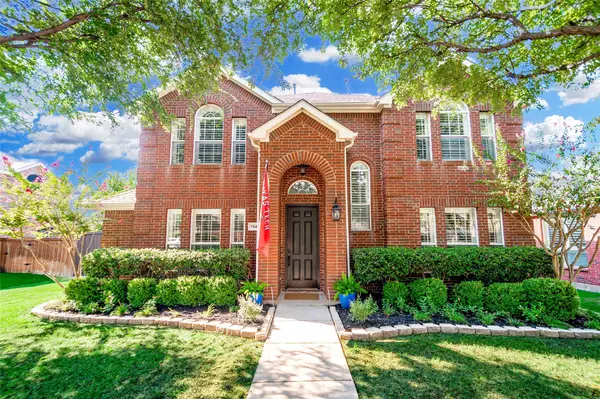
3595 Crossbow Drive, Frisco, TX 75033
Local realty services provided by:Better Homes and Gardens Real Estate Edwards & Associates
Listed by: janice fritchen
Office: cmt realty
MLS#:21327090
Source:GDAR
Price summary
- Price:$1,099,900
- Price per sq. ft.:$238.75
- Monthly HOA dues:$79.17
About this home
MOTIVATED SELLERS! Truly one of a kind custom beauty built by Brian Davis Custom Homes featuring a unique floorplan unlike any other in The Reserve of Griffin Parc. This one owner home offers exceptional quality, thoughtful design, spacious living, & impressive upgrades throughout. The grand foyer makes an unforgettable impression w soaring ceilings, real wood flooring, & an elegant curved staircase w wrought iron railing. The private office features crown moulding, large windows, & shutters. The formal Dining Room provides the perfect space for entertaining. This stunning home offers 5 spacious Bedrooms, including the Primary Suite & a secondary Bedroom w full ensuite bath on the first floor. The Primary Suite features tray ceilings, a see-through fireplace into the spa-inspired bath, extended granite vanity w dual sinks, glass shower, jetted tub, & incredible closet. The impressive Kitchen offers a massive wraparound breakfast bar, abundant granite countertops, custom wood cabinetry, island, stainless appliances, double ovens, gas cooktop, & Butler’s Pantry. The open Living Area features a FPlace, spacious layout & beautiful natural light. Upstairs includes 3 large Bedrooms w walkin closets, addtl Living Area & an amazing Media Room complete w projector, screen, speakers, & mini bar w granite ctop, microwave & mini fridge. Addtl features include Mudroom, 2ndary staircase, utility room with sink and storage, covered patio, pergola, recently installed fence, private backyard setting, and 3-car garage with alley access. Brick & stone elevation, mature landscaping & evening uplighting create outstanding curb appeal. Located in coveted Frisco ISD with Pink Elem, Griffin Middle & Wakeland High, enjoy the convenience of watching your children walk from your front door to Pink Elementary! Minutes from Universal Kids Resort, Toyota Stadium, The Star, PGA District, shopping, dining, and entertainment. Come experience this much-loved custom home. It is truly waiting for you!...
Contact an agent
Home facts
- Year built:2006
- Subdivision & Development:Griffin Parc Ph 4
- Listing ID #:21327090
- Added:69 day(s) ago
- Updated:September 18, 2026 at 12:16 PM
Rooms and interior
- Bedrooms:5
- Total bathrooms:5
- Full bathrooms:4
- Half bathrooms:1
- Flooring:Carpet, Ceramic Tile, Hardwood, Wood
- Kitchen Description:Dishwasher, Disposal, Double Oven, Electric Oven, Gas Cooktop, Microwave
- Living area:4,607 sq. ft.
Heating and cooling
- Cooling:Ceiling Fans, Central Air, Electric
- Heating:Central, Fireplaces, Natural Gas
- Central air:Yes
Structure and exterior
- Roof:Composition
- Year built:2006
- Building area:4,607 sq. ft.
- Lot area:0.22 Acres
- Lot Features:Few Trees, Interior Lot, Landscaped, Lawn, Sprinkler System, Subdivision
- Architectural Style:Traditional
- Construction Materials:Brick, Stone
- Foundation Description:Slab
- Levels:2 Story
Schools
- High school:Wakeland
- Middle school:Griffin
- Elementary school:Pink
Finances and disclosures
- Price:$1,099,900
- Price per sq. ft.:$238.75
- Tax amount:$14,824
Features and amenities
- Appliances:Dishwasher, Disposal, Double Oven, Electric Oven, Gas Cooktop, Gas Water Heater, Microwave, Plumbed For Gas, Some Gas Appliances
Parking
- Garage:Yes
- Garage spaces:3
 Information provided, in part, by North Texas Real Estate Information Systems, Inc. Last Updated September 18, 2026 Listings with the NTREIS logo are listed by brokerages other than Better Homes and Gardens Real Estate Edwards & Associates.
New listings near 3595 Crossbow Drive
- Open Sun, 12 to 1:30pmNew
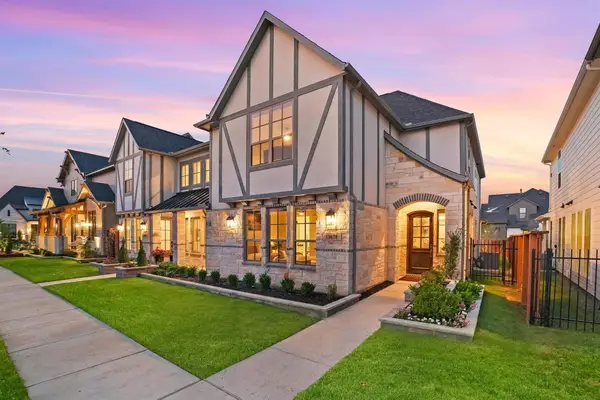 $635,000Active3 beds 3 baths2,489 sq. ft.
13678 Declan Street, Frisco, TX 75033
MLS# 21389309Listed by: MONUMENT REALTY - New
 $560,000Active4 beds 3 baths2,285 sq. ft.
9991 Slick Rock Trail, Frisco, TX 75033
MLS# 21385971Listed by: EBBY HALLIDAY REALTORS - New
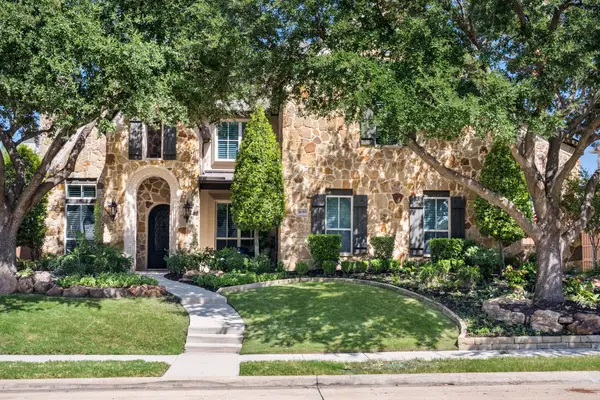 $2,200,000Active5 beds 7 baths5,995 sq. ft.
1690 Hilton Head Lane, Frisco, TX 75034
MLS# 21383899Listed by: KELLER WILLIAMS REALTY DPR - New
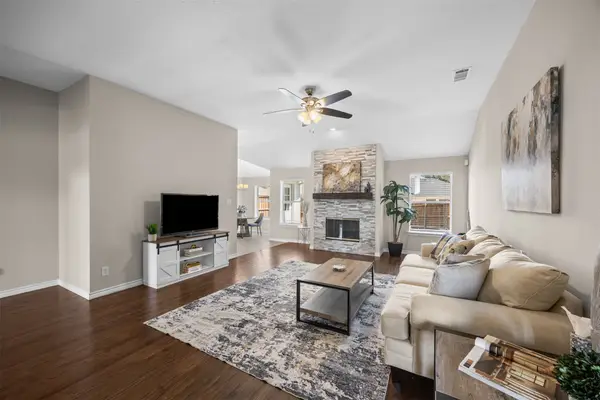 $429,900Active3 beds 2 baths1,486 sq. ft.
7912 Gulf Street, Frisco, TX 75035
MLS# 21376920Listed by: COLDWELL BANKER APEX, REALTORS - New
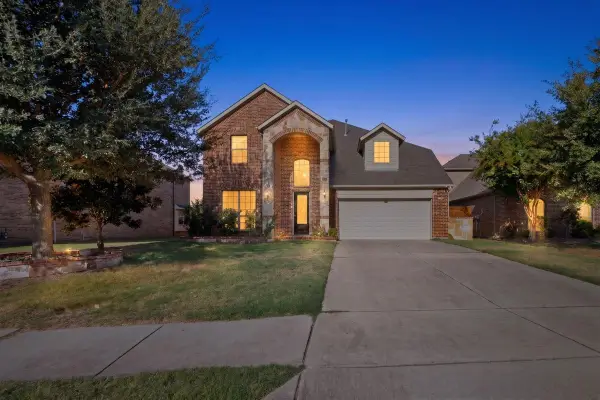 $768,888Active5 beds 4 baths3,731 sq. ft.
14019 Alden Lane, Frisco, TX 75035
MLS# 21389979Listed by: SKYLINE REALTY - Open Sun, 12 to 2pmNew
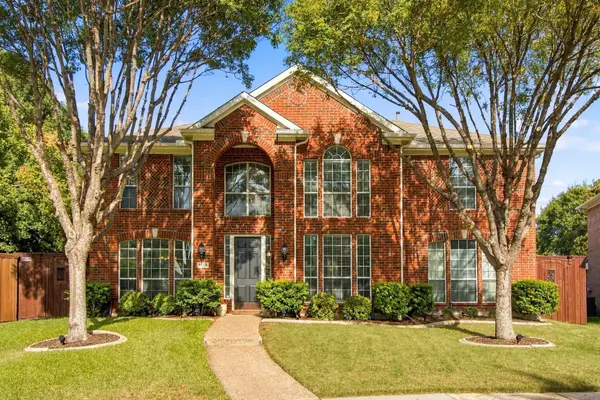 $619,900Active5 beds 3 baths3,238 sq. ft.
7536 Kathryn Drive, Frisco, TX 75035
MLS# 21389890Listed by: RE/MAX DFW ASSOCIATES - Open Sat, 11am to 2pmNew
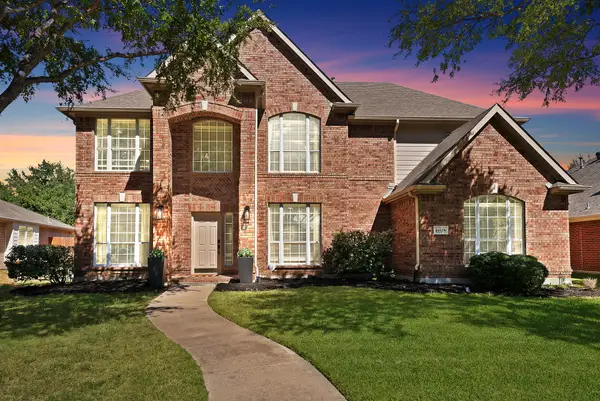 $750,000Active4 beds 3 baths3,022 sq. ft.
11178 Outpost Trail, Frisco, TX 75033
MLS# 21380147Listed by: EXP REALTY - New
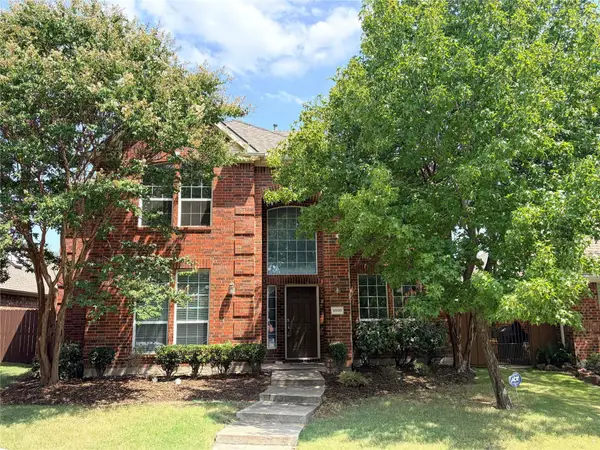 $550,000Active4 beds 3 baths3,043 sq. ft.
9998 Planters Row Drive, Frisco, TX 75033
MLS# 21362865Listed by: LPT REALTY LLC - Open Sat, 1 to 3pmNew
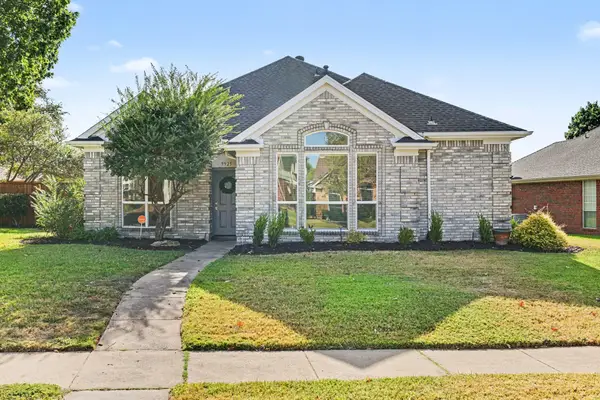 $485,000Active3 beds 2 baths1,865 sq. ft.
9925 Bordeaux Avenue, Frisco, TX 75035
MLS# 21387387Listed by: EXP REALTY - Open Sat, 11am to 1pmNew
 $585,000Active4 beds 3 baths2,616 sq. ft.
7947 Quiet Meadow Lane, Frisco, TX 75033
MLS# 21384795Listed by: KELLER WILLIAMS REALTY-FM


Protect your home and budget from life's surprises with an Assurant Home Warranty, backed by a partner that supports you through every step of homeownership. Explore Plans.
© 2026 Better Homes and Gardens Real Estate LLC. An Anywhere Real Estate company. All rights reserved. Better Homes and Gardens® Real Estate is a registered trademark owned by Meredith Operations Corporation, licensed to Better Homes and Gardens Real Estate LLC and used with permission. Better Homes and Gardens Real Estate LLC fully supports the principles of the Fair Housing Act and the Equal Opportunity Act. Listing information is deemed reliable but is not guaranteed accurate.
Each office is independently owned and operated.
Any services or products provided by third parties are not provided by, affiliated with or related to Better Homes and Gardens Real Estate LLC, or its affiliated companies.