
3619 Barkwood Lane, Frisco, TX 75033
Local realty services provided by:Better Homes and Gardens Real Estate Edwards & Associates
Listed by: laurie deckert
Office: exp realty llc.
MLS#:21326195
Source:GDAR
Price summary
- Price:$849,500
- Price per sq. ft.:$220.48
- Monthly HOA dues:$58.33
About this home
Welcome Home! Custom double-iron front door greets you to a two-story living area that opens onto a wall of windows that frames the pool and covered patio. The fully remodeled kitchen is the heart of it: granite counters, a quartz island with a prep sink, stainless-steel appliances, a gas cooktop, double ovens, and a walk-in pantry. Tucked under one of the two staircases is a hidden speakeasy-style wine bar, the kind of detail people remember long after the showing. The primary suite sits on the main floor with a sitting area, tile accent wall, direct backyard access, and a redesigned $45K bath featuring a multi-head rain shower with a stool, a freestanding tub, floating cabinetry, quartz counters, vessel sinks, and lighted mirrors. A second main-floor bedroom currently used as an office with a walk-in closet, French doors, and adjacent to a full bath. Upstairs, three more bedrooms, plus a 30x20 game room over the entire garage, wired for surround sound with blackout curtains and a built-in storage bench. Out back is where it earns its keep: a heated waterfall pool and spa, extended covered patio with fans and a mounted TV, and a fully equipped outdoor kitchen with an EVO cast-iron grill, gas BBQ, and new mini-fridge. An 8-ft steel-post board-on-board fence, a pergola, tropical landscaping, and strategic lighting make it feel private and finished. Best part: the expensive work is already done, more than $165,000 in improvements, including two 2024 HVAC units ($30K), the remodeled kitchen and primary bath, and a resurfaced and re-coped pool. The three-car garage adds a huge storage closet and ceiling-mounted racks. Community Pool, Park, and access to Cottonwood Creek Park with Trails and Fishing Ponds complete this rare opportunity to own a home where the upgrades are plenty....
Contact an agent
Home facts
- Year built:2002
- Subdivision & Development:Heather Ridge Estates Ph II B
- Listing ID #:21326195
- Added:61 day(s) ago
- Updated:September 09, 2026 at 12:46 PM
Rooms and interior
- Bedrooms:5
- Total bathrooms:4
- Full bathrooms:4
- Flooring:Carpet, Ceramic Tile, Combination, Hardwood, Tile
- Kitchen Description:Convection Oven, Dishwasher, Disposal, Double Oven, Gas Cooktop, Microwave, Wine Cooler
- Living area:3,853 sq. ft.
Heating and cooling
- Cooling:Ceiling Fans, Central Air, Electric, Zoned
- Heating:Central, Fireplaces, Natural Gas, Zoned
- Central air:Yes
Structure and exterior
- Roof:Composition
- Year built:2002
- Building area:3,853 sq. ft.
- Lot area:0.21 Acres
- Lot Features:Interior Lot, Landscaped, Level, Many Trees, Sprinkler System, Subdivision
- Architectural Style:Traditional
- Construction Materials:Brick, Stone
- Foundation Description:Slab
- Levels:2 Story
Schools
- High school:Wakeland
- Middle school:Cobb
- Elementary school:Carroll
Finances and disclosures
- Price:$849,500
- Price per sq. ft.:$220.48
- Tax amount:$12,346
Features and amenities
- Appliances:Convection Oven, Dishwasher, Disposal, Double Oven, Gas Cooktop, Gas Water Heater, Microwave, Plumbed For Gas, Some Gas Appliances, Wine Cooler
- Amenities:Home Theater, Irrigation Equipment, Prewired, Smoke Detectors, Window Coverings
- Pool features:Fenced, Sport
Parking
- Garage:Yes
- Garage spaces:3
 Information provided, in part, by North Texas Real Estate Information Systems, Inc. Last Updated September 9, 2026 Listings with the NTREIS logo are listed by brokerages other than Better Homes and Gardens Real Estate Edwards & Associates.
New listings near 3619 Barkwood Lane
- New
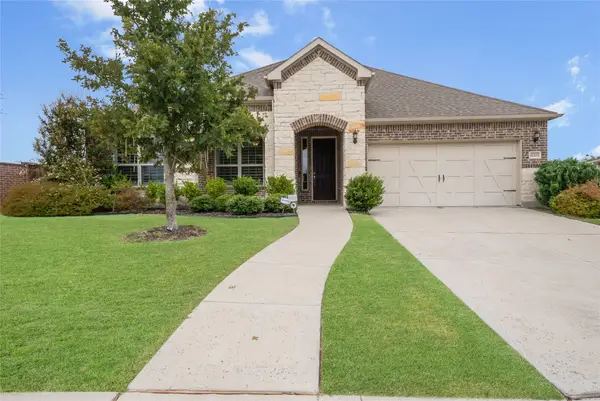 $600,000Active4 beds 3 baths2,543 sq. ft.
11222 Raimundo Road, Frisco, TX 75035
MLS# 21367617Listed by: LPT REALTY LLC - Open Sat, 1 to 3pmNew
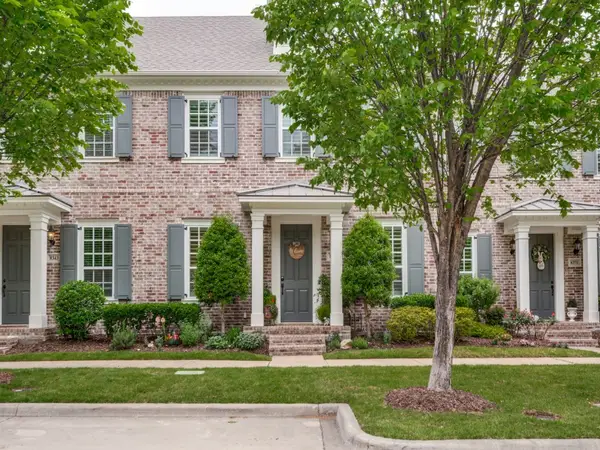 $524,900Active3 beds 3 baths2,238 sq. ft.
8357 Canal Street, Frisco, TX 75034
MLS# 21380496Listed by: DAVE PERRY MILLER REAL ESTATE - New
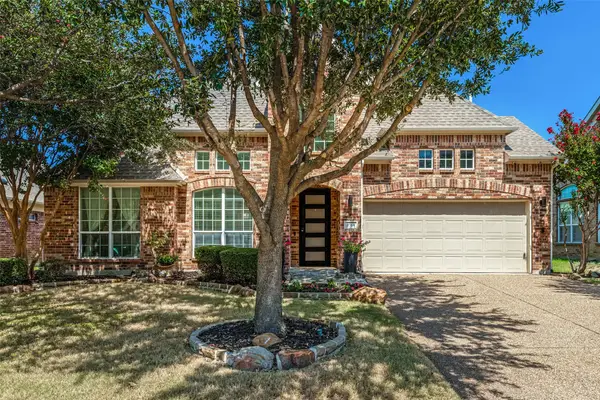 $589,900Active3 beds 2 baths2,405 sq. ft.
9564 Lance Drive, Frisco, TX 75035
MLS# 21381337Listed by: NADA HOMES - Open Sat, 12 to 2pmNew
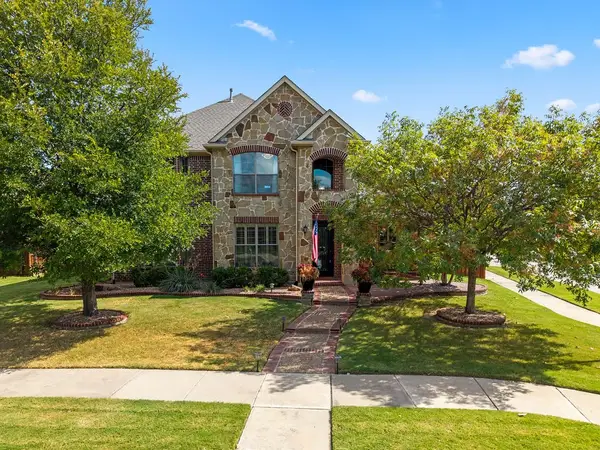 $825,000Active4 beds 4 baths3,980 sq. ft.
4823 Linda Lane, Frisco, TX 75033
MLS# 21366731Listed by: LPT REALTY LLC - New
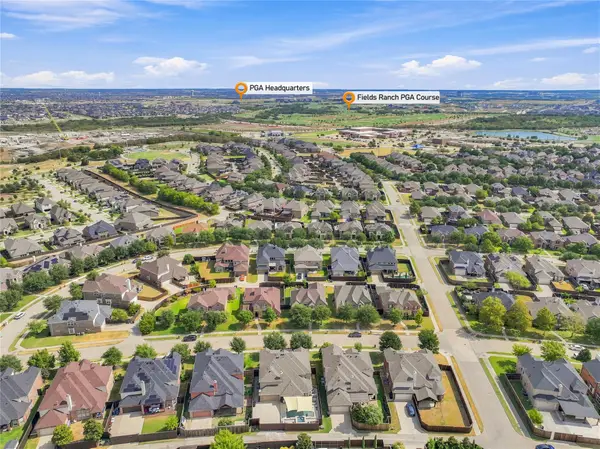 $684,900Active5 beds 4 baths3,850 sq. ft.
1565 Dutch Hollow Drive, Frisco, TX 75033
MLS# 21380980Listed by: TEAM FREEDOM REAL ESTATE - New
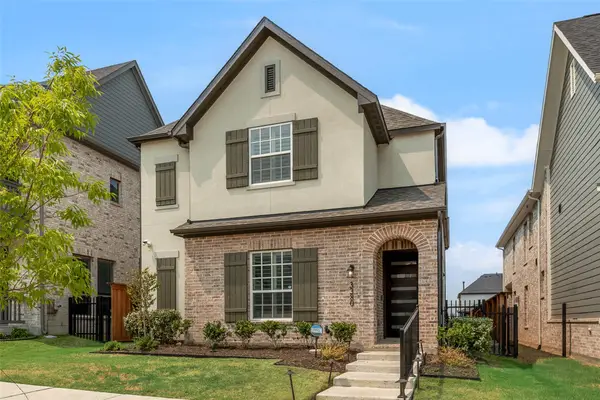 $759,900Active3 beds 4 baths2,483 sq. ft.
3380 Betony Street, Frisco, TX 75033
MLS# 21380857Listed by: PMI NORTH TEXAS - New
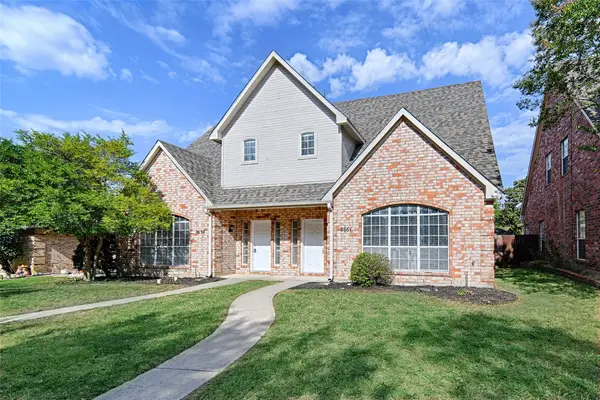 $640,000Active3 beds 3 baths3,240 sq. ft.
8659-8661 Holly Street, Frisco, TX 75034
MLS# 21379634Listed by: UNITED REAL ESTATE - Open Sat, 2:30 to 4:30pmNew
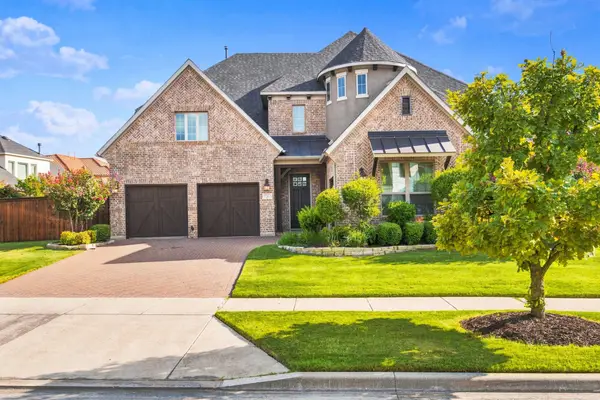 $1,149,000Active4 beds 6 baths4,115 sq. ft.
3923 Idlebrook Drive, Frisco, TX 75034
MLS# 21369527Listed by: REAL BROKER, LLC - New
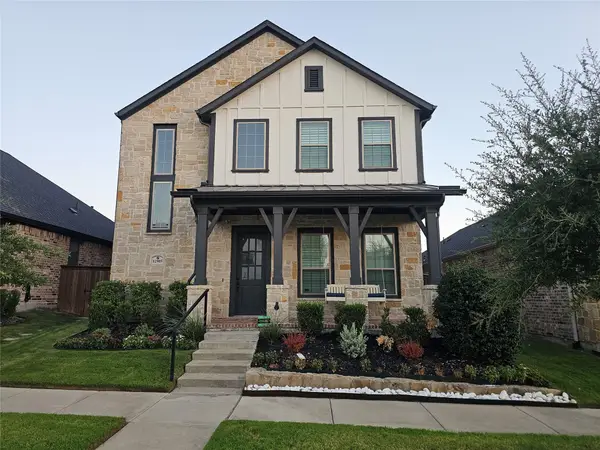 $779,000Active4 beds 4 baths3,287 sq. ft.
12905 Yale Court, Frisco, TX 75035
MLS# 21379877Listed by: LM MAX REALTY - Open Sun, 2 to 4pmNew
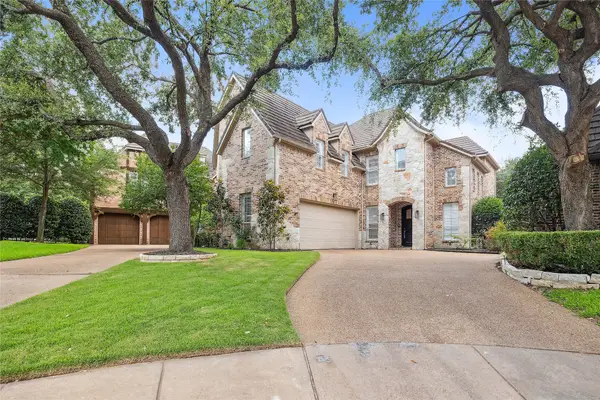 $1,175,000Active4 beds 4 baths4,125 sq. ft.
2309 Briar Court, Frisco, TX 75034
MLS# 21379945Listed by: COLDWELL BANKER REALTY PLANO


Protect your home and budget from life's surprises with an Assurant Home Warranty, backed by a partner that supports you through every step of homeownership. Explore Plans.
© 2026 Better Homes and Gardens Real Estate LLC. An Anywhere Real Estate company. All rights reserved. Better Homes and Gardens® Real Estate is a registered trademark owned by Meredith Operations Corporation, licensed to Better Homes and Gardens Real Estate LLC and used with permission. Better Homes and Gardens Real Estate LLC fully supports the principles of the Fair Housing Act and the Equal Opportunity Act. Listing information is deemed reliable but is not guaranteed accurate.
Each office is independently owned and operated.
Any services or products provided by third parties are not provided by, affiliated with or related to Better Homes and Gardens Real Estate LLC, or its affiliated companies.