
3920 Siena Drive, Frisco, TX 75033
Local realty services provided by:Better Homes and Gardens Real Estate Edwards & Associates
Listed by: raymond edler
Office: keller williams realty dpr
MLS#:21338841
Source:GDAR
Price summary
- Price:$950,000
- Price per sq. ft.:$228.15
- Monthly HOA dues:$79.17
About this home
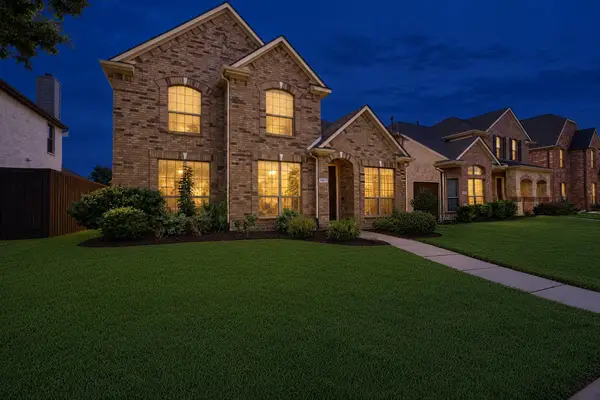
Experience beautifully updated luxury living in Griffin Parc, West Frisco. Offering 4,164 square feet, 4 bedrooms, 3.5 bathrooms, and a 3-car garage, this distinctive Jeff Pfeifer home combines timeless architecture with extensive modern improvements and exceptional spaces for entertaining.
With more than $150,000 invested in designer updates, the home features beautifully remodeled bathrooms, updated lighting, hand-scraped hardwood flooring, new carpet in secondary beds, Roof replaced in 2025.
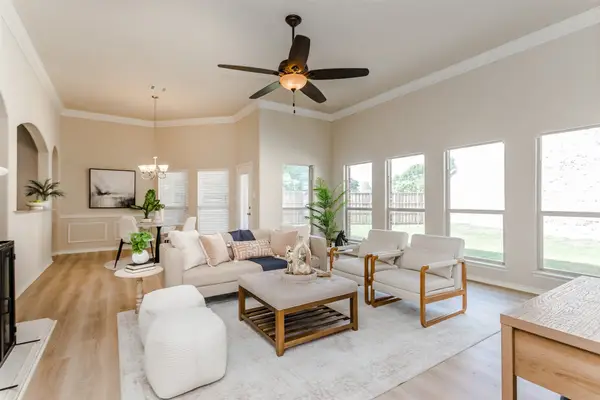
A dramatic spiral staircase, soaring ceilings, and abundant natural light welcome you inside. The impressive formal living room features a fireplace, while the spacious family room provides another inviting gathering space. A private study with French doors offers an ideal home office or library.
The gourmet kitchen features JennAir Prof Series appliances, gas cooktop, double ovens, custom vent hood, quartz countertops, furniture-style cabinetry, and generous preparation space. The open design connects the kitchen and living areas for comfortable everyday living and entertaining.
The first-floor primary suite is a luxurious retreat featuring hardwood floors and a completely remodeled spa-inspired bathroom with a freestanding soaking tub, oversized frameless glass shower, custom cabinetry, quartz countertops, and designer tile.
Additional living and entertainment spaces include a spacious game room, dedicated media room wired for surround sound, formal dining room, and generously sized secondary bedrooms with updated bathrooms.
Enjoy your own outdoor retreat w sparkling pool and spa, covered patio, outdoor kitchen with built-in grill, refrigerator, premium low-maintenance turf, and an 8-foot BOB privacy fence.
Access to community amenities, trails, and parks, and currently assigned to Pink Elementary, Griffin Middle School, and Wakeland High School. Convenient to the Dallas North Tollway, The Star, Stonebriar Centre, and West Frisco shopping and dining....
Contact an agent
Home facts
- Year built:2006
- Subdivision & Development:Griffin Parc Ph 1
- Listing ID #:21338841
- Added:102 day(s) ago
- Updated:November 03, 2026 at 01:27 PM
Rooms and interior
- Bedrooms:4
- Total bathrooms:4
- Full bathrooms:3
- Half bathrooms:1
- Flooring:Carpet, Ceramic Tile, Hardwood
- Kitchen Description:Dishwasher, Disposal, Electric Oven, Gas Cooktop, Microwave, Some Commercial Grade, Vented Exhaust Fan
- Living area:4,164 sq. ft.
Heating and cooling
- Cooling:Ceiling Fans, Central Air, Electric, Zoned
- Heating:Central, Natural Gas, Zoned
- Central air:Yes
Structure and exterior
- Roof:Composition
- Year built:2006
- Building area:4,164 sq. ft.
- Lot area:0.15 Acres
- Lot Features:Few Trees, Landscaped, Sprinkler System, Subdivision
- Architectural Style:Traditional
- Construction Materials:Brick, Stone Veneer
- Foundation Description:Slab
- Levels:2 Story
Schools
- High school:Wakeland
- Middle school:Griffin
- Elementary school:Pink
Finances and disclosures
- Price:$950,000
- Price per sq. ft.:$228.15
- Tax amount:$14,145
Features and amenities
- Appliances:Dishwasher, Disposal, Electric Oven, Gas Cooktop, Microwave, Plumbed For Gas, Some Commercial Grade, Some Gas Appliances, Vented Exhaust Fan
- Amenities:Home Theater, Security System Owned, Smoke Detectors, Window Coverings
Parking
- Garage:Yes
- Garage spaces:3
 Information provided, in part, by North Texas Real Estate Information Systems, Inc. Last Updated November 3, 2026 Listings with the NTREIS logo are listed by brokerages other than Better Homes and Gardens Real Estate Edwards & Associates.
New listings near 3920 Siena Drive
- New
 $459,999Active3 beds 2 baths1,761 sq. ft.
7293 Bluff Top Road, Frisco, TX 75035
MLS# 21422706Listed by: KELLER WILLIAMS REALTY DPR - New
 $1,049,000Active4 beds 5 baths3,173 sq. ft.
13352 Kettle Camp Road, Frisco, TX 75035
MLS# 21426454Listed by: REKONNECTION, LLC - New
 $1,850,000Active5 beds 6 baths6,323 sq. ft.
1634 Torrey Pines Lane, Frisco, TX 75034
MLS# 21426469Listed by: KELLER WILLIAMS REALTY DPR - New
 $250,000Active3 beds 3 baths1,793 sq. ft.
11001 Columbia Drive, Frisco, TX 75035
MLS# 21369317Listed by: DEALMAKER REALTY - New
 $565,000Active4 beds 3 baths2,982 sq. ft.
2527 Windgate Lane, Frisco, TX 75033
MLS# 21418110Listed by: PURE HOMERIVER PROPERTY MANAGEMENT OF TEXAS - New
 $519,000Active4 beds 3 baths3,070 sq. ft.
13977 Valley Mills Drive, Frisco, TX 75033
MLS# 21423272Listed by: EXP REALTY LLC - New
 $650,000Active4 beds 3 baths2,943 sq. ft.
2137 Goliad Circle, Frisco, TX 75033
MLS# 21425785Listed by: SUNET GROUP - New
 $699,500Active4 beds 4 baths3,800 sq. ft.
13696 Thornton Drive, Frisco, TX 75035
MLS# 21425789Listed by: COLDWELL BANKER REALTY PLANO - New
 $749,900Active5 beds 4 baths4,043 sq. ft.
4750 Haverford Drive, Frisco, TX 75034
MLS# 21425793Listed by: CHRISTIE'S LONE STAR - New
 $599,900Active4 beds 3 baths2,365 sq. ft.
12444 Murray Lane, Frisco, TX 75035
MLS# 21425702Listed by: FATHOM REALTY


Protect your home and budget from life's surprises with an Assurant Home Warranty, backed by a partner that supports you through every step of homeownership. Explore Plans.
© 2026 Better Homes and Gardens Real Estate LLC. An Anywhere Real Estate company. All rights reserved. Better Homes and Gardens® Real Estate is a registered trademark owned by Meredith Operations Corporation, licensed to Better Homes and Gardens Real Estate LLC and used with permission. Better Homes and Gardens Real Estate LLC fully supports the principles of the Fair Housing Act and the Equal Opportunity Act. Listing information is deemed reliable but is not guaranteed accurate.
Each office is independently owned and operated.
Any services or products provided by third parties are not provided by, affiliated with or related to Better Homes and Gardens Real Estate LLC, or its affiliated companies.