
4009 Wavertree Road, Frisco, TX 75036
Local realty services provided by:Better Homes and Gardens Real Estate Rhodes Realty
Listed by: tammy watson
Office: keller williams realty dpr
MLS#:21324921
Source:GDAR
Price summary
- Price:$416,500
- Price per sq. ft.:$223.68
- Monthly HOA dues:$55.42
About this home
Beautifully appointed single-story home in the highly sought-after Rivendale by the Lake community, where thoughtful upgrades, timeless finishes, and an exceptional location come together. Rich hardwood flooring, soaring ceilings, and abundant natural light welcome you into the open-concept design. Just off the entry, a private study with French doors offers the perfect home office or flex space. The spacious family room features a cozy gas fireplace and flows seamlessly into the gourmet kitchen, complete with granite countertops, an oversized island, stainless steel appliances, updated convection oven with gas cooktop, abundant cabinetry, walk-in pantry, and breakfast nook. A custom wine bar with granite countertop, built-in wine refrigerator, and storage makes entertaining effortless. The private primary suite offers a spa-inspired bath with large vanity (plumbed for an additional sink), soaking tub, separate shower, and oversized walk-in closet. Two secondary bedrooms are split from the primary for added privacy and share an upgraded guest bath with glass shower doors. Enjoy outdoor living on the covered patio overlooking the beautifully landscaped backyard with a mature shade tree and extended concrete patio for grilling and entertaining. Additional upgrades include ceiling fans throughout, updated dishwasher, landscape edging, and designer lighting. Residents enjoy a community pool, playground, basketball courts, parks, and walking trails. Ideally located just minutes from top-rated schools, shopping, dining, the PGA District, Fields West, Universal Kids Resort, and major highways. Road improvements scheduled for completion in August will provide even greater convenience. Move-in ready and waiting to welcome you home! 2-1 interest rate buy down with preferred lender, easing your first two years of homeownership & creating immediate financial comfort at today’s rates!...
Contact an agent
Home facts
- Year built:2016
- Subdivision & Development:Rivendale By The Lake Ph 3
- Listing ID #:21324921
- Added:59 day(s) ago
- Updated:September 08, 2026 at 12:01 PM
Rooms and interior
- Bedrooms:3
- Total bathrooms:2
- Full bathrooms:2
- Flooring:Carpet, Tile, Wood
- Kitchen Description:Dishwasher, Disposal, Gas Range, Microwave, Wine Cooler
- Living area:1,862 sq. ft.
Heating and cooling
- Cooling:Ceiling Fans, Central Air, Electric
- Heating:Central, Natural Gas
- Central air:Yes
Structure and exterior
- Roof:Composition
- Year built:2016
- Building area:1,862 sq. ft.
- Lot area:0.13 Acres
- Lot Features:Few Trees, Interior Lot, Landscaped, Sprinkler System, Subdivision
- Architectural Style:Traditional
- Construction Materials:Brick
- Foundation Description:Slab
- Levels:1 Story
Schools
- High school:Little Elm
- Middle school:Lakeside
- Elementary school:Hackberry
Finances and disclosures
- Price:$416,500
- Price per sq. ft.:$223.68
- Tax amount:$4,720
Features and amenities
- Appliances:Dishwasher, Disposal, Gas Range, Microwave, Wine Cooler
- Amenities:Smoke Detectors, Window Coverings
Parking
- Garage:Yes
- Garage spaces:2
 Information provided, in part, by North Texas Real Estate Information Systems, Inc. Last Updated September 8, 2026 Listings with the NTREIS logo are listed by brokerages other than Better Homes and Gardens Real Estate Rhodes Realty.
New listings near 4009 Wavertree Road
- New
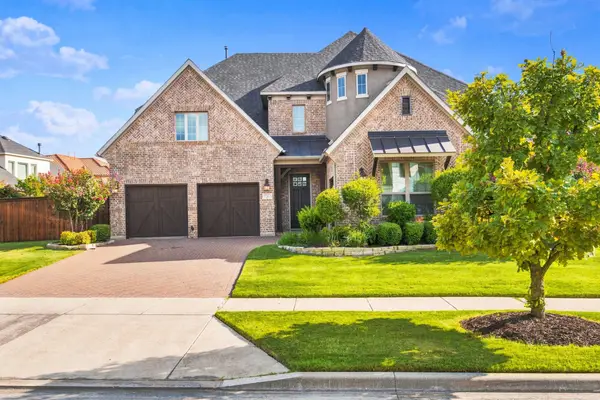 $1,149,000Active4 beds 6 baths4,115 sq. ft.
3923 Idlebrook Drive, Frisco, TX 75034
MLS# 21369527Listed by: REAL BROKER, LLC - New
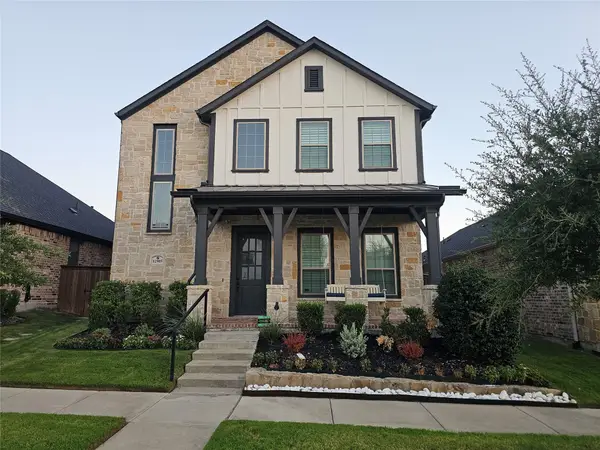 $779,000Active4 beds 4 baths3,287 sq. ft.
12905 Yale Court, Frisco, TX 75035
MLS# 21379877Listed by: LM MAX REALTY - Open Sun, 2 to 4pmNew
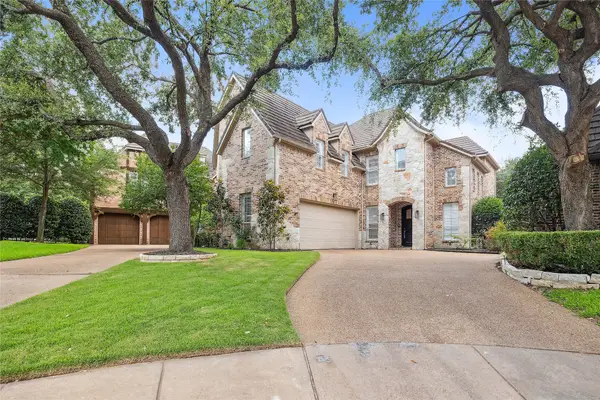 $1,175,000Active4 beds 4 baths4,125 sq. ft.
2309 Briar Court, Frisco, TX 75034
MLS# 21379945Listed by: COLDWELL BANKER REALTY PLANO - Open Sun, 2 to 5pmNew
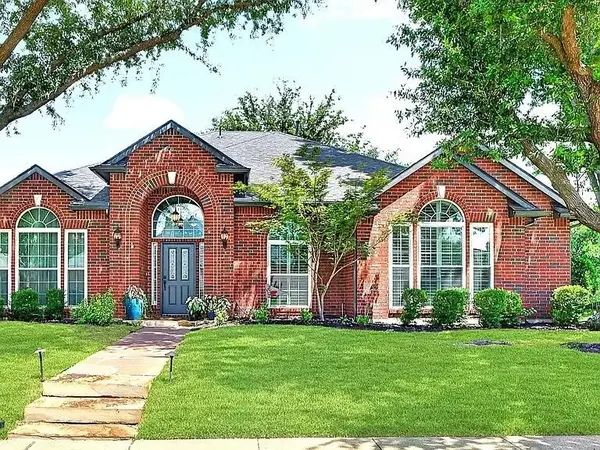 $525,000Active4 beds 2 baths2,413 sq. ft.
5412 Lexington Place, Frisco, TX 75035
MLS# 21380025Listed by: BEYCOME BROKERAGE REALTY LLC - New
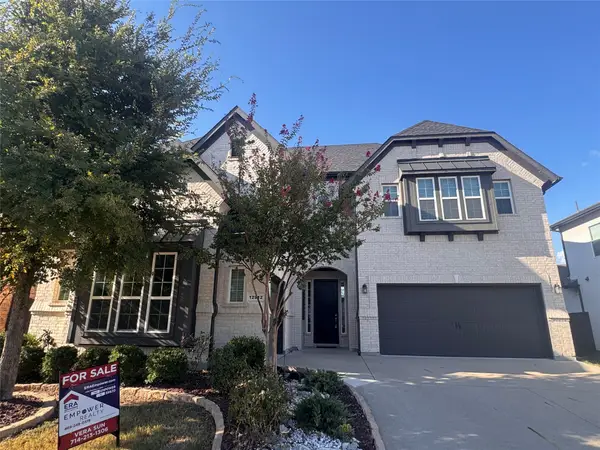 $1,068,000Active5 beds 6 baths4,589 sq. ft.
12912 Twelve Oaks Avenue, Frisco, TX 75035
MLS# 21379814Listed by: ERA EMPOWER REALTY LLC - New
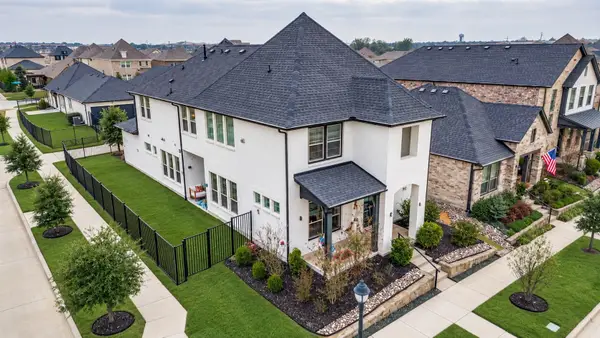 $729,000Active4 beds 4 baths3,390 sq. ft.
12995 Yale Court, Frisco, TX 75035
MLS# 21377248Listed by: HOMETIVA - New
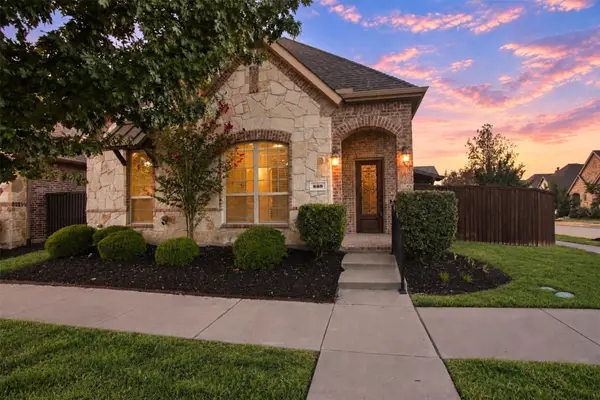 $500,000Active3 beds 2 baths1,909 sq. ft.
688 Kimblewick Drive, Frisco, TX 75036
MLS# 21317279Listed by: KELLER WILLIAMS NO. COLLIN CTY - New
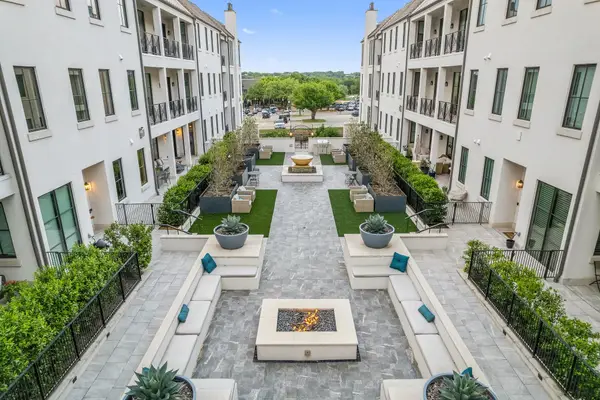 $850,000Active2 beds 3 baths2,350 sq. ft.
5270 Town And Country Boulevard #233, Frisco, TX 75034
MLS# 21367707Listed by: COMPASS RE TEXAS, LLC - Open Sun, 12 to 4pmNew
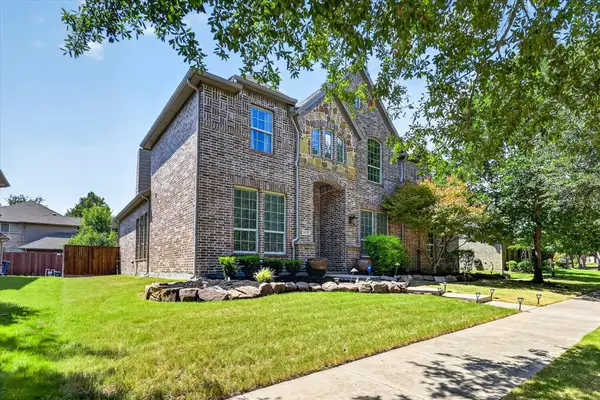 $737,700Active5 beds 5 baths3,908 sq. ft.
16195 Mapleshade Drive, Frisco, TX 75035
MLS# 21377918Listed by: AXEN REALTY - New
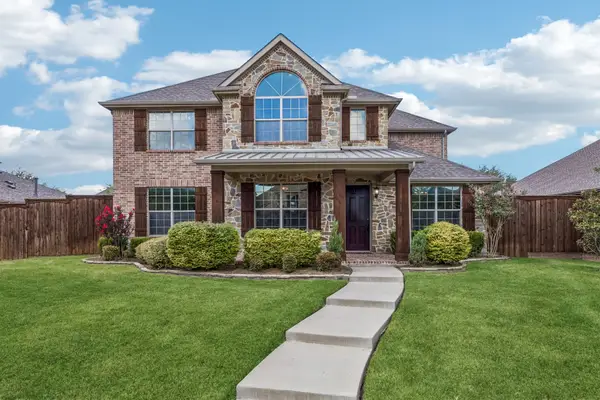 $839,000Active4 beds 4 baths3,781 sq. ft.
12415 Payne Street, Frisco, TX 75033
MLS# 21375604Listed by: KELLER WILLIAMS REALTY DPR


Protect your home and budget from life's surprises with an Assurant Home Warranty, backed by a partner that supports you through every step of homeownership. Explore Plans.
© 2026 Better Homes and Gardens Real Estate LLC. An Anywhere Real Estate company. All rights reserved. Better Homes and Gardens® Real Estate is a registered trademark owned by Meredith Operations Corporation, licensed to Better Homes and Gardens Real Estate LLC and used with permission. Better Homes and Gardens Real Estate LLC fully supports the principles of the Fair Housing Act and the Equal Opportunity Act. Listing information is deemed reliable but is not guaranteed accurate.
Each office is independently owned and operated.
Any services or products provided by third parties are not provided by, affiliated with or related to Better Homes and Gardens Real Estate LLC, or its affiliated companies.