
4049 Covent Garden Lane, Frisco, TX 75034
Local realty services provided by:Better Homes and Gardens Real Estate Lindsey Realty
Listed by: marla gober
Office: compass re texas, llc.
MLS#:21320528
Source:GDAR
Price summary
- Price:$1,399,999
- Price per sq. ft.:$279.89
- Monthly HOA dues:$125
About this home
Morning arrives gently as Texas light fills this refined 5-bedroom, 5.5 bath home. Soaring vaulted ceilings and floor-to-ceiling windows open to the outdoor kitchen living area and pool spa area. You step across beautiful hardwood floors. Primary suite on the first floor with luxurious huge bathroom & custom-designed closet system. Check out the gourmet kitchen—a true showstopper with a massive eat-in island, stunning quartzite counters, a high-powered 6-burner gas cooktop with large walk-in pantry. Exquisite light fixtures throughout add warmth and style. Large private office, extra downstairs bedroom, formal dining room and breakfast nook PLUS spacious living room downstairs. Large utilty room with sink. Edgestone community provides Jogging paths, a community pool & a beautiful neighborhood entrance are close at hand, with easy access to major highways, dining, shopping & sporting events. Back home, the backyard becomes a personal resort: a beautifully designed pool & spa, a fully equipped outdoor kitchen with enhanced entertaining space, fireplace plus a large covered patio for year-round gatherings. A gated sport court adds room to play, plus 3 car garage all wrapped in privacy. As evening falls, the open-concept layout moves seamlessly from casual family living to elevated entertaining. Gather upstairs in the dedicated theater room for an immersive movie night, or play a game of pool or whatever in the massive game room. Custom paint and thoughtfully appointed baths complete the refined interiors. When the day winds down, step back onto the patio as the pool lights glow across the water. Recent upgrades include a brand-new downstairs air conditioning system, new AC ductwork, and high-performance HVAC components for comfort and air quality. A spacious 3-car garage adds storage and convenience. Timeless elegance, premium finishes, modern updates, and entertainment-ready living—this is one of Frisco’s most desirable settings, ready to become yours....
Contact an agent
Home facts
- Year built:2017
- Subdivision & Development:Edgestone At Legacy
- Listing ID #:21320528
- Added:73 day(s) ago
- Updated:September 14, 2026 at 09:54 PM
Rooms and interior
- Bedrooms:5
- Total bathrooms:6
- Full bathrooms:5
- Half bathrooms:1
- Flooring:Carpet, Ceramic Tile, Wood
- Kitchen Description:Dishwasher, Disposal, Double Oven, Electric Oven, Gas Cooktop, Microwave, Some Commercial Grade, Vented Exhaust Fan
- Living area:5,002 sq. ft.
Heating and cooling
- Cooling:Ceiling Fans, Central Air
- Heating:Central, Electric, Fireplaces, Zoned
- Central air:Yes
Structure and exterior
- Roof:Composition
- Year built:2017
- Building area:5,002 sq. ft.
- Lot area:0.22 Acres
- Lot Features:Few Trees, Interior Lot, Landscaped, Sprinkler System, Subdivision
- Architectural Style:Traditional
- Construction Materials:Brick, Stone
- Foundation Description:Slab
- Levels:2 Story
Schools
- High school:Reedy
- Middle school:Hunt
- Elementary school:Allen
Finances and disclosures
- Price:$1,399,999
- Price per sq. ft.:$279.89
- Tax amount:$22,138
Features and amenities
- Appliances:Dishwasher, Disposal, Double Oven, Electric Oven, Gas Cooktop, Microwave, Plumbed For Gas, Range, Some Commercial Grade, Some Gas Appliances, Vented Exhaust Fan
- Amenities:Home Theater, Security Gate, Security Lights, Window Coverings
Parking
- Garage:Yes
- Garage spaces:3
 Information provided, in part, by North Texas Real Estate Information Systems, Inc. Last Updated September 14, 2026 Listings with the NTREIS logo are listed by brokerages other than Better Homes and Gardens Real Estate Lindsey Realty.
New listings near 4049 Covent Garden Lane
- New
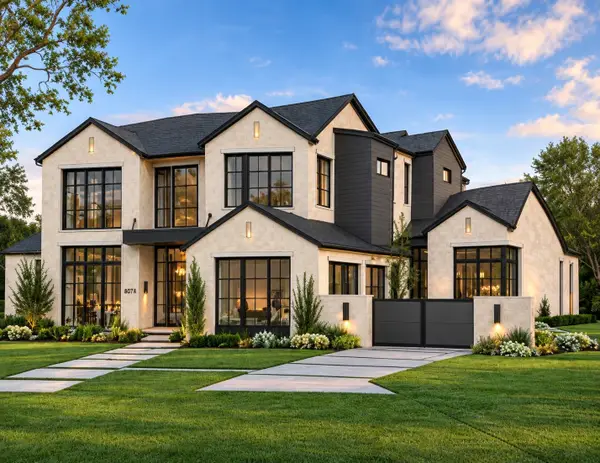 $945,000Active0.29 Acres
335 Mary Margaret Street, Frisco, TX 75033
MLS# 21382425Listed by: MONUMENT REALTY - New
 $799,000Active4 beds 3 baths3,383 sq. ft.
5624 Domer Drive, Frisco, TX 75035
MLS# 21381860Listed by: COLDWELL BANKER REALTY FRISCO - New
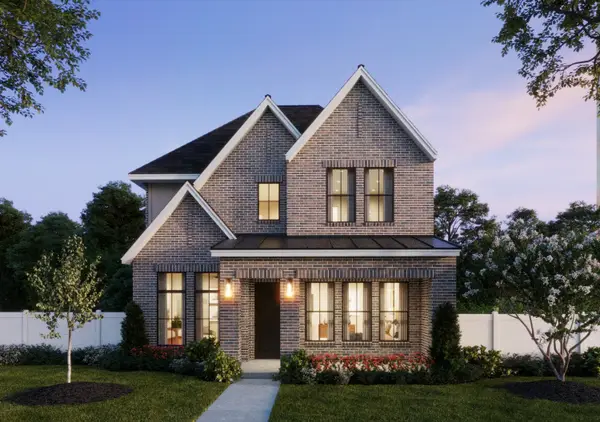 $649,000Active4 beds 4 baths3,169 sq. ft.
15770 Mandrake Trail, Frisco, TX 75033
MLS# 21385873Listed by: COLLEEN FROST REAL ESTATE SERV - New
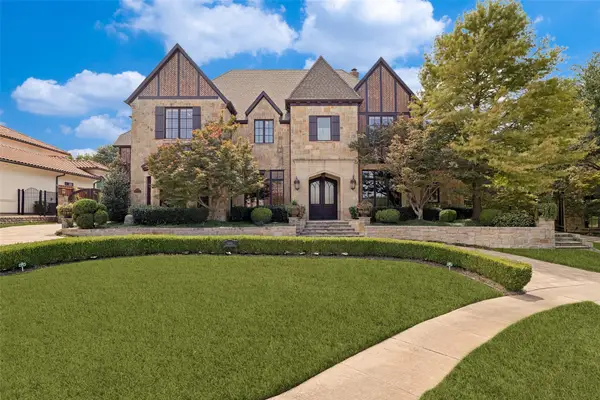 $2,950,000Active6 beds 8 baths7,402 sq. ft.
4865 Orchard Park Drive, Frisco, TX 75034
MLS# 21380248Listed by: EBBY HALLIDAY REALTORS - New
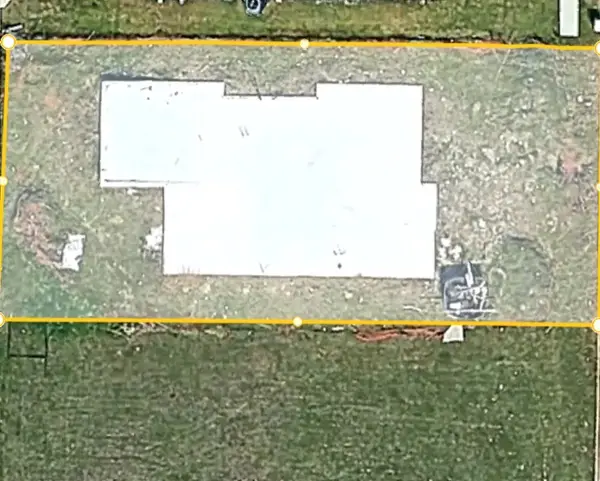 $285,000Active0.18 Acres
9697 Williford Trail, Frisco, TX 75033
MLS# 21384739Listed by: FATHOM REALTY - New
 $480,000Active4 beds 4 baths2,727 sq. ft.
4000 Fordham Street, Frisco, TX 75036
MLS# 21381963Listed by: MONUMENT REALTY - New
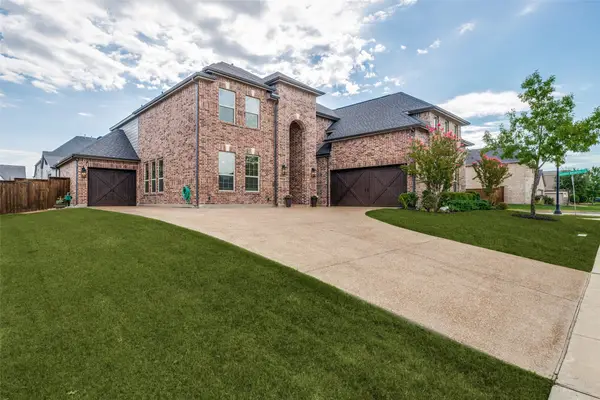 $749,500Active5 beds 6 baths3,896 sq. ft.
16418 Moss Haven Lane, Frisco, TX 75033
MLS# 21381717Listed by: COMPASS RE TEXAS, LLC. - New
 $1,549,500Active4 beds 5 baths4,034 sq. ft.
14415 Bergamot Avenue, Frisco, TX 75033
MLS# 21383824Listed by: EBBY HALLIDAY REALTORS - New
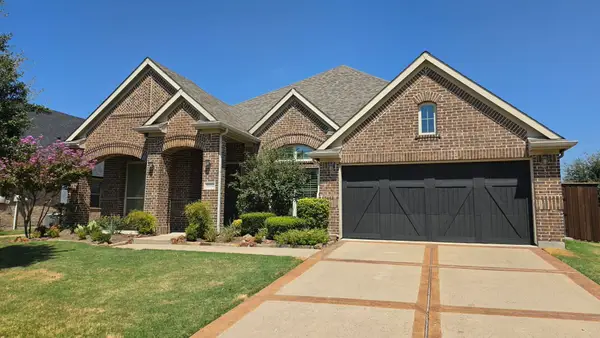 $798,000Active4 beds 3 baths3,272 sq. ft.
5144 Kerstyn Drive, Frisco, TX 75036
MLS# 21383917Listed by: AVIGNON REALTY - New
 $700,000Active5 beds 4 baths3,937 sq. ft.
14563 Carlos Street, Frisco, TX 75035
MLS# 21385037Listed by: WEICHERT REALTORS/PROPERTY PARTNERS


Protect your home and budget from life's surprises with an Assurant Home Warranty, backed by a partner that supports you through every step of homeownership. Explore Plans.
© 2026 Better Homes and Gardens Real Estate LLC. An Anywhere Real Estate company. All rights reserved. Better Homes and Gardens® Real Estate is a registered trademark owned by Meredith Operations Corporation, licensed to Better Homes and Gardens Real Estate LLC and used with permission. Better Homes and Gardens Real Estate LLC fully supports the principles of the Fair Housing Act and the Equal Opportunity Act. Listing information is deemed reliable but is not guaranteed accurate.
Each office is independently owned and operated.
Any services or products provided by third parties are not provided by, affiliated with or related to Better Homes and Gardens Real Estate LLC, or its affiliated companies.