
4280 Wellesley Avenue, Frisco, TX 75034
Local realty services provided by:Better Homes and Gardens Real Estate Lindsey Realty
Listed by: brenda sandoz
Office: allie beth allman & assoc.
MLS#:21323940
Source:GDAR
Price summary
- Price:$916,000
- Price per sq. ft.:$263.14
- Monthly HOA dues:$179
About this home
WE ARE READY TO MOVE! BRING US AN OFFER.Discover unparalleled luxury in this pristine and rare single-story residence built by Darling Homes Perfectly situated in Frisco's highly coveted The Canals at Grand Park. The community features a distinctive design inspired by Italian canals, offering picturesque waterways, lush green spaces and walking paths. A wide-open floor plan, this home is designed for seamless living and effortless entertaining. The crown jewel is a newly added 620 sq. ft. living space, an absolute entertainer’s dream featuring rich, sophisticated stone floors and a dramatic tiered tongue-and-groove ceiling. The flexible floor plan offers an office or study that could easily serve as a 4th bedroom for guests. This home, over the past two years, has had over $500k worth of upgrades and renovation. Roof in '25, the living expansion, 26W whole home generator, artificial turf throughout side and backyard with a 4-hole putting green, 3-CAR garage, electric driveway gate offering privacy and add'l rear parking, landscaping, dusk to dawn lighting, wooden fence and arched gate. Too many updates to detail. And The Canals offers optional membership to the resort style community center for $50 per month including The Founders Hall, 2 gorgeous pools and a fitness center, dog park. Frisco ISD, Wakeland High School, is A rated. and And 4280 Wellesley is close to The Star, PGA Headquarters, numerous shopping centers and restaurants. This is a unique opportunity to own a meticulously upgraded home in one of Frisco’s most desirable communities....
Contact an agent
Home facts
- Year built:2016
- Subdivision & Development:The Canals At Grand Park
- Listing ID #:21323940
- Added:65 day(s) ago
- Updated:September 14, 2026 at 11:55 AM
Rooms and interior
- Bedrooms:3
- Total bathrooms:3
- Full bathrooms:3
- Flooring:Carpet, Stone, Tile, Wood
- Kitchen Description:Dishwasher, Disposal, Double Oven, Gas Cooktop, Microwave, Some Commercial Grade, Vented Exhaust Fan
- Living area:3,481 sq. ft.
Heating and cooling
- Cooling:Ceiling Fans, Central Air, Electric, Zoned
- Heating:Central, Natural Gas, Zoned
- Central air:Yes
Structure and exterior
- Roof:Composition
- Year built:2016
- Building area:3,481 sq. ft.
- Lot area:0.16 Acres
- Lot Features:Few Trees, Greenbelt, Interior Lot, Landscaped, Sprinkler System, Subdivision
- Architectural Style:Craftsman, Prairie, Ranch
- Foundation Description:Slab
- Levels:1 Story
Schools
- High school:Wakeland
- Middle school:Pioneer
- Elementary school:Vaughn
Finances and disclosures
- Price:$916,000
- Price per sq. ft.:$263.14
- Tax amount:$14,043
Features and amenities
- Appliances:Dishwasher, Disposal, Double Oven, Gas Cooktop, Microwave, Some Commercial Grade, Tankless Water Heater, Vented Exhaust Fan
- Amenities:Fire Alarm, Generator, Security Lights, Security System, Security System Owned, Smoke Detectors, Window Coverings
Parking
- Garage:Yes
- Garage spaces:3
 Information provided, in part, by North Texas Real Estate Information Systems, Inc. Last Updated September 14, 2026 Listings with the NTREIS logo are listed by brokerages other than Better Homes and Gardens Real Estate Lindsey Realty.
New listings near 4280 Wellesley Avenue
- New
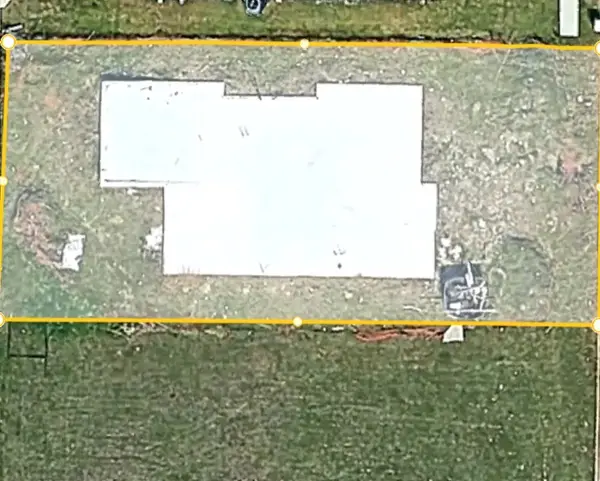 $285,000Active0.18 Acres
9697 Williford Trail, Frisco, TX 75033
MLS# 21384739Listed by: FATHOM REALTY - New
 $480,000Active4 beds 4 baths2,727 sq. ft.
4000 Fordham Street, Frisco, TX 75036
MLS# 21381963Listed by: MONUMENT REALTY - New
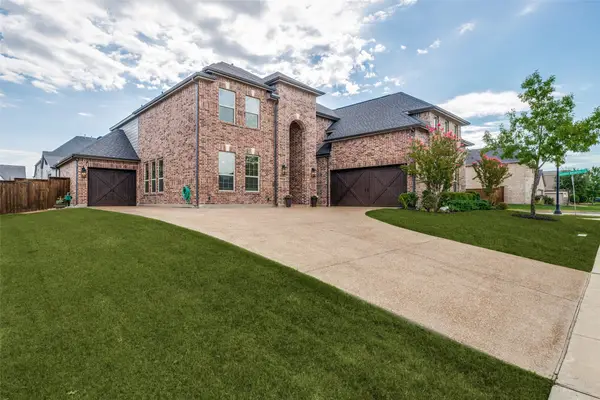 $749,500Active5 beds 6 baths3,896 sq. ft.
16418 Moss Haven Lane, Frisco, TX 75033
MLS# 21381717Listed by: COMPASS RE TEXAS, LLC. - New
 $1,549,500Active4 beds 5 baths4,034 sq. ft.
14415 Bergamot Avenue, Frisco, TX 75033
MLS# 21383824Listed by: EBBY HALLIDAY REALTORS - New
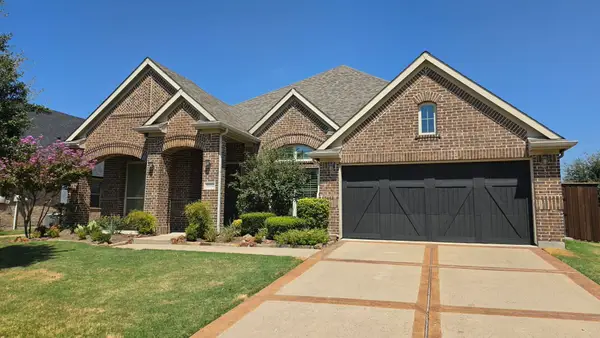 $798,000Active4 beds 3 baths3,272 sq. ft.
5144 Kerstyn Drive, Frisco, TX 75036
MLS# 21383917Listed by: AVIGNON REALTY - New
 $700,000Active5 beds 4 baths3,937 sq. ft.
14563 Carlos Street, Frisco, TX 75035
MLS# 21385037Listed by: WEICHERT REALTORS/PROPERTY PARTNERS - New
 $540,000Active4 beds 3 baths2,682 sq. ft.
12112 Biloxi Drive, Frisco, TX 75035
MLS# 21385039Listed by: DFW HOME - New
 $635,000Active5 beds 4 baths3,487 sq. ft.
1315 Arbuckle Drive, Frisco, TX 75033
MLS# 21365230Listed by: EXP REALTY LLC - New
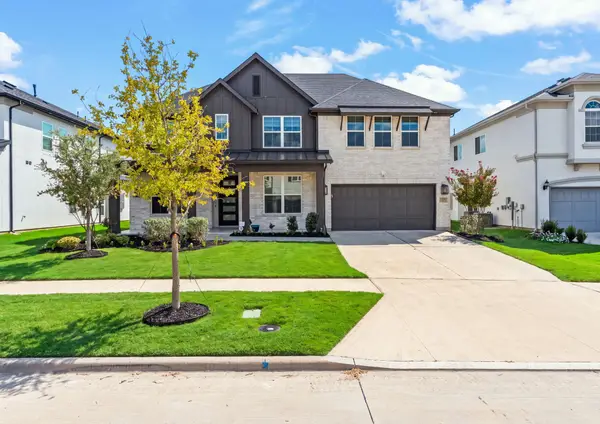 $1,050,000Active5 beds 5 baths3,632 sq. ft.
12637 Diamond Creek Drive, Frisco, TX 75035
MLS# 21368269Listed by: VENKATA VEMARAPU, BROKER - New
 $1,199,000Active5 beds 5 baths5,183 sq. ft.
6076 Beacon Hill Drive, Frisco, TX 75036
MLS# 21338594Listed by: EBBY HALLIDAY, REALTORS


Protect your home and budget from life's surprises with an Assurant Home Warranty, backed by a partner that supports you through every step of homeownership. Explore Plans.
© 2026 Better Homes and Gardens Real Estate LLC. An Anywhere Real Estate company. All rights reserved. Better Homes and Gardens® Real Estate is a registered trademark owned by Meredith Operations Corporation, licensed to Better Homes and Gardens Real Estate LLC and used with permission. Better Homes and Gardens Real Estate LLC fully supports the principles of the Fair Housing Act and the Equal Opportunity Act. Listing information is deemed reliable but is not guaranteed accurate.
Each office is independently owned and operated.
Any services or products provided by third parties are not provided by, affiliated with or related to Better Homes and Gardens Real Estate LLC, or its affiliated companies.