
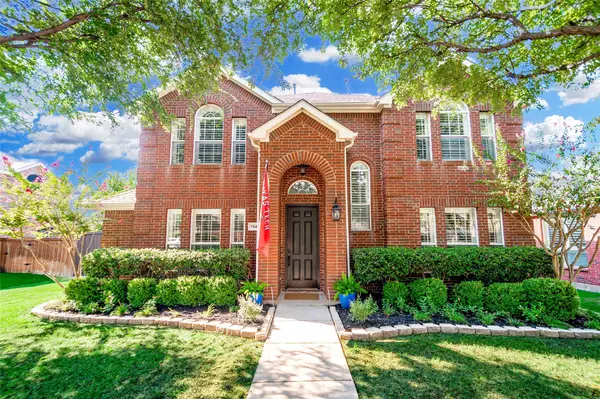
4489 Mira Vista Drive, Frisco, TX 75034
Local realty services provided by:Better Homes and Gardens Real Estate Rhodes Realty
Listed by: leigh barnes, brent barnes
Office: call it closed realty
MLS#:21250789
Source:GDAR
Price summary
- Price:$899,999
- Price per sq. ft.:$217.18
- Monthly HOA dues:$104.83
About this home
JUST REDUCED TO $899,999! Rare opportunity in the Lakes On Legacy! One of Frisco’s BEST LUXURY VALUES at approximately $217 per square foot. This beautifully updated 5-bedroom, 4-bath home offers approx. 4,144 sq. ft., a private pool, tandem 3-car garage and an extraordinary primary retreat with a custom boutique-style dressing room created from a former 6th bedroom. A dramatic two-story entry welcomes you with a curved staircase, soaring ceilings and abundant natural light. The renovated kitchen features quartz countertops, generous cabinetry, large island and walk-in pantry, opening to the spacious family room with fireplace and backyard views. The first floor offers a private secondary bedroom with full bath, dedicated executive office, formal living and dining areas, and flexible gathering spaces ideal for guests, extended stays or working from home. Upstairs, the oversized primary retreat is privately positioned and features a sitting area, spa-inspired bath and private balcony overlooking the pool. The spectacular adjoining dressing room includes extensive built-ins, a three-tier hanging system, abundant storage and large center island—an exceptional feature rarely found at this price point. Three additional bedrooms plus a large media or flex room provide space for entertainment, fitness, hobbies or guests. Enjoy a private backyard oasis with sparkling pool, covered patio, mature trees and covered balcony. Additional features include updated baths, extensive built-ins, crown molding, bay windows, surround sound, tankless water heater and abundant storage. The Lakes on Legacy offers community pools, clubhouse, lake, greenbelts, playgrounds, and walking and biking trails, conveniently located near premier Frisco shopping, dining and entertainment....
Contact an agent
Home facts
- Year built:2000
- Subdivision & Development:The Lakes On Legacy Drive Ph I
- Listing ID #:21250789
- Added:145 day(s) ago
- Updated:September 18, 2026 at 01:00 PM
Rooms and interior
- Bedrooms:5
- Total bathrooms:4
- Full bathrooms:4
- Flooring:Carpet, Tile
- Kitchen Description:Dishwasher, Disposal, Electric Cooktop, Electric Oven, Microwave, Vented Exhaust Fan
- Living area:4,144 sq. ft.
Heating and cooling
- Cooling:Ceiling Fans, Central Air, Electric
- Heating:Central, Fireplaces, Natural Gas
- Central air:Yes
Structure and exterior
- Roof:Composition
- Year built:2000
- Building area:4,144 sq. ft.
- Lot area:0.21 Acres
- Lot Features:Interior Lot, Landscaped, Level, Sprinkler System, Subdivision
- Architectural Style:Traditional
- Construction Materials:Brick, Stone
- Foundation Description:Slab
- Levels:2 Story
Schools
- High school:Hebron
- Middle school:Arbor Creek
- Elementary school:Hicks
Finances and disclosures
- Price:$899,999
- Price per sq. ft.:$217.18
- Tax amount:$13,597
Features and amenities
- Appliances:Dishwasher, Disposal, Electric Cooktop, Electric Oven, Gas Water Heater, Microwave, Tankless Water Heater, Vented Exhaust Fan
- Amenities:Bay Windows, Security Lights, Security System, Smoke Detectors, Window Coverings
- Pool features:Fenced
Parking
- Garage:Yes
- Garage spaces:3
 Information provided, in part, by North Texas Real Estate Information Systems, Inc. Last Updated September 18, 2026 Listings with the NTREIS logo are listed by brokerages other than Better Homes and Gardens Real Estate Rhodes Realty.
New listings near 4489 Mira Vista Drive
- Open Sun, 12 to 1:30pmNew
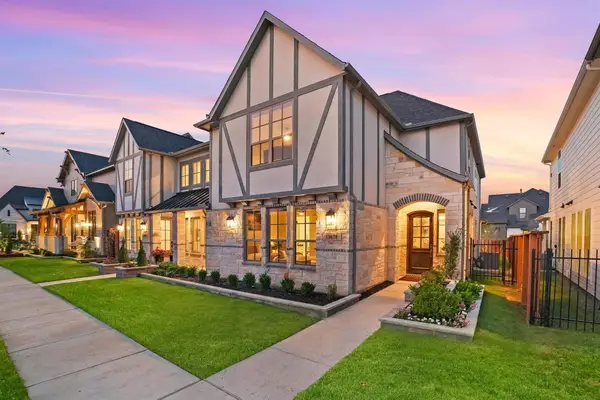 $635,000Active3 beds 3 baths2,489 sq. ft.
13678 Declan Street, Frisco, TX 75033
MLS# 21389309Listed by: MONUMENT REALTY - New
 $560,000Active4 beds 3 baths2,285 sq. ft.
9991 Slick Rock Trail, Frisco, TX 75033
MLS# 21385971Listed by: EBBY HALLIDAY REALTORS - New
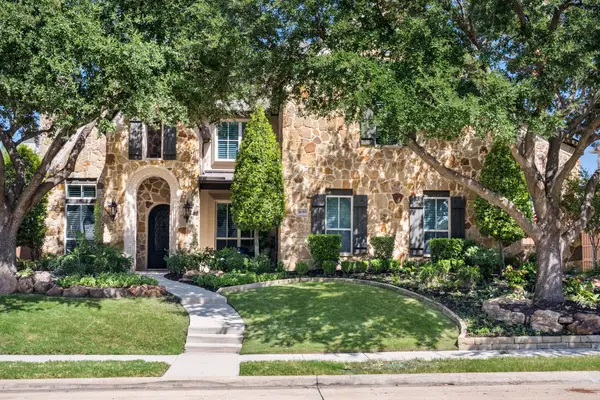 $2,200,000Active5 beds 7 baths5,995 sq. ft.
1690 Hilton Head Lane, Frisco, TX 75034
MLS# 21383899Listed by: KELLER WILLIAMS REALTY DPR - New
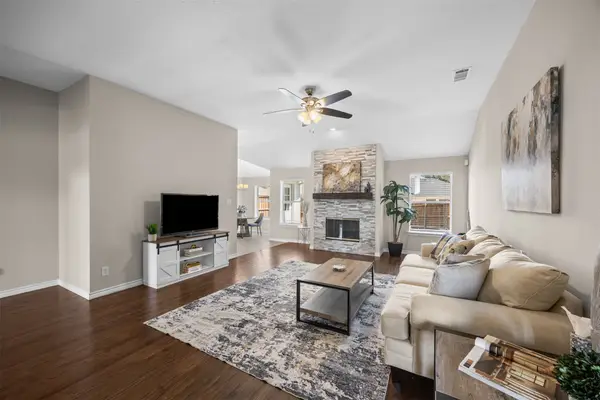 $429,900Active3 beds 2 baths1,486 sq. ft.
7912 Gulf Street, Frisco, TX 75035
MLS# 21376920Listed by: COLDWELL BANKER APEX, REALTORS - New
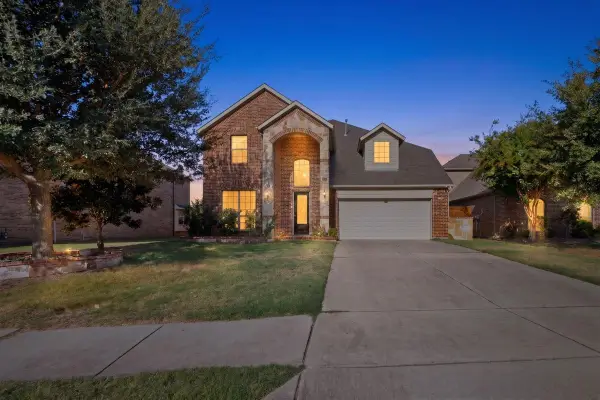 $768,888Active5 beds 4 baths3,731 sq. ft.
14019 Alden Lane, Frisco, TX 75035
MLS# 21389979Listed by: SKYLINE REALTY - Open Sun, 12 to 2pmNew
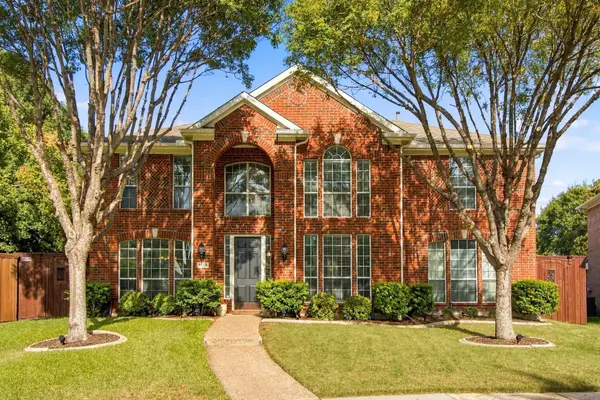 $619,900Active5 beds 3 baths3,238 sq. ft.
7536 Kathryn Drive, Frisco, TX 75035
MLS# 21389890Listed by: RE/MAX DFW ASSOCIATES - Open Sat, 11am to 2pmNew
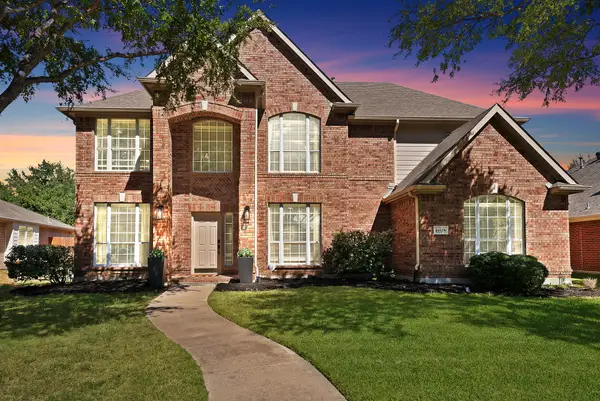 $750,000Active4 beds 3 baths3,022 sq. ft.
11178 Outpost Trail, Frisco, TX 75033
MLS# 21380147Listed by: EXP REALTY - New
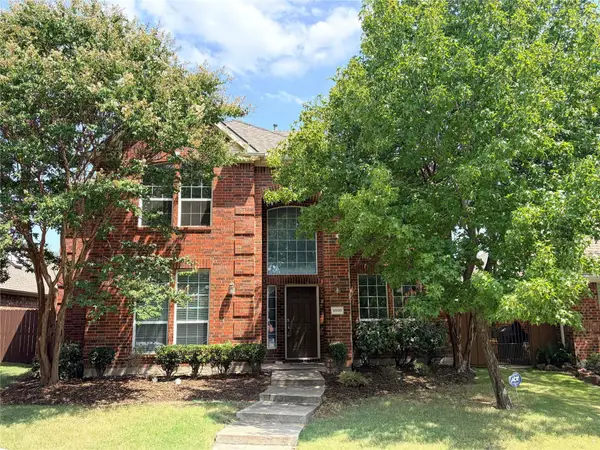 $550,000Active4 beds 3 baths3,043 sq. ft.
9998 Planters Row Drive, Frisco, TX 75033
MLS# 21362865Listed by: LPT REALTY LLC - Open Sat, 1 to 3pmNew
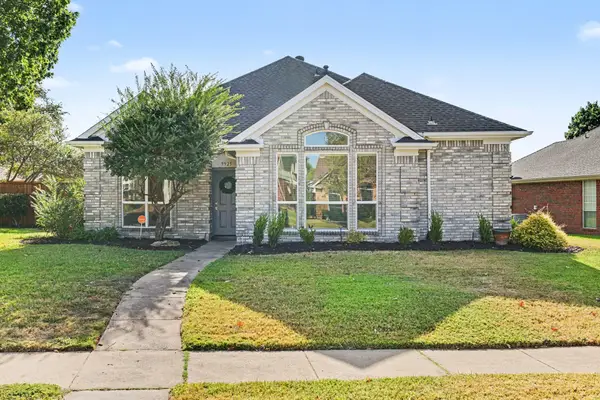 $485,000Active3 beds 2 baths1,865 sq. ft.
9925 Bordeaux Avenue, Frisco, TX 75035
MLS# 21387387Listed by: EXP REALTY - Open Sat, 11am to 1pmNew
 $585,000Active4 beds 3 baths2,616 sq. ft.
7947 Quiet Meadow Lane, Frisco, TX 75033
MLS# 21384795Listed by: KELLER WILLIAMS REALTY-FM


Protect your home and budget from life's surprises with an Assurant Home Warranty, backed by a partner that supports you through every step of homeownership. Explore Plans.
© 2026 Better Homes and Gardens Real Estate LLC. An Anywhere Real Estate company. All rights reserved. Better Homes and Gardens® Real Estate is a registered trademark owned by Meredith Operations Corporation, licensed to Better Homes and Gardens Real Estate LLC and used with permission. Better Homes and Gardens Real Estate LLC fully supports the principles of the Fair Housing Act and the Equal Opportunity Act. Listing information is deemed reliable but is not guaranteed accurate.
Each office is independently owned and operated.
Any services or products provided by third parties are not provided by, affiliated with or related to Better Homes and Gardens Real Estate LLC, or its affiliated companies.