
4603 Warwick Lane, Frisco, TX 75034
Local realty services provided by:Better Homes and Gardens Real Estate Senter, REALTORS(R)
Listed by: debbie howard
Office: davidson lane real estate grp
MLS#:21280637
Source:GDAR
Price summary
- Price:$1,325,000
- Price per sq. ft.:$285.62
- Monthly HOA dues:$133.33
About this home
This exceptional luxury residence offers refined living, premium finishes, and a rare opportunity for the next discerning buyer. Nestled in Stonebriar Country Club Estates, a Frisco Designated Gold Standard Five-Star gated community. Breathtaking North facing custom home redefines elegance and sophistication.This impeccably designed home provides a perfect blend of modern luxury and timeless craftsmanship.Upon entering, you are greeted by soaring ceilings, stunning architectural details, and an expansive open concept floor plan that sets the stage for grand entertaining.A gourmet kitchen features Viking appliances, exotic granite countertops, a large center island with a vegetable sink, and coffee bar. Impressive great room is anchored by a statement double sided fireplace and surrounded by oversized windows that flood the space with natural light. Recently added shades allows for adjusted lighting all done by remote. The formal dining room and elegant living areas provide sophisticated spaces for both intimate gatherings or large scale entertaining.The primary suite is a true sanctuary. Sitting area, double sided fireplace looking into the spa like bathroom is truly a stunning space. The first floor guest suite, study with a coffered ceiling and custom built-ins, a private downstairs wet bar, and home gym completes the space.Upstairs, the home continues to impress with a sprawling game room, media room, and generously sized bedrooms, each with en suite baths and walk in closets.Sit out on the relaxing balcony, or entertain in the bar with ample serving space.An ornate staircase overlooking the home is truly a masterpiece.A private backyard oasis features outdoor living, built-in kitchen, and heated saltwater pool and spa with water features. Minutes from Frisco’s world-class amenities, including renowned shopping, fine dining, and exceptional schools, this home offers the pinnacle of luxury living....
Contact an agent
Home facts
- Year built:2004
- Subdivision & Development:Stonebriar Country Club Estate
- Listing ID #:21280637
- Added:92 day(s) ago
- Updated:August 26, 2026 at 11:40 AM
Rooms and interior
- Bedrooms:4
- Total bathrooms:6
- Full bathrooms:4
- Half bathrooms:2
- Flooring:Carpet, Hardwood, Marble
- Kitchen Description:Built In Gas Range, Built In Refrigerator, Convection Oven, Dishwasher, Disposal, Double Oven, Microwave, Some Commercial Grade
- Living area:4,639 sq. ft.
Heating and cooling
- Cooling:Central Air, Electric, Zoned
- Heating:Central, Natural Gas
- Central air:Yes
Structure and exterior
- Year built:2004
- Building area:4,639 sq. ft.
- Lot area:0.26 Acres
- Architectural Style:Traditional, Tudor
- Construction Materials:Brick, Stone
- Foundation Description:Slab
- Levels:2 Story
Schools
- High school:Hebron
- Middle school:Arbor Creek
- Elementary school:Hicks
Finances and disclosures
- Price:$1,325,000
- Price per sq. ft.:$285.62
- Tax amount:$23,306
Features and amenities
- Appliances:Built In Gas Range, Built In Refrigerator, Convection Oven, Dishwasher, Disposal, Double Oven, Microwave, Range, Some Commercial Grade
- Amenities:Carbon Monoxide Detectors, Home Theater, Security System
Parking
- Garage:Yes
- Garage spaces:3
 Information provided, in part, by North Texas Real Estate Information Systems, Inc. Last Updated August 26, 2026 Listings with the NTREIS logo are listed by brokerages other than Better Homes and Gardens Real Estate Senter, REALTORS(R).
New listings near 4603 Warwick Lane
- New
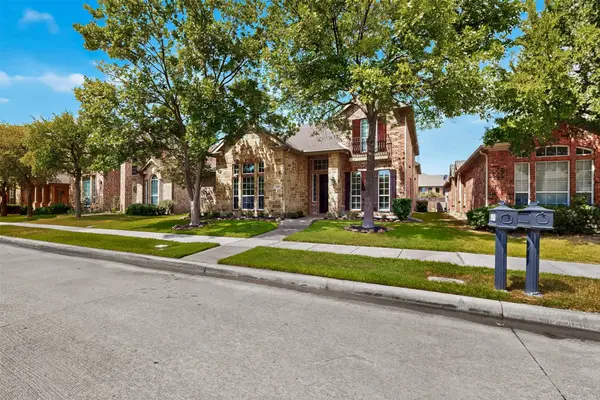 $699,900Active4 beds 3 baths3,711 sq. ft.
4095 Truman Drive, Frisco, TX 75034
MLS# 21354438Listed by: EXP REALTY - New
 $1,295,000Active5 beds 4 baths4,021 sq. ft.
14105 Laferty Street, Frisco, TX 75033
MLS# 21367773Listed by: CITIWIDE ALLIANCE REALTY - New
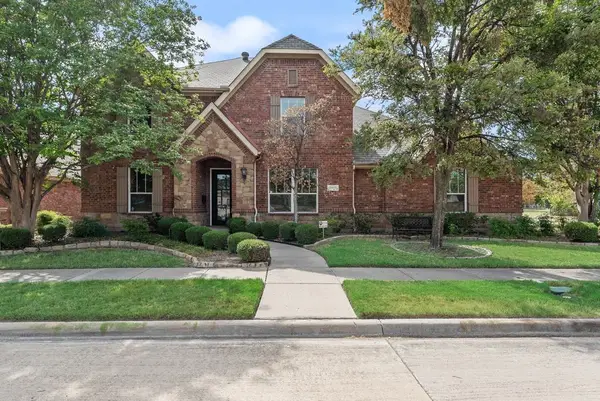 $770,000Active4 beds 3 baths3,711 sq. ft.
3925 Victory Drive, Frisco, TX 75034
MLS# 21369007Listed by: J REALTY LLC - New
 $923,069Active5 beds 6 baths3,878 sq. ft.
15663 Amber Street, Frisco, TX 75033
MLS# 21368413Listed by: COLLEEN FROST REAL ESTATE SERV - New
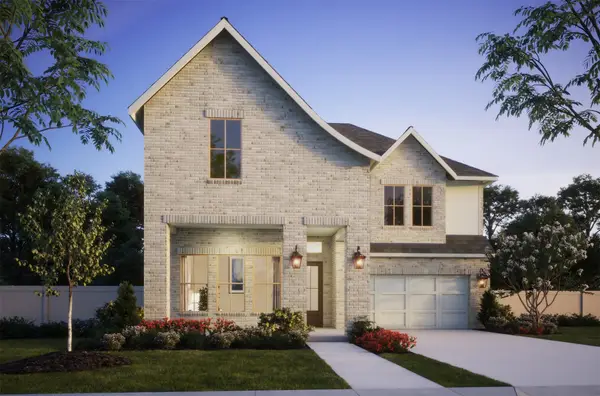 $888,194Active4 beds 5 baths3,648 sq. ft.
1948 Fennel Road, Frisco, TX 75033
MLS# 21368585Listed by: COLLEEN FROST REAL ESTATE SERV - New
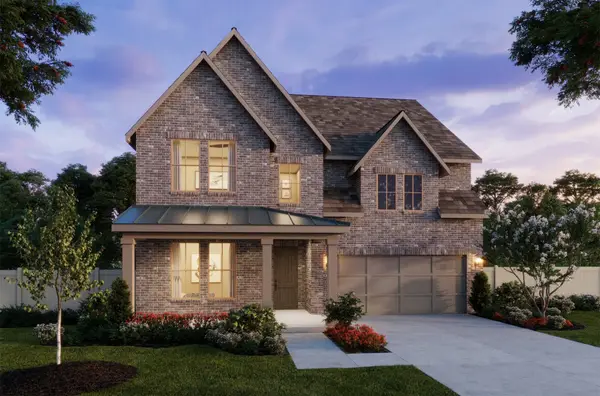 $821,253Active4 beds 5 baths3,192 sq. ft.
1900 Fennel Road, Frisco, TX 75033
MLS# 21368588Listed by: COLLEEN FROST REAL ESTATE SERV - New
 $850,000Active4 beds 4 baths3,846 sq. ft.
3949 Siena Drive, Frisco, TX 75033
MLS# 21341841Listed by: EBBY HALLIDAY REALTORS - New
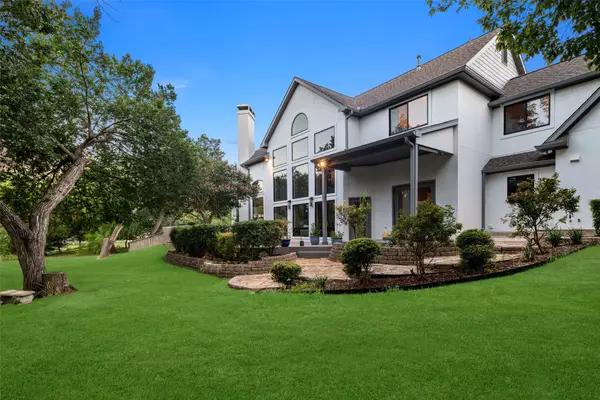 $2,700,000Active5 beds 4 baths3,871 sq. ft.
7750 Cottonwood Street, Frisco, TX 75033
MLS# 21360117Listed by: RE/MAX TRINITY - New
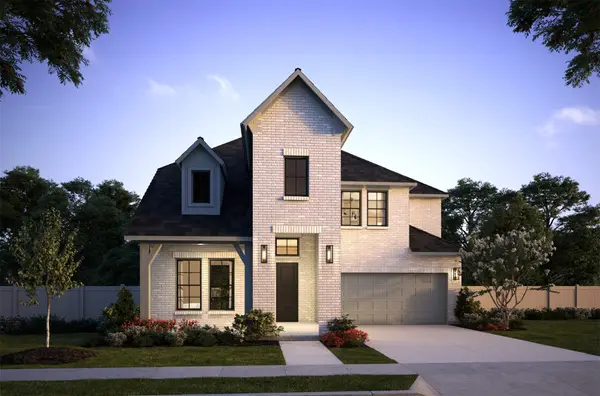 $904,446Active4 beds 5 baths3,512 sq. ft.
15683 Amber Street, Frisco, TX 75033
MLS# 21368401Listed by: COLLEEN FROST REAL ESTATE SERV - New
 $330,000Active2 beds 2 baths1,325 sq. ft.
2325 Beachfront Drive, Frisco, TX 75036
MLS# 21368195Listed by: HERBIE L. PHILLIPS


Protect your home and budget from life's surprises with an Assurant Home Warranty, backed by a partner that supports you through every step of homeownership. Explore Plans.
© 2026 Better Homes and Gardens Real Estate LLC. An Anywhere Real Estate company. All rights reserved. Better Homes and Gardens® Real Estate is a registered trademark owned by Meredith Operations Corporation, licensed to Better Homes and Gardens Real Estate LLC and used with permission. Better Homes and Gardens Real Estate LLC fully supports the principles of the Fair Housing Act and the Equal Opportunity Act. Listing information is deemed reliable but is not guaranteed accurate.
Each office is independently owned and operated.
Any services or products provided by third parties are not provided by, affiliated with or related to Better Homes and Gardens Real Estate LLC, or its affiliated companies.