
4640 Pine Valley Drive, Frisco, TX 75034
Local realty services provided by:Better Homes and Gardens Real Estate Lindsey Realty
4640 Pine Valley Drive,Frisco, TX 75034
$1,349,900Last list price
- 6 Beds
- 5 Baths
- - sq. ft.
- Single family
- Sold
Listed by: jan chavoya, dawn sweda
Office: ebby halliday realtors
MLS#:21205634
Source:GDAR
Sorry, we are unable to map this address
Price summary
- Price:$1,349,900
- Monthly HOA dues:$300
About this home
Nestled in the guard-gated community of Stonebriar Village, this exceptional stucco home offers nearly 5,000 square feet of thoughtfully designed living space. Rich hardwood floors, plantation shutters, and expansive, light-filled rooms create an elegant yet comfortable atmosphere throughout. Designed for grand entertaining & comfortable family living, every detail has been carefully curated. Formal living & dining rms set the stage for memorable gatherings, while a private study w-custom BIs provides the perfect work-from-home retreat. A 1st flr guest suite offers ideal accommodations for multigenerational living or guests. At the heart of the home, the gourmet kitchen is a chef’s dream featuring Viking gas cktp~dbl ovens~Sub-Zero fridge~abundant cabinetry, all w-seamless flow into the main LA. Whether hosting holidays or casual evenings w-friends, this kitchen rises to every occasion. Tucked away for ultimate privacy, the primary suite offers a true escape. The spa-like primary bath showcases renovated his-&-her showers~dual vanities & a large custom closet. It’s a retreat designed for relaxation & indulgence. A dramatic curved staircase leads to 4 addt'l bdrms-each connected by updated J&J baths—offering both privacy & functionality. A spacious game rm & dedicated media rm complete the upper level. Step outside to a beautifully tiered bkyrd designed for both play & relaxation w-large cov patio~outdr kitchen~sparkling pool & multiple seating areas. The bkyrd also features an expansive fenced, grassy yard separate from the pool area—perfect for kids & pets. Addt'l highlights incl abundant storage thruout~spacious laundry rm & 3 car garage. This is more than a home—it’s a lifestyle. Built for entertaining, designed for family living & located in one of the area’s most sought-after guarded communities, this Stonebriar Village estate offers luxury, comfort, & space in perfect balance. Concrete stucco repaired~entire exterior repainted....
Contact an agent
Home facts
- Year built:1997
- Subdivision & Development:Stonebriar Sec II North & West
- Listing ID #:21205634
- Added:152 day(s) ago
- Updated:August 27, 2026 at 12:46 AM
Rooms and interior
- Bedrooms:6
- Total bathrooms:5
- Full bathrooms:5
- Flooring:Carpet, Ceramic Tile, Hardwood, Marble, Tile, Wood
- Kitchen Description:Built In Refrigerator, Convection Oven, Dishwasher, Disposal, Double Oven, Electric Oven, Gas Cooktop, Microwave, Refrigerator, Vented Exhaust Fan
Heating and cooling
- Cooling:Ceiling Fans, Central Air, Electric
- Heating:Central, Fireplaces, Natural Gas
- Central air:Yes
Structure and exterior
- Roof:Tile
- Year built:1997
- Lot Features:Interior Lot, Landscaped, Lawn, Many Trees, Sprinkler System, Subdivision
- Architectural Style:Traditional
- Construction Materials:Stone, Stucco
- Foundation Description:Slab
- Levels:2 Story
Schools
- High school:Hebron
- Middle school:Arbor Creek
- Elementary school:Hicks
Finances and disclosures
- Price:$1,349,900
Features and amenities
- Appliances:Built In Refrigerator, Convection Oven, Dishwasher, Disposal, Double Oven, Electric Oven, Gas Cooktop, Microwave, Plumbed For Gas, Refrigerator, Some Gas Appliances, Vented Exhaust Fan
- Amenities:Bay Windows, Carbon Monoxide Detectors, Fire Alarm, Prewired, Security Lights, Security System, Security System Owned, Smoke Detectors
Parking
- Garage:Yes
- Garage spaces:3
 Information provided, in part, by North Texas Real Estate Information Systems, Inc. Last Updated August 27, 2026 Listings with the NTREIS logo are listed by brokerages other than Better Homes and Gardens Real Estate Lindsey Realty.
New listings near 4640 Pine Valley Drive
- Open Sun, 2 to 4pmNew
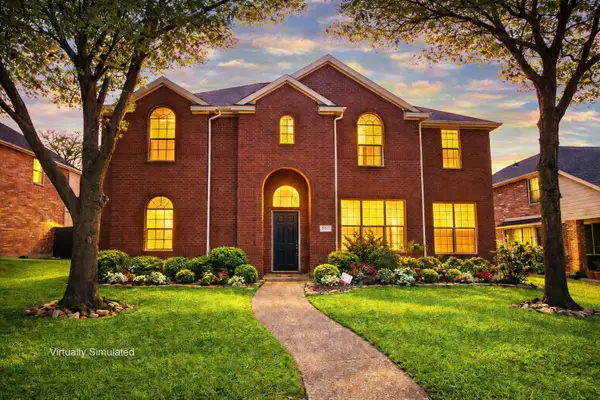 $628,000Active5 beds 4 baths3,989 sq. ft.
12003 Yoakum Drive, Frisco, TX 75035
MLS# 21370453Listed by: OAKRIDGE REALTY INC. - Open Sat, 1 to 4pmNew
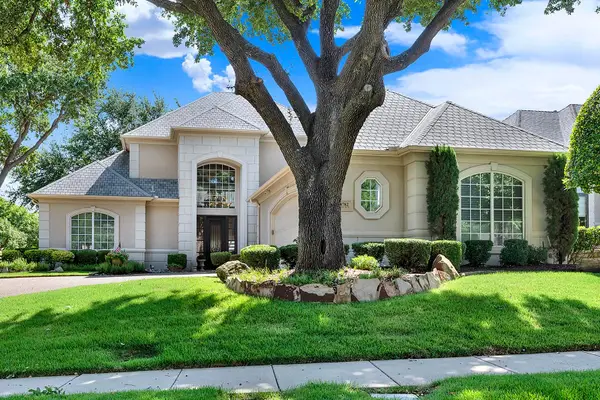 $1,025,000Active4 beds 4 baths3,776 sq. ft.
4782 White Bluff Drive, Frisco, TX 75034
MLS# 21359506Listed by: SHARON KETKO REALTY - New
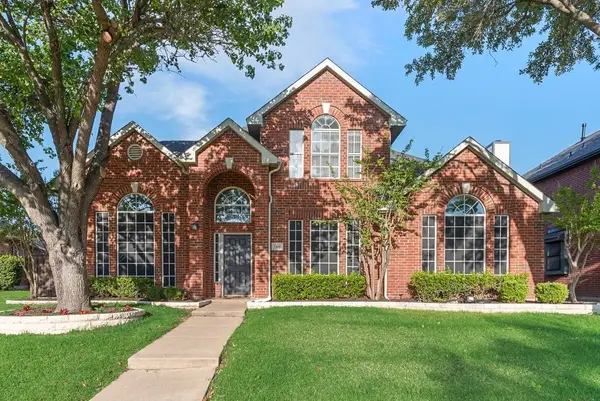 $595,000Active4 beds 3 baths2,621 sq. ft.
7100 Ledgestone Court, Frisco, TX 75034
MLS# 21370249Listed by: MRG REALTY - Open Sun, 1 to 3pmNew
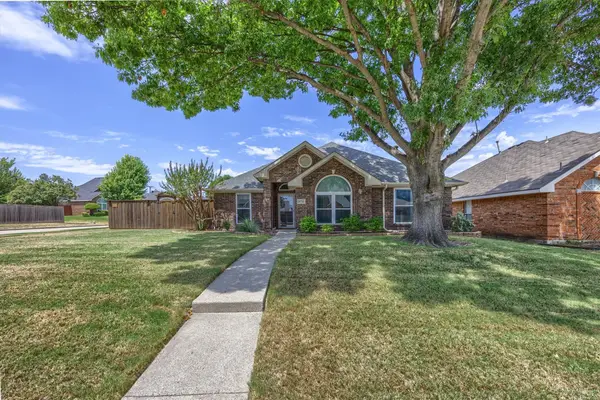 $345,000Active3 beds 2 baths1,346 sq. ft.
10714 Huntington Road, Frisco, TX 75035
MLS# 21365069Listed by: COLDWELL BANKER APEX, REALTORS - Open Sat, 2 to 4pmNew
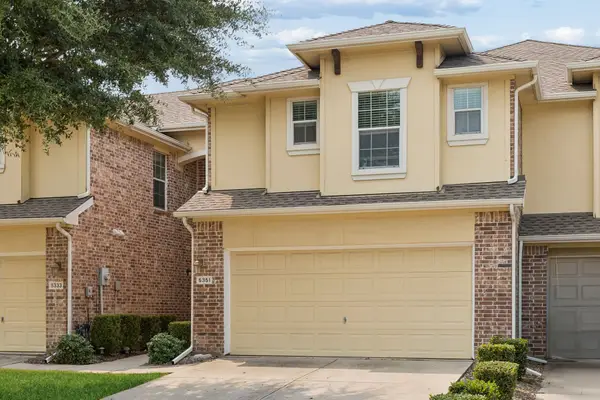 $355,000Active3 beds 3 baths1,769 sq. ft.
5351 Crimson Oaks Drive, Frisco, TX 75035
MLS# 21368665Listed by: KELLER WILLIAMS REALTY ALLEN - New
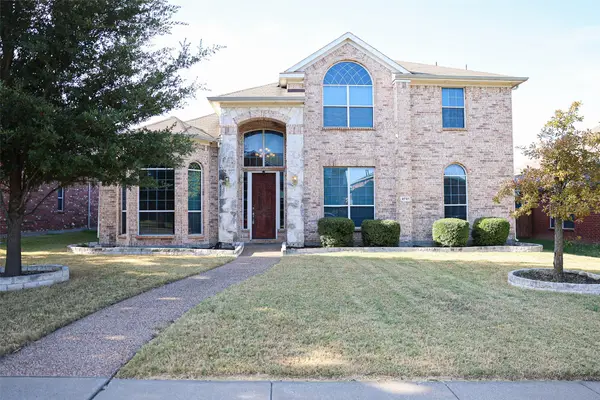 $599,900Active4 beds 4 baths3,490 sq. ft.
9761 Hickory Street, Frisco, TX 75035
MLS# 21369789Listed by: KELLER WILLIAMS REALTY DPR - New
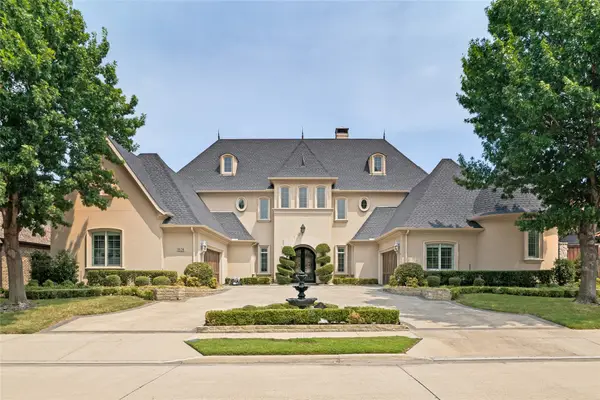 $1,850,000Active5 beds 6 baths6,323 sq. ft.
1634 Torrey Pines Lane, Frisco, TX 75034
MLS# 21370025Listed by: KELLER WILLIAMS REALTY DPR - New
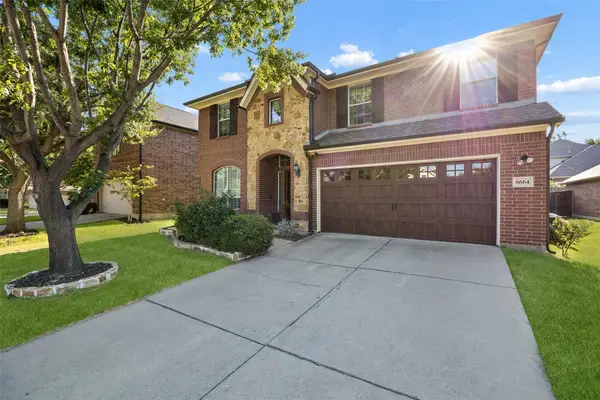 $575,000Active4 beds 3 baths2,828 sq. ft.
8664 Marion Drive, Frisco, TX 75036
MLS# 21355549Listed by: REDFIN CORPORATION - New
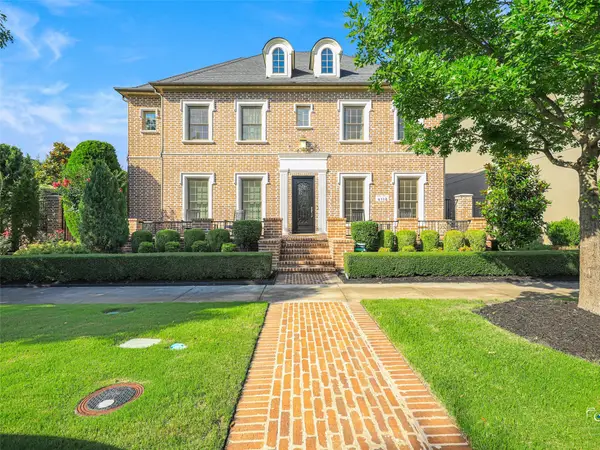 $1,599,000Active5 beds 6 baths4,823 sq. ft.
4118 Fallbrook Drive, Frisco, TX 75033
MLS# 21369456Listed by: KELLER WILLIAMS LEGACY - Open Sat, 12 to 2pmNew
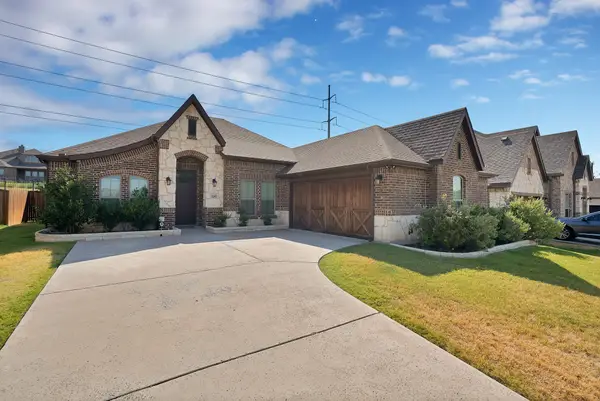 $559,000Active3 beds 2 baths2,267 sq. ft.
1247 Coneflower Drive, Frisco, TX 75033
MLS# 21369637Listed by: MONUMENT REALTY


Protect your home and budget from life's surprises with an Assurant Home Warranty, backed by a partner that supports you through every step of homeownership. Explore Plans.
© 2026 Better Homes and Gardens Real Estate LLC. An Anywhere Real Estate company. All rights reserved. Better Homes and Gardens® Real Estate is a registered trademark owned by Meredith Operations Corporation, licensed to Better Homes and Gardens Real Estate LLC and used with permission. Better Homes and Gardens Real Estate LLC fully supports the principles of the Fair Housing Act and the Equal Opportunity Act. Listing information is deemed reliable but is not guaranteed accurate.
Each office is independently owned and operated.
Any services or products provided by third parties are not provided by, affiliated with or related to Better Homes and Gardens Real Estate LLC, or its affiliated companies.