
4934 Stephanie Street, Frisco, TX 75033
Local realty services provided by:Better Homes and Gardens Real Estate Senter, REALTORS(R)
4934 Stephanie Street,Frisco, TX 75033
$754,500
- 4 Beds
- 3 Baths
- 3,626 sq. ft.
- Single family
- Active
Listed by: kimberly mullins, carissa buchanan
Office: ondemand realty
MLS#:21386956
Source:GDAR
Price summary
- Price:$754,500
- Price per sq. ft.:$208.08
- Monthly HOA dues:$86
About this home
Welcome home to this beautifully maintained 4-bedroom, 3-full-bath home in desirable West Frisco, ideally located directly across from the community pool! A welcoming stone-accented elevation and covered front porch lead into a thoughtfully designed floor plan featuring hand-scraped wood floors, upgraded lighting throughout, and a stunning floor-to-ceiling stone fireplace with hearth and gas logs. The kitchen offers excellent functionality with a convenient butler’s pantry for additional storage and prep space, double oven, and stainless steel applainces. The private primary suite features separate his-and-hers closets with built-in shelving and a spacious ensuite bath with jetted tub. A dedicated home office with elegant crown molding provides the perfect work-from-home space. Upstairs, two separate staircases lead to an expansive second level featuring a large game room, media room equiped with Epson projector and 8'x5' screen, and a built-in desk or study area—perfect for entertaining, movie nights, play, or homework. Enjoy outdoor living from the large covered back patio with speakers, 8-foot board-on-board privacy fence, and plenty of space to relax or entertain. The 3-car garage includes a 2-car garage plus a separate single-car garage with additional storage closet. Located in Cobb Farm, this home is minutes from PGA Frisco, The Star, Legacy West, downtown Frisco, and an abundance of dining, shopping, and entertainment. Zoned to Frisco ISD with attendance zones for Pink Elementary, Trent Middle School, and Memorial High School. A fantastic West Frisco location with space, flexibility, and thoughtful updates—this one is ready to welcome you home!...
Contact an agent
Home facts
- Year built:2008
- Subdivision & Development:Cobb Farm Ph I
- Listing ID #:21386956
- Added:1 day(s) ago
- Updated:October 08, 2026 at 02:43 PM
Rooms and interior
- Bedrooms:4
- Total bathrooms:3
- Full bathrooms:3
- Flooring:Carpet, Ceramic Tile, Hardwood
- Kitchen Description:Dishwasher, Disposal, Double Oven, Electric Oven, Gas Cooktop, Microwave
- Living area:3,626 sq. ft.
Heating and cooling
- Cooling:Ceiling Fans, Central Air, Electric, Multi Units
- Heating:Central, Fireplaces
- Central air:Yes
Structure and exterior
- Roof:Composition
- Year built:2008
- Building area:3,626 sq. ft.
- Lot area:0.25 Acres
- Lot Features:Interior Lot, Landscaped, Lawn, Sprinkler System, Subdivision
- Construction Materials:Brick, Stone
- Foundation Description:Slab
- Levels:2 Story
Schools
- High school:Memorial
- Middle school:Trent
- Elementary school:Pink
Finances and disclosures
- Price:$754,500
- Price per sq. ft.:$208.08
- Tax amount:$10,962
Features and amenities
- Appliances:Dishwasher, Disposal, Double Oven, Electric Oven, Gas Cooktop, Gas Water Heater, Microwave
- Amenities:Home Theater, Security System, Smoke Detectors, Window Coverings
Parking
- Garage:Yes
- Garage spaces:3
 Information provided, in part, by North Texas Real Estate Information Systems, Inc. Last Updated October 8, 2026 Listings with the NTREIS logo are listed by brokerages other than Better Homes and Gardens Real Estate Senter, REALTORS(R).
New listings near 4934 Stephanie Street
- New
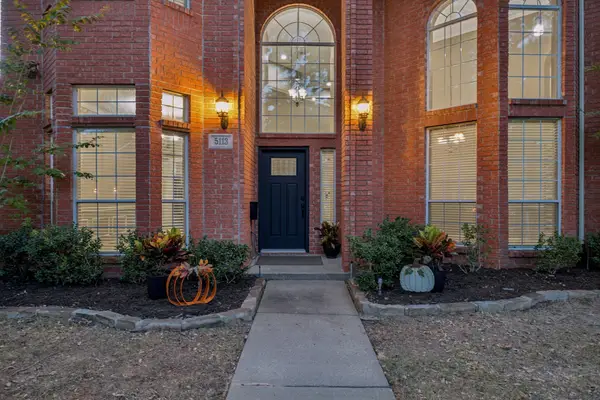 $550,000Active5 beds 3 baths3,027 sq. ft.
5113 Promise Land Drive, Frisco, TX 75035
MLS# 21392674Listed by: KELLER WILLIAMS FRISCO STARS - New
 $524,900Active3 beds 4 baths3,003 sq. ft.
8274 Library Street, Frisco, TX 75034
MLS# 21400384Listed by: LEAGUE REAL ESTATE - Open Sat, 12 to 2pmNew
 $545,000Active4 beds 2 baths2,510 sq. ft.
7462 Chinaberry Lane, Frisco, TX 75033
MLS# 21403215Listed by: REAL BROKER, LLC - Open Sat, 2 to 4pmNew
 $1,299,000Active5 beds 6 baths4,777 sq. ft.
4012 Glenhurst Lane, Frisco, TX 75033
MLS# 21402806Listed by: THE AGENCY FRISCO - Open Sat, 2 to 4pmNew
 $385,000Active3 beds 2 baths1,788 sq. ft.
4501 Lakeview Drive, Frisco, TX 75036
MLS# 21400472Listed by: COLDWELL BANKER APEX, REALTORS - New
 $420,000Active2 beds 3 baths1,731 sq. ft.
8483 Canal Street, Frisco, TX 75034
MLS# 21399032Listed by: EBBY HALLIDAY REALTORS - New
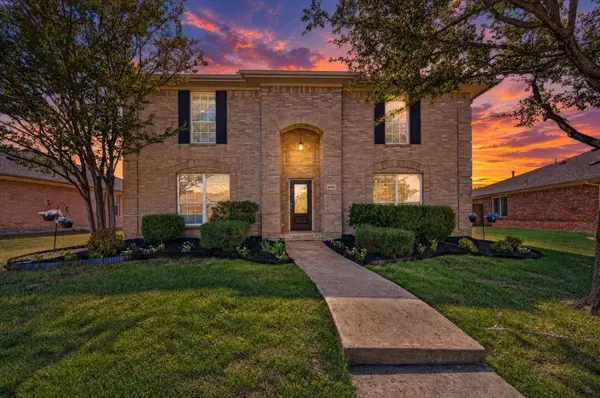 $450,000Active4 beds 3 baths2,550 sq. ft.
4091 Baroque Way, Frisco, TX 75033
MLS# 21375069Listed by: COLDWELL BANKER APEX, REALTORS - New
 $589,000Active3 beds 2 baths1,972 sq. ft.
2501 Oyster Bay Drive, Frisco, TX 75036
MLS# 21384950Listed by: MONUMENT REALTY - New
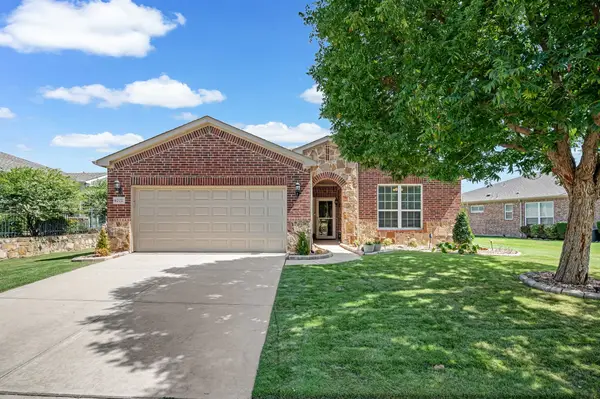 $564,900Active3 beds 2 baths1,990 sq. ft.
6772 Festival Lane, Frisco, TX 75036
MLS# 21403940Listed by: MONUMENT REALTY


Protect your home and budget from life's surprises with an Assurant Home Warranty, backed by a partner that supports you through every step of homeownership. Explore Plans.
© 2026 Better Homes and Gardens Real Estate LLC. An Anywhere Real Estate company. All rights reserved. Better Homes and Gardens® Real Estate is a registered trademark owned by Meredith Operations Corporation, licensed to Better Homes and Gardens Real Estate LLC and used with permission. Better Homes and Gardens Real Estate LLC fully supports the principles of the Fair Housing Act and the Equal Opportunity Act. Listing information is deemed reliable but is not guaranteed accurate.
Each office is independently owned and operated.
Any services or products provided by third parties are not provided by, affiliated with or related to Better Homes and Gardens Real Estate LLC, or its affiliated companies.