
5336 Breckenridge Court, Frisco, TX 75034
Local realty services provided by:Better Homes and Gardens Real Estate Edwards & Associates
5336 Breckenridge Court,Frisco, TX 75034
$1,175,000
- 5 Beds
- 4 Baths
- 4,231 sq. ft.
- Single family
- Active
Listed by: ann o'blenes
Office: re/max premier
MLS#:21322226
Source:GDAR
Price summary
- Price:$1,175,000
- Price per sq. ft.:$277.71
- Monthly HOA dues:$316.67
About this home
THIS HOME IS BACK ON MARKET DUE TO BUYERS CIRCUMSTANCE CHANGE--NO FAULT OF THE HOME. Welcome to 5336 Breckenridge, situated on one of the most beautiful and private lots in the prestigious guard-gated Starwood community. This incredibly landscaped, one third acre, cul-de-sac lot, offers a 5-bedrooms and 4 full bath home with approximately 4,205 square feet of thoughtfully designed living space and an incredible backyard retreat. Inside, rich hand-scraped hardwood floors, soaring ceilings, decorative lighting, & details create an inviting atmosphere throughout. The spacious family room features a striking fireplace & flows seamlessly into the gourmet kitchen, complete with granite countertops, custom cabinetry, a large center island, gas cooktop, & abundant workspace. The private first-floor primary suite is a true retreat featuring a jetted tub, separate shower, & an oversized walk-in closet. An additional first-floor bedroom & full bath provide flexibility for guests or multigenerational living. Upstairs you'll find three generously sized bedrooms, two full baths, & a spacious game room, and a fully appointed media room offering endless possibilities for recreation and relaxation. Step outside into your own private oasis. The spectacular backyard was designed for year-round enjoyment with a Gunite pool & spa, diving rock, lush landscaping, & exceptional privacy. The outdoor cabana is an entertainer's dream, complete with a full outdoor kitchen, fireplace, & covered seating area—creating the perfect setting for hosting family & friends or simply unwinding after a long day. Starwood enjoys 24-hour guarded entrance along with outstanding community amenities including clubhouse, tennis courts, jogging trails, & community pool. Conveniently located near The Star, Legacy West, premier shopping and dining, this home offers luxury living in one of Frisco's most sought-after neighborhoods. Don't miss this wonderful opportunity!...
Contact an agent
Home facts
- Year built:2000
- Subdivision & Development:Starwood Village Ph 3 11
- Listing ID #:21322226
- Added:54 day(s) ago
- Updated:September 14, 2026 at 11:56 AM
Rooms and interior
- Bedrooms:5
- Total bathrooms:4
- Full bathrooms:4
- Flooring:Carpet, Ceramic Tile, Hardwood, Wood
- Kitchen Description:Built In Refrigerator, Dishwasher, Disposal, Double Oven, Electric Oven, Gas Range, Ice Maker, Microwave
- Living area:4,231 sq. ft.
Heating and cooling
- Cooling:Ceiling Fans, Central Air, Electric, Zoned
- Heating:Central, Natural Gas, Zoned
- Central air:Yes
Structure and exterior
- Roof:Composition
- Year built:2000
- Building area:4,231 sq. ft.
- Lot area:0.37 Acres
- Lot Features:Cul De Sac, Few Trees, Interior Lot, Landscaped, Sprinkler System, Subdivision
- Architectural Style:Traditional, Tudor
- Construction Materials:Brick, Frame
- Foundation Description:Slab
- Levels:2 Story
Schools
- High school:Frisco
- Middle school:Hunt
- Elementary school:Spears
Finances and disclosures
- Price:$1,175,000
- Price per sq. ft.:$277.71
- Tax amount:$17,265
Features and amenities
- Appliances:Built In Refrigerator, Dishwasher, Disposal, Double Oven, Electric Oven, Gas Range, Ice Maker, Microwave, Plumbed For Gas, Some Gas Appliances
- Amenities:Fire Alarm, Gated Community, Home Theater, Satellite Dish, Security Guard, Security System, Window Coverings
Parking
- Garage:Yes
- Garage spaces:3
 Information provided, in part, by North Texas Real Estate Information Systems, Inc. Last Updated September 14, 2026 Listings with the NTREIS logo are listed by brokerages other than Better Homes and Gardens Real Estate Edwards & Associates.
New listings near 5336 Breckenridge Court
- New
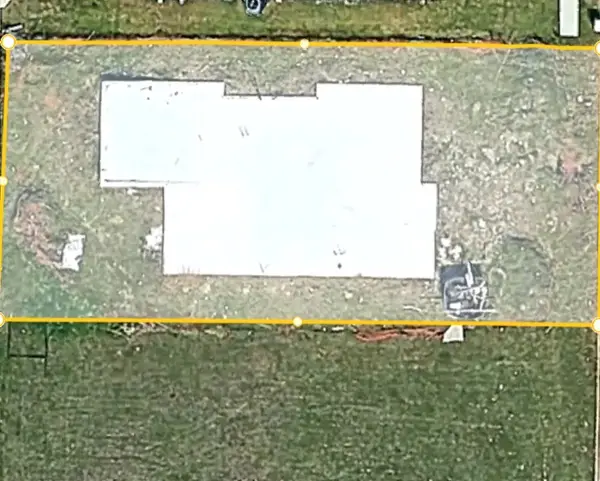 $285,000Active0.18 Acres
9697 Williford Trail, Frisco, TX 75033
MLS# 21384739Listed by: FATHOM REALTY - New
 $480,000Active4 beds 4 baths2,727 sq. ft.
4000 Fordham Street, Frisco, TX 75036
MLS# 21381963Listed by: MONUMENT REALTY - New
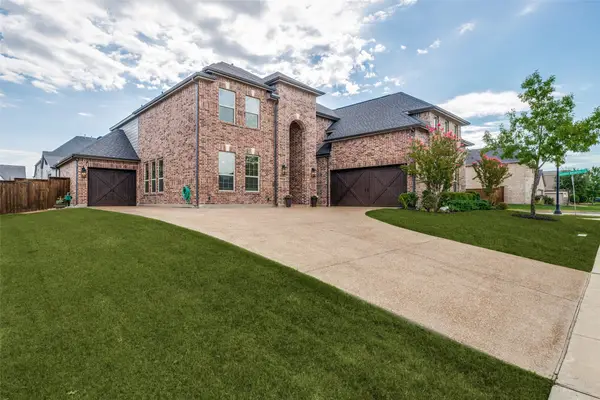 $749,500Active5 beds 6 baths3,896 sq. ft.
16418 Moss Haven Lane, Frisco, TX 75033
MLS# 21381717Listed by: COMPASS RE TEXAS, LLC. - New
 $1,549,500Active4 beds 5 baths4,034 sq. ft.
14415 Bergamot Avenue, Frisco, TX 75033
MLS# 21383824Listed by: EBBY HALLIDAY REALTORS - New
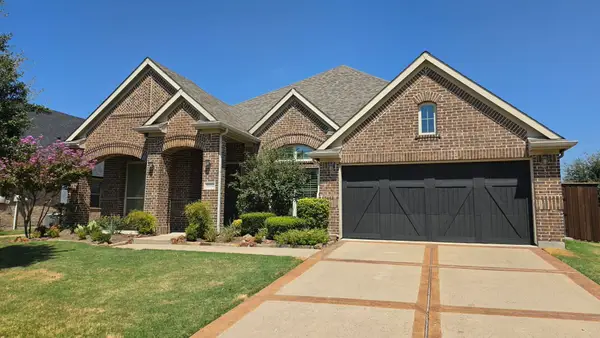 $798,000Active4 beds 3 baths3,272 sq. ft.
5144 Kerstyn Drive, Frisco, TX 75036
MLS# 21383917Listed by: AVIGNON REALTY - New
 $700,000Active5 beds 4 baths3,937 sq. ft.
14563 Carlos Street, Frisco, TX 75035
MLS# 21385037Listed by: WEICHERT REALTORS/PROPERTY PARTNERS - New
 $540,000Active4 beds 3 baths2,682 sq. ft.
12112 Biloxi Drive, Frisco, TX 75035
MLS# 21385039Listed by: DFW HOME - New
 $635,000Active5 beds 4 baths3,487 sq. ft.
1315 Arbuckle Drive, Frisco, TX 75033
MLS# 21365230Listed by: EXP REALTY LLC - New
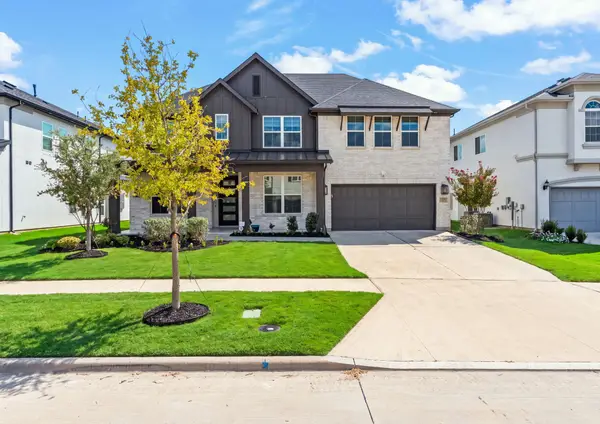 $1,050,000Active5 beds 5 baths3,632 sq. ft.
12637 Diamond Creek Drive, Frisco, TX 75035
MLS# 21368269Listed by: VENKATA VEMARAPU, BROKER - New
 $1,199,000Active5 beds 5 baths5,183 sq. ft.
6076 Beacon Hill Drive, Frisco, TX 75036
MLS# 21338594Listed by: EBBY HALLIDAY, REALTORS


Protect your home and budget from life's surprises with an Assurant Home Warranty, backed by a partner that supports you through every step of homeownership. Explore Plans.
© 2026 Better Homes and Gardens Real Estate LLC. An Anywhere Real Estate company. All rights reserved. Better Homes and Gardens® Real Estate is a registered trademark owned by Meredith Operations Corporation, licensed to Better Homes and Gardens Real Estate LLC and used with permission. Better Homes and Gardens Real Estate LLC fully supports the principles of the Fair Housing Act and the Equal Opportunity Act. Listing information is deemed reliable but is not guaranteed accurate.
Each office is independently owned and operated.
Any services or products provided by third parties are not provided by, affiliated with or related to Better Homes and Gardens Real Estate LLC, or its affiliated companies.