
5381 Keswick Drive, Frisco, TX 75034
Local realty services provided by:Better Homes and Gardens Real Estate Edwards & Associates
Listed by: sarah fallin
Office: ebby halliday realtors
MLS#:21319569
Source:GDAR
Price summary
- Price:$569,000
- Price per sq. ft.:$229.81
- Monthly HOA dues:$174.17
About this home
Experience luxury living in this exceptional townhome located in the prestigious gated community of The Chase at Stonebriar. Meticulously maintained and move-in ready, this residence combines elegant design with today's most sought-after smart home features. The open-concept floor plan boasts soaring ceilings, rich hardwood floors, and a dramatic two-story family room filled with natural light. The gourmet kitchen opens seamlessly to the living and dining areas and features a custom oak bench, making it ideal for everyday living and entertaining.
The private first-floor primary suite offers a spa-inspired bath and oversized walk-in closet with direct access to the laundry room. Upstairs, you'll find spacious secondary bedrooms, a large game room, and a dedicated media room prewired for a theater experience.
Smart home enhancements include CAT-6 wiring, Nest video doorbell, Nest Protect smoke detectors, Wi-Fi-enabled lighting, motorized family room shades, smart garage access, Ubiquiti UniFi enterprise-grade Wi-Fi access points, and surround sound prewiring in the family and living rooms.
Outstanding included features add exceptional value, including mounted TVs and TV mounts, custom window treatments, LG Smart washer and dryer, Whirlpool refrigerator, and Viking natural gas grill with storage cart. The garage is equipped with a Gladiator organization system and additional attic storage.
Ideally located adjacent to Stonebriar Country Club and less than one mile from The Star, Legacy West, premier shopping, dining, Dallas North Tollway, and Sam Rayburn Tollway. This impressive home offers the perfect blend of luxury, technology, convenience, and the highly desirable Frisco lifestyle....
Contact an agent
Home facts
- Year built:2005
- Subdivision & Development:Chase At Stonebriar The
- Listing ID #:21319569
- Added:48 day(s) ago
- Updated:August 26, 2026 at 11:57 AM
Rooms and interior
- Bedrooms:3
- Total bathrooms:3
- Full bathrooms:2
- Half bathrooms:1
- Flooring:Carpet, Ceramic Tile, Wood
- Kitchen Description:Dishwasher, Disposal, Electric Oven, Gas Cooktop, Microwave, Refrigerator, Vented Exhaust Fan
- Living area:2,476 sq. ft.
Heating and cooling
- Cooling:Ceiling Fans, Central Air, Electric
- Heating:Central, Natural Gas
- Central air:Yes
Structure and exterior
- Roof:Composition
- Year built:2005
- Building area:2,476 sq. ft.
- Lot area:0.08 Acres
- Lot Features:Interior Lot
- Architectural Style:Traditional
- Foundation Description:Slab
- Levels:2 Story
Schools
- High school:Frisco
- Middle school:Hunt
- Elementary school:Spears
Finances and disclosures
- Price:$569,000
- Price per sq. ft.:$229.81
- Tax amount:$9,663
Features and amenities
- Appliances:Dishwasher, Disposal, Dryer, Electric Oven, Gas Cooktop, Microwave, Refrigerator, Vented Exhaust Fan, Washer
- Laundry features:Dryer, Washer
- Amenities:Security System, Smoke Detectors, Window Coverings, Wireless
- Smart home:Yes
Parking
- Garage:Yes
- Garage spaces:2
 Information provided, in part, by North Texas Real Estate Information Systems, Inc. Last Updated August 26, 2026 Listings with the NTREIS logo are listed by brokerages other than Better Homes and Gardens Real Estate Edwards & Associates.
New listings near 5381 Keswick Drive
- Open Sat, 11am to 1pmNew
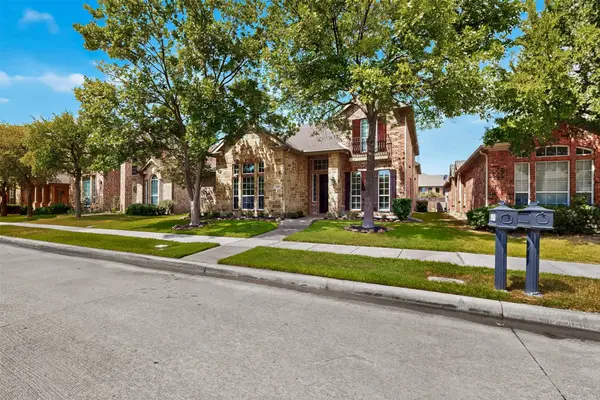 $699,900Active4 beds 3 baths3,711 sq. ft.
4095 Truman Drive, Frisco, TX 75034
MLS# 21354438Listed by: EXP REALTY - New
 $1,295,000Active5 beds 4 baths4,021 sq. ft.
14105 Laferty Street, Frisco, TX 75033
MLS# 21367773Listed by: CITIWIDE ALLIANCE REALTY - New
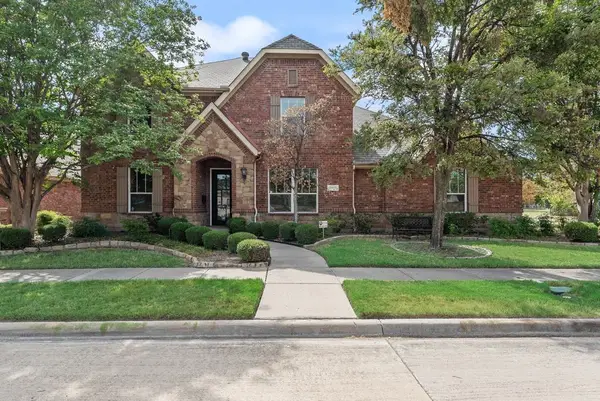 $770,000Active4 beds 3 baths3,711 sq. ft.
3925 Victory Drive, Frisco, TX 75034
MLS# 21369007Listed by: J REALTY LLC - New
 $923,069Active5 beds 6 baths3,878 sq. ft.
15663 Amber Street, Frisco, TX 75033
MLS# 21368413Listed by: COLLEEN FROST REAL ESTATE SERV - New
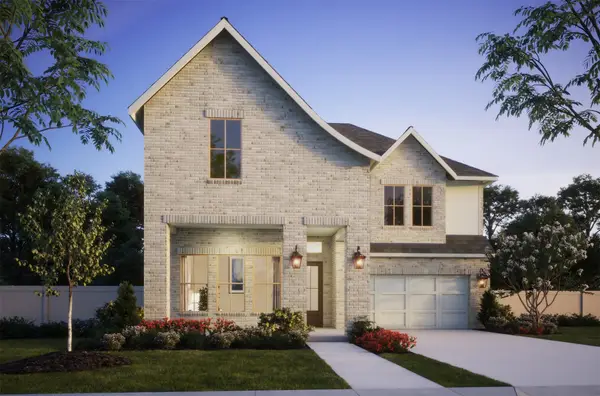 $888,194Active4 beds 5 baths3,648 sq. ft.
1948 Fennel Road, Frisco, TX 75033
MLS# 21368585Listed by: COLLEEN FROST REAL ESTATE SERV - New
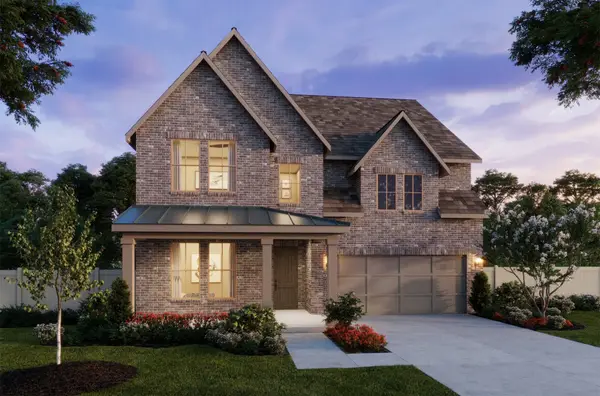 $821,253Active4 beds 5 baths3,192 sq. ft.
1900 Fennel Road, Frisco, TX 75033
MLS# 21368588Listed by: COLLEEN FROST REAL ESTATE SERV - Open Sun, 2 to 4pmNew
 $850,000Active4 beds 4 baths3,846 sq. ft.
3949 Siena Drive, Frisco, TX 75033
MLS# 21341841Listed by: EBBY HALLIDAY REALTORS - New
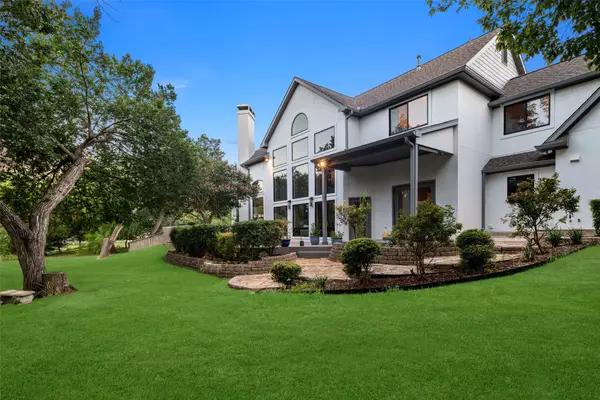 $2,700,000Active5 beds 4 baths3,871 sq. ft.
7750 Cottonwood Street, Frisco, TX 75033
MLS# 21360117Listed by: RE/MAX TRINITY - New
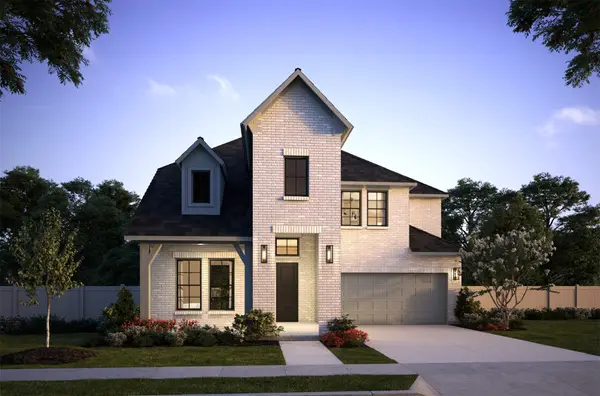 $904,446Active4 beds 5 baths3,512 sq. ft.
15683 Amber Street, Frisco, TX 75033
MLS# 21368401Listed by: COLLEEN FROST REAL ESTATE SERV - New
 $330,000Active2 beds 2 baths1,325 sq. ft.
2325 Beachfront Drive, Frisco, TX 75036
MLS# 21368195Listed by: HERBIE L. PHILLIPS


Protect your home and budget from life's surprises with an Assurant Home Warranty, backed by a partner that supports you through every step of homeownership. Explore Plans.
© 2026 Better Homes and Gardens Real Estate LLC. An Anywhere Real Estate company. All rights reserved. Better Homes and Gardens® Real Estate is a registered trademark owned by Meredith Operations Corporation, licensed to Better Homes and Gardens Real Estate LLC and used with permission. Better Homes and Gardens Real Estate LLC fully supports the principles of the Fair Housing Act and the Equal Opportunity Act. Listing information is deemed reliable but is not guaranteed accurate.
Each office is independently owned and operated.
Any services or products provided by third parties are not provided by, affiliated with or related to Better Homes and Gardens Real Estate LLC, or its affiliated companies.