
5512 Southern Hills Drive, Frisco, TX 75034
Local realty services provided by:Better Homes and Gardens Real Estate Lindsey Realty
Listed by: alex maloney, brittany rich
Office: compass re texas, llc.
MLS#:21394044
Source:GDAR
Price summary
- Price:$949,900
- Price per sq. ft.:$354.97
- Monthly HOA dues:$300
About this home
BEAUTIFULLY UPDATED HOME BACKING STONEBRIAR'S GOLF COURSE! Nestled in the guard-gated community of Stonebriar, this exceptional home offers quality craftmanship with fresh paint throughout and spacious designed living space. Rich hardwood floors, expansive, natural light-filled rooms with soaring ceilings create an elegant yet comfortable atmosphere throughout. Designed for grand entertaining & comfortable family living, every detail has been carefully curated. Formal living & dining rms set the stage right as you enter the home. Huge double stacked windows in the living room looking out to the pool and golf course! At the heart of the home, the gourmet kitchen is a chef’s dream featuring brand new leathered granite countertops, modern lighting fixtures, freshly painted cabinets, new hardware, gas stove and refrigerator. Whether hosting holidays or casual evenings with friends, this kitchen rises to every occasion. Tucked away for ultimate privacy, the primary suite offers a true escape. The spa-like primary bath showcases renovated stand up shower and garden tub with leathered granite countertops with dual vanities & a large custom closet. Loft area upstairs with 2 bedrooms and updated jack and jill bathroom. Step outside to a beautiful sparkling pool designed for both play & relaxation with a fire fit. Built for entertaining, designed for family living & located in one of the area’s most sought-after guarded communities....
Contact an agent
Home facts
- Year built:1992
- Subdivision & Development:Stonebriar Sec III West Ph 1
- Listing ID #:21394044
- Added:1 day(s) ago
- Updated:September 24, 2026 at 04:51 AM
Rooms and interior
- Bedrooms:3
- Total bathrooms:3
- Full bathrooms:2
- Half bathrooms:1
- Flooring:Carpet
- Kitchen Description:Dishwasher, Gas Cooktop, Microwave, Refrigerator
- Living area:2,676 sq. ft.
Heating and cooling
- Cooling:Electric
- Heating:Electric
Structure and exterior
- Roof:Composition
- Year built:1992
- Building area:2,676 sq. ft.
- Lot area:0.18 Acres
- Architectural Style:Traditional
- Construction Materials:Brick
- Foundation Description:Slab
- Levels:2 Story
Schools
- High school:Hebron
- Middle school:Arbor Creek
- Elementary school:Hicks
Finances and disclosures
- Price:$949,900
- Price per sq. ft.:$354.97
- Tax amount:$13,419
Features and amenities
- Appliances:Dishwasher, Gas Cooktop, Microwave, Refrigerator
- Amenities:Gated Community, Security Guard, Smoke Detectors
Parking
- Garage:Yes
- Garage spaces:2
 Information provided, in part, by North Texas Real Estate Information Systems, Inc. Last Updated September 24, 2026 Listings with the NTREIS logo are listed by brokerages other than Better Homes and Gardens Real Estate Lindsey Realty.
New listings near 5512 Southern Hills Drive
- New
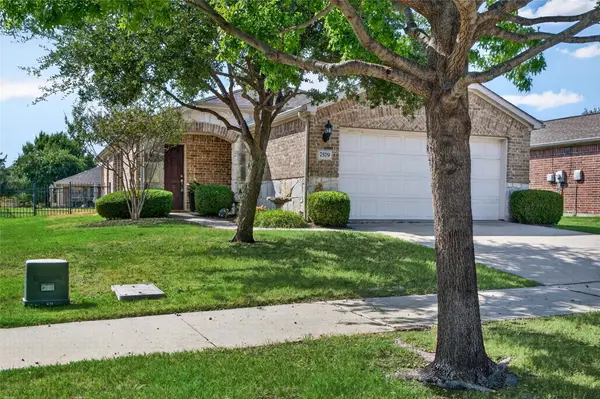 $325,000Active2 beds 2 baths1,156 sq. ft.
7579 Kite Lane, Frisco, TX 75036
MLS# 21386196Listed by: KELLER WILLIAMS REALTY DPR - New
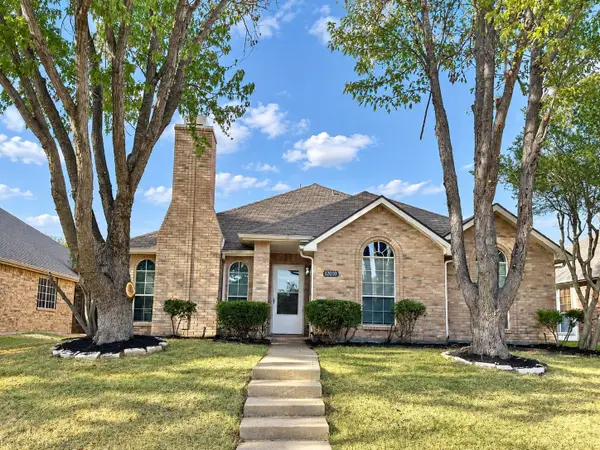 $398,000Active3 beds 2 baths1,581 sq. ft.
12010 Chattanooga Drive, Frisco, TX 75035
MLS# 21390007Listed by: GREAT WALL REALTY LLC - New
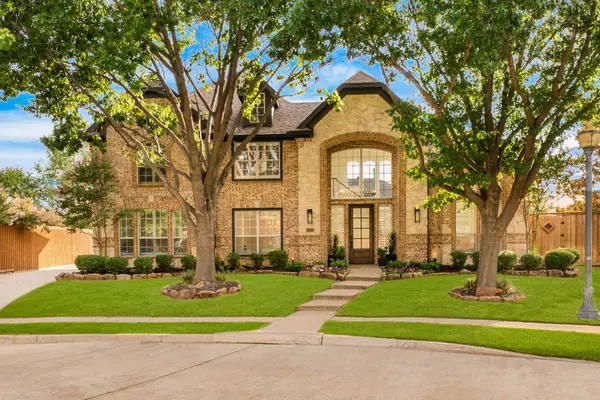 $949,000Active6 beds 4 baths3,795 sq. ft.
4321 Kenmare Trail, Frisco, TX 75034
MLS# 21387205Listed by: CHRISTIE'S LONE STAR - New
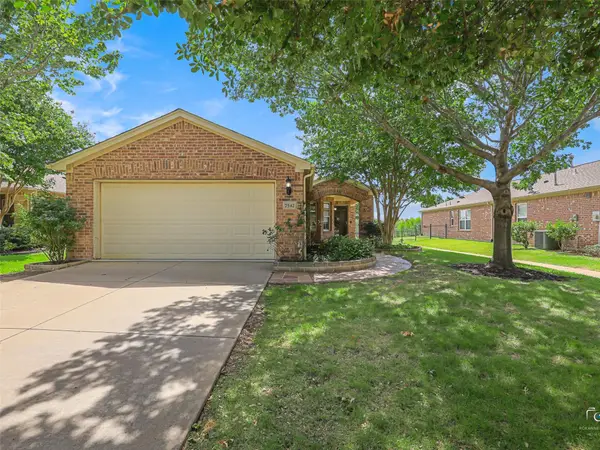 $424,000Active3 beds 2 baths1,467 sq. ft.
7542 Birmingham Forest Drive, Frisco, TX 75036
MLS# 21386369Listed by: REGAL, REALTORS - New
 $565,000Active3 beds 2 baths2,260 sq. ft.
2644 Hannah Circle, Frisco, TX 75033
MLS# 21394175Listed by: COMPASS RE TEXAS, LLC - Open Sun, 3 to 6pmNew
 $575,000Active4 beds 3 baths3,230 sq. ft.
13270 Roadster Drive, Frisco, TX 75033
MLS# 21308976Listed by: KELLER WILLIAMS FRISCO STARS - Open Sun, 12 to 2pmNew
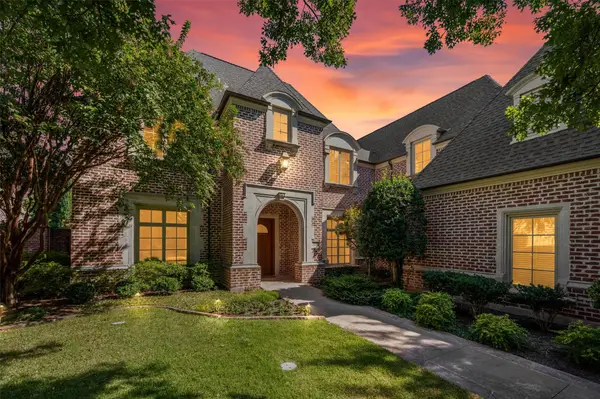 $1,650,000Active4 beds 4 baths4,654 sq. ft.
3116 Seneca Drive, Frisco, TX 75034
MLS# 21393112Listed by: ALLIE BETH ALLMAN & ASSOC. - New
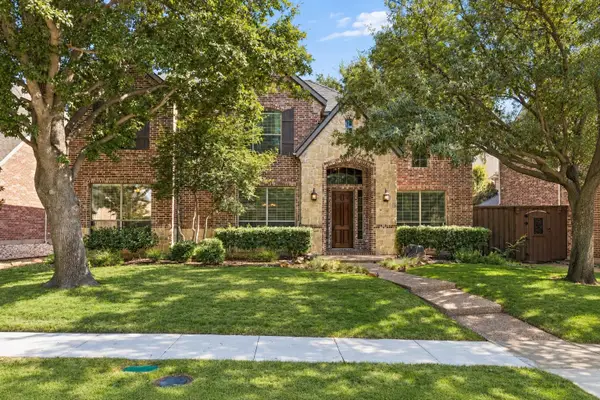 $799,999Active5 beds 4 baths4,043 sq. ft.
4750 Haverford Drive, Frisco, TX 75034
MLS# 21391547Listed by: CHRISTIE'S LONE STAR - New
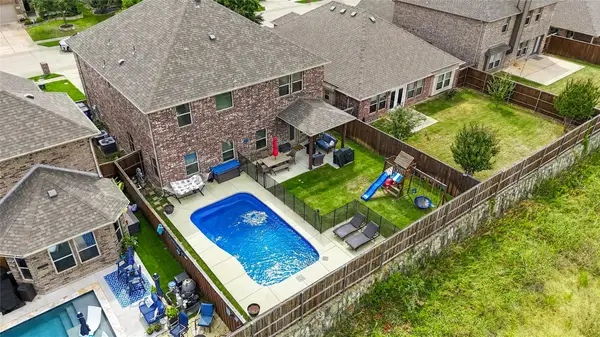 $539,000Active4 beds 4 baths3,158 sq. ft.
11305 Gibbons Creek Drive, Frisco, TX 75036
MLS# 21393488Listed by: EBBY HALLIDAY, REALTORS


Protect your home and budget from life's surprises with an Assurant Home Warranty, backed by a partner that supports you through every step of homeownership. Explore Plans.
© 2026 Better Homes and Gardens Real Estate LLC. An Anywhere Real Estate company. All rights reserved. Better Homes and Gardens® Real Estate is a registered trademark owned by Meredith Operations Corporation, licensed to Better Homes and Gardens Real Estate LLC and used with permission. Better Homes and Gardens Real Estate LLC fully supports the principles of the Fair Housing Act and the Equal Opportunity Act. Listing information is deemed reliable but is not guaranteed accurate.
Each office is independently owned and operated.
Any services or products provided by third parties are not provided by, affiliated with or related to Better Homes and Gardens Real Estate LLC, or its affiliated companies.