
6242 Memorial Drive, Frisco, TX 75034
Local realty services provided by:Better Homes and Gardens Real Estate Rhodes Realty
Listed by: jay newton
Office: ebby halliday realtors
MLS#:21314436
Source:GDAR
Price summary
- Price:$1,274,000
- Price per sq. ft.:$285.07
- Monthly HOA dues:$166.67
About this home
Experience luxury living in one of Chapel Creek's most breathtaking settings, where a private creek and lush greenbelt create a stunning backdrop for everyday life. Perfectly positioned to capture tranquil views, this custom-built residence offers exceptional privacy and a resort-inspired backyard featuring multiple patios, an infinity-edge spa with a waterfall cascading into a plunge pool, mature trees, and peaceful natural surroundings.
Designed with timeless elegance and exceptional craftsmanship, the interior showcases hand-scraped hardwood floors, travertine, extensive crown molding, custom millwork, soaring and wood-beamed ceilings, designer lighting, and an imported Italian stone fireplace. A versatile front living area is ideal as a formal dining room, music room, or elegant sitting room, while walls of windows fill the family room with natural light and frame spectacular greenbelt views.
The Tuscan-inspired kitchen blends old-world charm with modern function, featuring custom cabinetry, granite countertops, a 6-burner gas cooktop, stainless steel appliances, abundant prep space, and a true butler's pantry with herb garden area. An elegant wet bar and climate-controlled wine room make entertaining effortless.
The luxurious owner's retreat offers a fireplace, domed-ceiling sitting area or executive office, private patio access, custom walk-in closet, exercise room, and spa-inspired bath. Upstairs, two spacious bedrooms each feature walk-in closets and en-suite baths, plus a flexible landing and bonus room ideal for a media room, home office, or playroom with access to two large storage areas. A rare opportunity to easily add a 4th ensuite bedroom.
More than a home, this exceptional residence offers timeless architecture, remarkable craftsmanship, and an irreplaceable creekside setting for buyers seeking luxury, privacy, and a lifestyle unlike any other. Cu-de-sac location with nearby schools, parks and DNT. Roof replaced October 2025...
Contact an agent
Home facts
- Year built:2005
- Subdivision & Development:Chapel Creek Ph 1b
- Listing ID #:21314436
- Added:66 day(s) ago
- Updated:September 08, 2026 at 07:20 AM
Rooms and interior
- Bedrooms:3
- Total bathrooms:4
- Full bathrooms:3
- Half bathrooms:1
- Flooring:Carpet, Ceramic Tile, Wood
- Kitchen Description:Built In Refrigerator, Dishwasher, Disposal, Double Oven, Electric Oven, Gas Cooktop, Microwave
- Living area:4,469 sq. ft.
Heating and cooling
- Cooling:Ceiling Fans, Central Air, Electric
- Heating:Central, Natural Gas
- Central air:Yes
Structure and exterior
- Roof:Composition
- Year built:2005
- Building area:4,469 sq. ft.
- Lot area:0.26 Acres
- Lot Features:Cul De Sac, Few Trees, Interior Lot, Landscaped, Sprinkler System, Subdivision
- Architectural Style:Traditional
- Construction Materials:Brick, Stone
- Foundation Description:Slab
- Levels:2 Story
Schools
- High school:Frisco
- Middle school:Hunt
- Elementary school:Spears
Finances and disclosures
- Price:$1,274,000
- Price per sq. ft.:$285.07
- Tax amount:$19,385
Features and amenities
- Appliances:Built In Refrigerator, Dishwasher, Disposal, Double Oven, Electric Oven, Gas Cooktop, Microwave, Plumbed For Gas, Some Gas Appliances
- Amenities:Security System Leased, Window Coverings
Parking
- Garage:Yes
- Garage spaces:2
 Information provided, in part, by North Texas Real Estate Information Systems, Inc. Last Updated September 8, 2026 Listings with the NTREIS logo are listed by brokerages other than Better Homes and Gardens Real Estate Rhodes Realty.
New listings near 6242 Memorial Drive
- Open Sun, 2 to 4pmNew
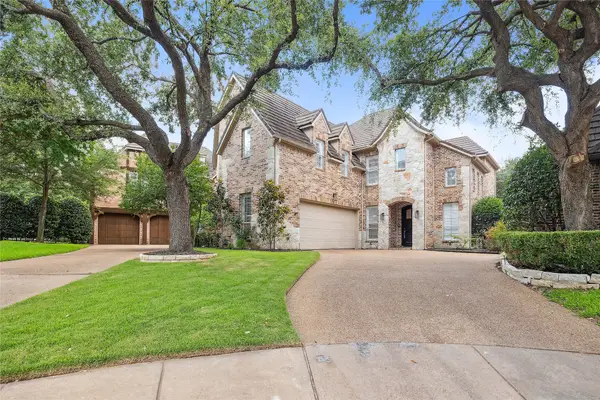 $1,175,000Active4 beds 4 baths4,125 sq. ft.
2309 Briar Court, Frisco, TX 75034
MLS# 21379945Listed by: COLDWELL BANKER REALTY PLANO - Open Sun, 2 to 5pmNew
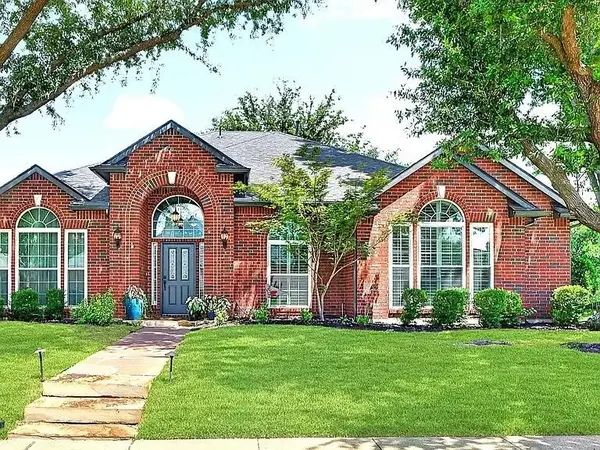 $525,000Active4 beds 2 baths2,413 sq. ft.
5412 Lexington Place, Frisco, TX 75035
MLS# 21380025Listed by: BEYCOME BROKERAGE REALTY LLC - New
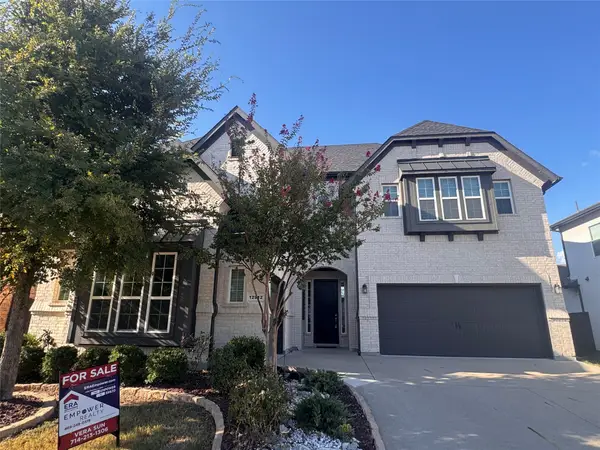 $1,068,000Active5 beds 6 baths4,589 sq. ft.
12912 Twelve Oaks Avenue, Frisco, TX 75035
MLS# 21379814Listed by: ERA EMPOWER REALTY LLC - New
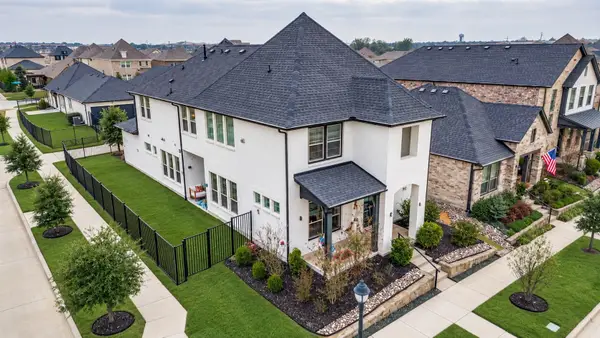 $729,000Active4 beds 4 baths3,390 sq. ft.
12995 Yale Court, Frisco, TX 75035
MLS# 21377248Listed by: HOMETIVA - New
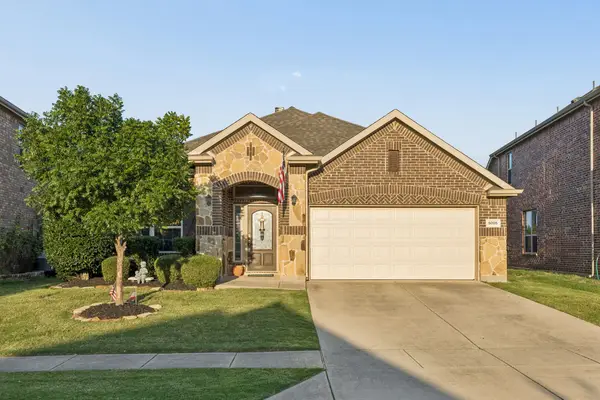 $425,000Active3 beds 2 baths2,060 sq. ft.
5005 Bluewater Drive, Frisco, TX 75036
MLS# 21353275Listed by: COMPASS RE TEXAS, LLC - New
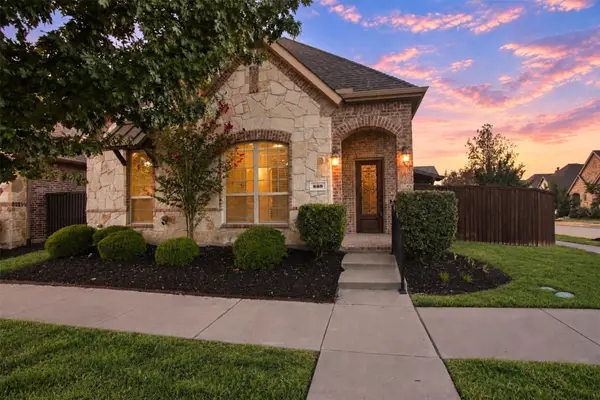 $500,000Active3 beds 2 baths1,909 sq. ft.
688 Kimblewick Drive, Frisco, TX 75036
MLS# 21317279Listed by: KELLER WILLIAMS NO. COLLIN CTY - New
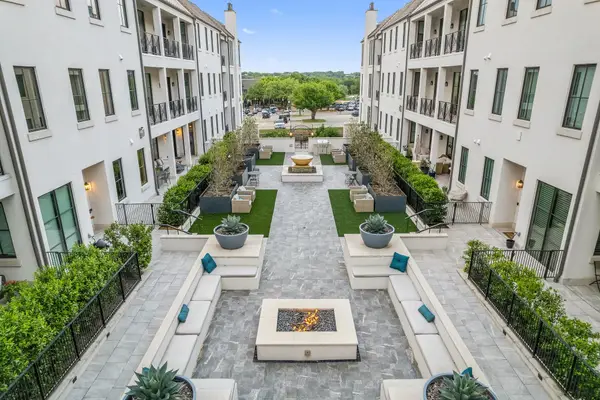 $850,000Active2 beds 3 baths2,350 sq. ft.
5270 Town And Country Boulevard #233, Frisco, TX 75034
MLS# 21367707Listed by: COMPASS RE TEXAS, LLC - Open Sun, 12 to 4pmNew
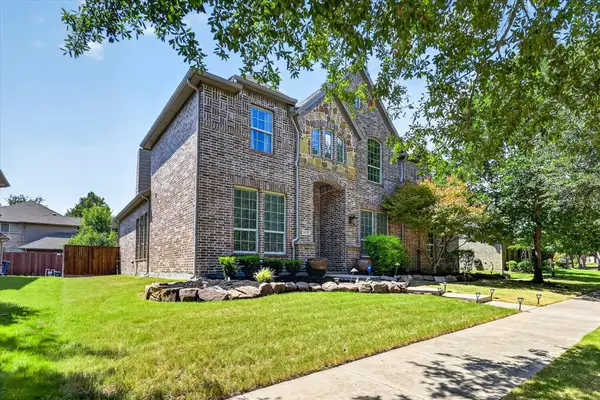 $737,700Active5 beds 5 baths3,908 sq. ft.
16195 Mapleshade Drive, Frisco, TX 75035
MLS# 21377918Listed by: AXEN REALTY - New
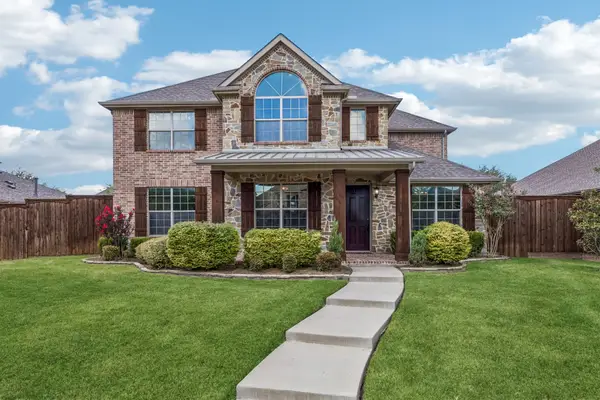 $839,000Active4 beds 4 baths3,781 sq. ft.
12415 Payne Street, Frisco, TX 75033
MLS# 21375604Listed by: KELLER WILLIAMS REALTY DPR - New
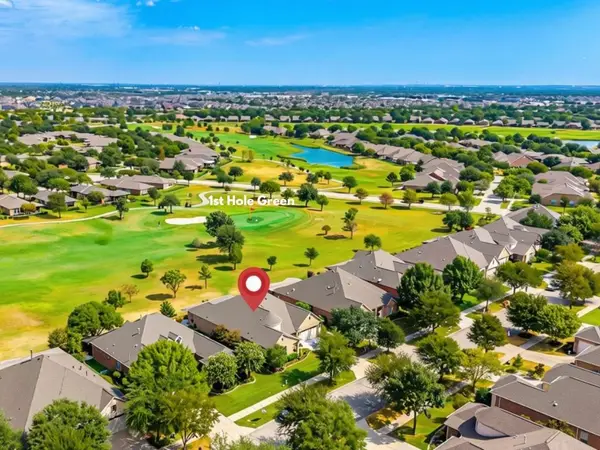 $775,000Active3 beds 3 baths2,778 sq. ft.
7135 Maumee Valley Court, Frisco, TX 75036
MLS# 21379176Listed by: REAL BROKER, LLC


Protect your home and budget from life's surprises with an Assurant Home Warranty, backed by a partner that supports you through every step of homeownership. Explore Plans.
© 2026 Better Homes and Gardens Real Estate LLC. An Anywhere Real Estate company. All rights reserved. Better Homes and Gardens® Real Estate is a registered trademark owned by Meredith Operations Corporation, licensed to Better Homes and Gardens Real Estate LLC and used with permission. Better Homes and Gardens Real Estate LLC fully supports the principles of the Fair Housing Act and the Equal Opportunity Act. Listing information is deemed reliable but is not guaranteed accurate.
Each office is independently owned and operated.
Any services or products provided by third parties are not provided by, affiliated with or related to Better Homes and Gardens Real Estate LLC, or its affiliated companies.