
6355 Kiest Forest Drive, Frisco, TX 75035
Local realty services provided by:Better Homes and Gardens Real Estate Lindsey Realty
Listed by: stefani mcqueary, nicole staats
Office: ondemand realty
MLS#:21271321
Source:GDAR
Price summary
- Price:$875,000
- Price per sq. ft.:$215.73
- Monthly HOA dues:$81.25
About this home
THE ULTIMATE SUMMBER ENTERTAINMENT HOME IN FRISCO! WELCOME HOME TO THIS BEAUTIFUL 4 BEDROOM, 3.5 BATH HOME IN HUNTERS CREEK ON ONE OF THE MOST DESIRABLE STREETS IN THE NEIGHBORHOOD! LOCATED JUST OFF OF THE NATURE TRAIL, THIS SPACIOUS AND UPDATED HOME IS DESIGNED FOR EVERYDAY COMFORT AND EFFORTLESS ENTERTAINING. INSIDE, A GRAND ENTRY WELCOMES YOU WITH RICH WOOD FLOORS, A DRAMATIC IRON STAIRCASE AND SOARING CEILINGS THAT CREATE AN INVITING AND OPEN FLOW. THE UPDATED OPEN KITCHEN SHOWCASES QUARTZ COUNTERTOPS, NEW BACKSPLASH, DOUBLE OVENS, CORNER PANTRY, UNDER COUNTER LIGHTING, LARGE ISLAND AND A BUTLERS PANTRY KITCHEN IS PLUMBED FOR GAS! THE BRIGHT AND AIRY FAMILY ROOM HAS CUSTOM BUILT INS, PLANTATION SHUTTERS AND BLENDS SEAMLESSLY WITH THE OUTDOORS, CREATING A WARM, INVITING ATMOSPHERE FOR EVERYDAY LIVING. THE PRIMARY BEDROOM BOASTS AN ENSUITE BATHROOM WITH AN OVERSIZED SHOWER, CORNER TUB, DUAL VANITIES AND A LARGE WALK IN CLOSET. JUST OFF OF THE MASTER IS A FLEX ROOM THAT CAN BE USED FOR A NURSERY, DOWNSTAIRS GAMEROOM OR AN EXTRA STUDY. UPSTAIRS FEATURES 3 BEDROOMS, 2 FULL BATHROOMS INCLUDING A JACK AND JILL, A GAMEROOM AND A LARGE MEDIA ROOM. THE PRIVATE BACKYARD OASIS HAS A COVERED OUTDOOR LIVING AREA PERFECT FOR ENTERTAINING! WHETHER GRILLING OUT ON THE BUILTIN GRILL, SWIMMING OR JUST RELAXING WATCHING TV, THIS YARD IS SET UP FOR SUMMER FUN! THE GARAGE HAS BUILT IN CABINETS, EPOXY FLOORS AND OPENS TO THE ENCLOSED DRIVEWAY WITH A SLIDE GATE. NEW ROOF 2023, HVAC AND HOT WATER HEATER HAVE BEEN REPLACED. CONVENIENT ACCESS TO HWY 121, 75, DNT, & MINUTES FROM DINING, SHOPPING AND ENTERTAINMENT IN EVERY DIRECTION....
Contact an agent
Home facts
- Year built:2004
- Listing ID #:21271321
- Added:58 day(s) ago
- Updated:July 16, 2026 at 01:49 AM
Rooms and interior
- Bedrooms:4
- Total bathrooms:4
- Full bathrooms:3
- Half bathrooms:1
- Flooring:Carpet, Ceramic Tile, Wood
- Kitchen Description:Dishwasher, Disposal, Electric Cooktop, Microwave
- Living area:4,056 sq. ft.
Heating and cooling
- Cooling:Central Air, Electric
- Heating:Natural Gas
- Central air:Yes
Structure and exterior
- Roof:Composition
- Year built:2004
- Building area:4,056 sq. ft.
- Lot area:0.2 Acres
- Lot Features:Landscaped
- Architectural Style:Traditional
- Construction Materials:Brick, Stone
- Foundation Description:Slab
- Levels:2 Story
Schools
- High school:Liberty
- Middle school:Vandeventer
- Elementary school:Isbell
Finances and disclosures
- Price:$875,000
- Price per sq. ft.:$215.73
- Tax amount:$13,952
Features and amenities
- Appliances:Dishwasher, Disposal, Electric Cooktop, Microwave, Plumbed For Gas, Some Gas Appliances
Parking
- Garage:Yes
- Garage spaces:2
 Information provided, in part, by North Texas Real Estate Information Systems, Inc. Last Updated July 16, 2026 Listings with the NTREIS logo are listed by brokerages other than Better Homes and Gardens Real Estate Lindsey Realty.
New listings near 6355 Kiest Forest Drive
- Open Sun, 2 to 4pmNew
 $539,000Active3 beds 2 baths2,084 sq. ft.
7002 Zurich Lane, Frisco, TX 75036
MLS# 21331675Listed by: EBBY HALLIDAY, REALTORS - New
 $572,000Active4 beds 3 baths2,967 sq. ft.
13444 Bavarian Drive, Frisco, TX 75033
MLS# 21329607Listed by: COLDWELL BANKER REALTY FRISCO - Open Sat, 2 to 4pmNew
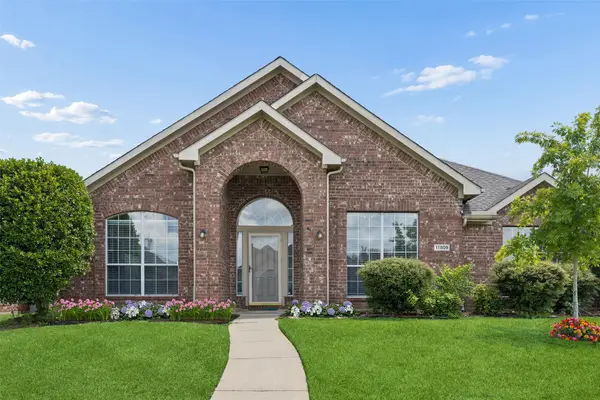 $489,000Active4 beds 2 baths2,090 sq. ft.
11809 Woodland Way, Frisco, TX 75035
MLS# 21332061Listed by: REDFIN CORPORATION - New
 $936,150Active5 beds 5 baths3,512 sq. ft.
11575 Stanley Cay Lane, Frisco, TX 75035
MLS# 21332467Listed by: TINA LEIGH REALTY - Open Sat, 12 to 3pmNew
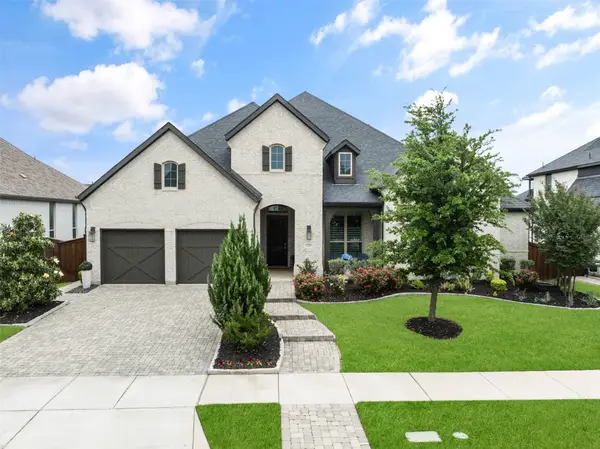 $1,299,000Active4 beds 5 baths3,504 sq. ft.
6130 Stockwell Drive, Frisco, TX 75034
MLS# 21314324Listed by: EXP REALTY - New
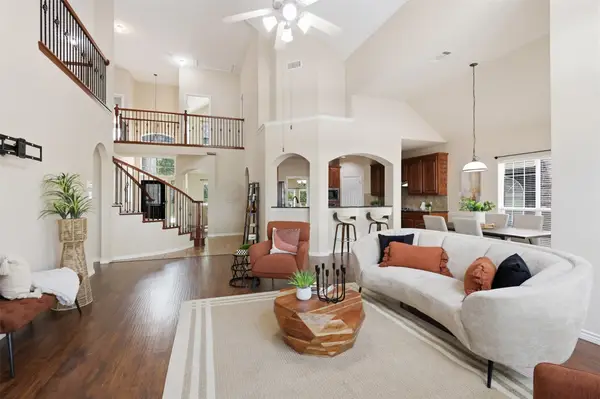 $720,000Active5 beds 4 baths4,246 sq. ft.
11532 Glen Rose Drive, Frisco, TX 75035
MLS# 21331841Listed by: EXP REALTY LLC - Open Sat, 2 to 4pmNew
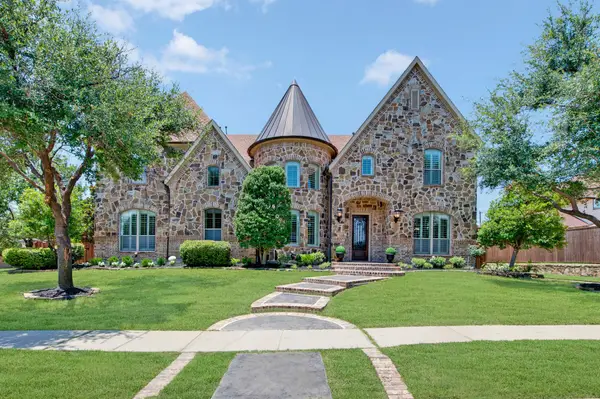 $1,150,000Active5 beds 5 baths5,415 sq. ft.
5503 Summer Star Lane, Frisco, TX 75036
MLS# 21302776Listed by: COLDWELL BANKER REALTY FRISCO - New
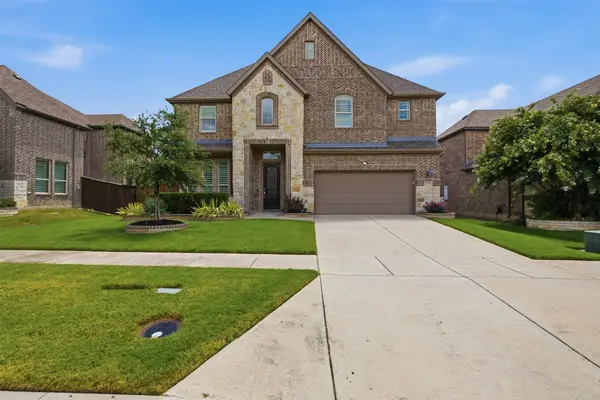 $815,000Active5 beds 4 baths3,934 sq. ft.
13830 Vera Cruz Road, Frisco, TX 75034
MLS# 21329087Listed by: COMPASS RE TEXAS, LLC - Open Sat, 10am to 1pmNew
 $1,990,000Active5 beds 6 baths4,931 sq. ft.
10215 Blackenhurst Lane, Frisco, TX 75033
MLS# 21331717Listed by: KELLER WILLIAMS REALTY DPR - New
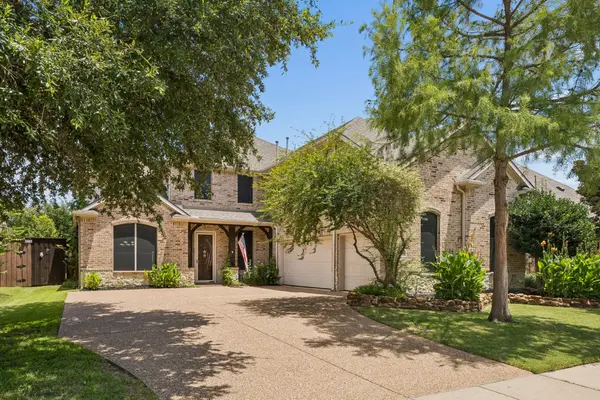 $900,000Active5 beds 4 baths3,907 sq. ft.
11518 Castle Brook Lane, Frisco, TX 75035
MLS# 21322198Listed by: KELLER WILLIAMS REALTY DPR


Protect your home and budget from life's surprises with an Assurant Home Warranty, backed by a partner that supports you through every step of homeownership. Explore Plans.
© 2026 Better Homes and Gardens Real Estate LLC. An Anywhere Real Estate company. All rights reserved. Better Homes and Gardens® Real Estate is a registered trademark owned by Meredith Operations Corporation, licensed to Better Homes and Gardens Real Estate LLC and used with permission. Better Homes and Gardens Real Estate LLC fully supports the principles of the Fair Housing Act and the Equal Opportunity Act. Listing information is deemed reliable but is not guaranteed accurate.
Each office is independently owned and operated.
Any services or products provided by third parties are not provided by, affiliated with or related to Better Homes and Gardens Real Estate LLC, or its affiliated companies.