
6882 Baxley Road, Frisco, TX 75033
Local realty services provided by:Better Homes and Gardens Real Estate Edwards & Associates
Listed by: cindy petty
Office: tina leigh realty
MLS#:21431054
Source:GDAR
Price summary
- Price:$899,990
- Price per sq. ft.:$245.03
About this home
Gorgeous Landon Homes with 5 bedrooms, 5 and a half baths, 1 living room with fireplace, 1 dining room, office, game room, media room, 2 car garage and covered back patio! Quartz counter tops in kitchen and all baths, upgraded gourmet GE appliance package, paint grade soft close cabinets, upgraded tile backsplash, large utility room. Primary bedroom, office and one guest bedroom with private bathroom are located on the first floor. HOA Includes 3,000 Sq. Ft. amenity center with fitness center, refreshingly designed pool with tanning ledge, Open Park Areas and Playgrounds, Walking Trails. ENERGY STAR Appliances, Programmable Thermostat, Insulated Interior Corners, Fortiflash Waterproof Membrane around windows, PEX Plumbing, Vinyl Low E Tinted Glass Windows, 16 SEER HVAC System. Photos are representational only and are not of the real property. Available for move in END OF JANUARY 2027.
Contact an agent
Home facts
- Year built:2026
- Subdivision & Development:East Village Ph 1
- Listing ID #:21431054
- Added:1 day(s) ago
- Updated:November 08, 2026 at 01:10 PM
Rooms and interior
- Bedrooms:5
- Total bathrooms:6
- Full bathrooms:5
- Half bathrooms:1
- Flooring:Carpet, Ceramic Tile, Wood
- Kitchen Description:Dishwasher, Disposal, Electric Oven, Gas Cooktop, Microwave
- Living area:3,673 sq. ft.
Heating and cooling
- Cooling:Central Air
- Heating:Central
- Central air:Yes
Structure and exterior
- Roof:Composition
- Year built:2026
- Building area:3,673 sq. ft.
- Construction Materials:Brick
- Foundation Description:Slab
- Levels:2 Story
Schools
- High school:Memorial
- Middle school:Staley
- Elementary school:Rogers
Finances and disclosures
- Price:$899,990
- Price per sq. ft.:$245.03
Features and amenities
- Appliances:Dishwasher, Disposal, Electric Oven, Gas Cooktop, Microwave
Parking
- Garage:Yes
- Garage spaces:2
 Information provided, in part, by North Texas Real Estate Information Systems, Inc. Last Updated November 8, 2026 Listings with the NTREIS logo are listed by brokerages other than Better Homes and Gardens Real Estate Edwards & Associates.
New listings near 6882 Baxley Road
- New
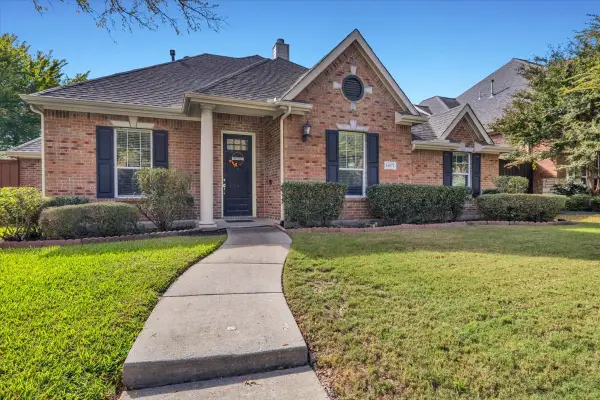 $654,500Active4 beds 4 baths3,272 sq. ft.
14671 Daneway Drive, Frisco, TX 75035
MLS# 21431283Listed by: CANDOR REALTY, LLC - New
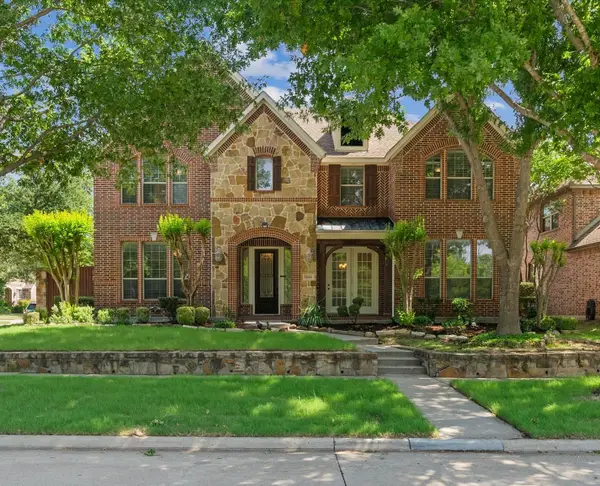 $822,000Active6 beds 4 baths4,523 sq. ft.
13108 Lyndhurst Drive, Frisco, TX 75035
MLS# 21430983Listed by: GREENDINO REALTY, LLC - New
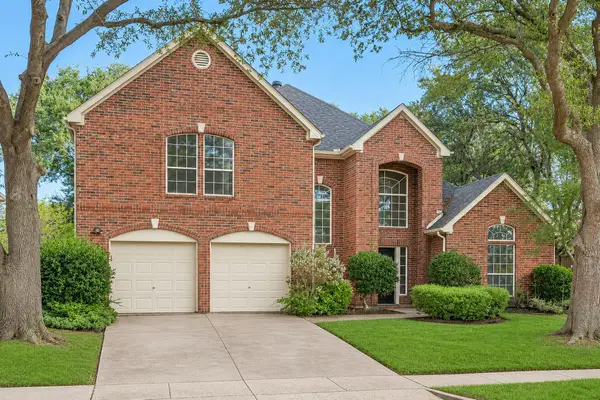 $529,900Active4 beds 3 baths2,880 sq. ft.
13112 Hermitage Lane, Frisco, TX 75035
MLS# 21430071Listed by: 3:16 TEAM REALTY LLC - New
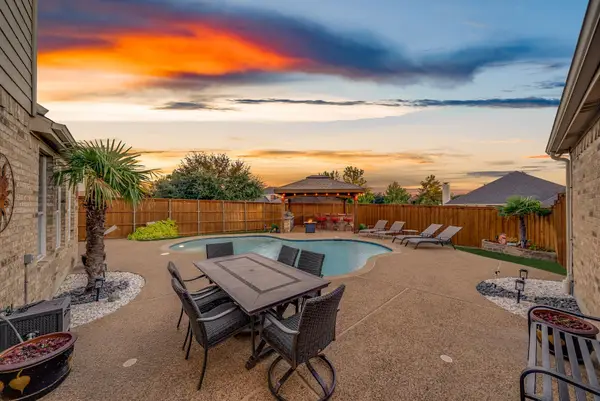 $679,900Active4 beds 3 baths2,999 sq. ft.
7689 Quiet Meadow Lane, Frisco, TX 75033
MLS# 21428718Listed by: MONUMENT REALTY - Open Sun, 2 to 4pmNew
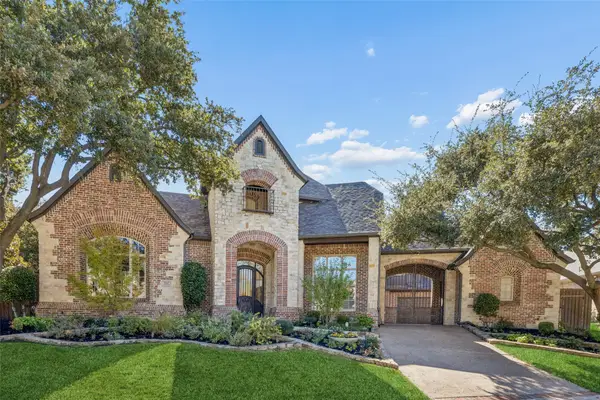 $1,750,000Active5 beds 6 baths6,283 sq. ft.
5167 Lorraine Drive, Frisco, TX 75034
MLS# 21429169Listed by: REAL BROKER, LLC - New
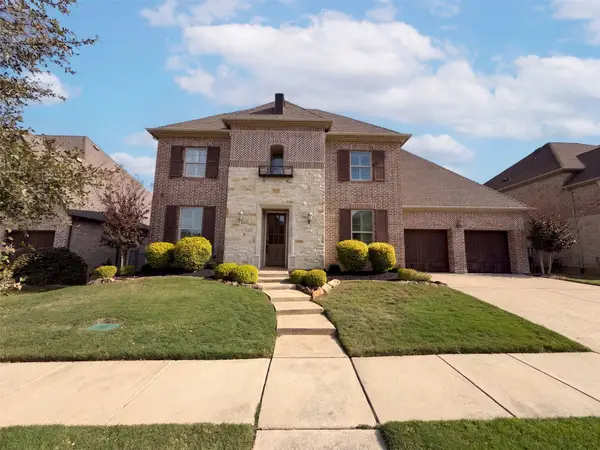 $890,000Active5 beds 5 baths4,122 sq. ft.
7660 Arches Lane, Frisco, TX 75035
MLS# 21430874Listed by: OPENDOOR BROKERAGE, LLC - New
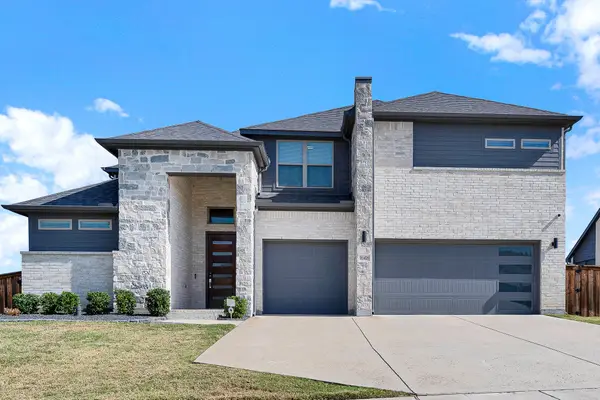 $825,000Active5 beds 5 baths3,750 sq. ft.
16476 Weatherwood Drive, Frisco, TX 75035
MLS# 21420232Listed by: KELLER WILLIAMS LEGACY - New
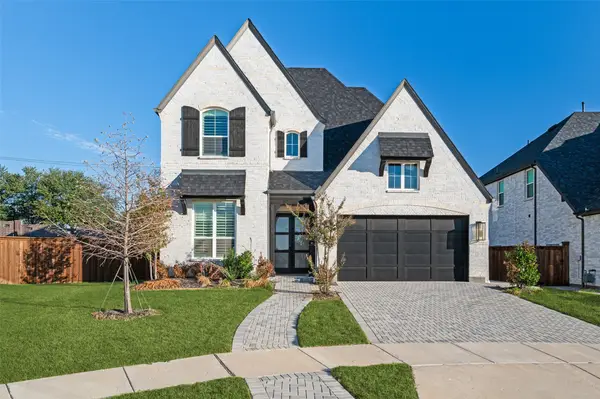 $990,000Active4 beds 5 baths3,365 sq. ft.
15522 Cormorant Street, Frisco, TX 75035
MLS# 21426831Listed by: SOUTHERN HOMES - New
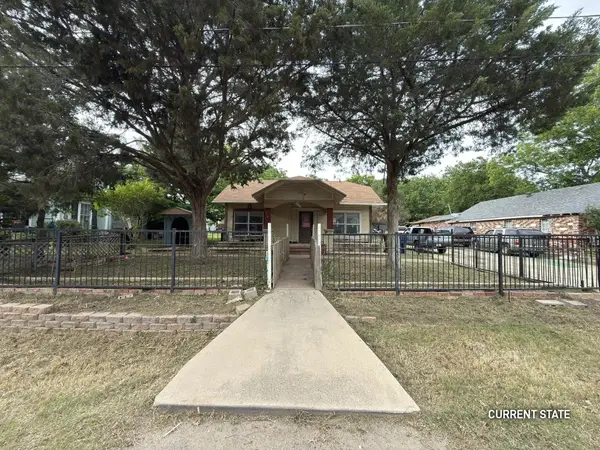 $269,900Active0.18 Acres
6942 Walnut Street, Frisco, TX 75033
MLS# 21430395Listed by: EXP REALTY LLC


Protect your home and budget from life's surprises with an Assurant Home Warranty, backed by a partner that supports you through every step of homeownership. Explore Plans.
© 2026 Better Homes and Gardens Real Estate LLC. An Anywhere Real Estate company. All rights reserved. Better Homes and Gardens® Real Estate is a registered trademark owned by Meredith Operations Corporation, licensed to Better Homes and Gardens Real Estate LLC and used with permission. Better Homes and Gardens Real Estate LLC fully supports the principles of the Fair Housing Act and the Equal Opportunity Act. Listing information is deemed reliable but is not guaranteed accurate.
Each office is independently owned and operated.
Any services or products provided by third parties are not provided by, affiliated with or related to Better Homes and Gardens Real Estate LLC, or its affiliated companies.