
7824 Milestone Ridge Drive, Frisco, TX 75035
Local realty services provided by:Better Homes and Gardens Real Estate Winans
7824 Milestone Ridge Drive,Frisco, TX 75035
$480,000
- 3 Beds
- 2 Baths
- 2,082 sq. ft.
- Single family
- Active
Listed by: javier paniagua
Office: circle c properties
MLS#:21424849
Source:GDAR
Price summary
- Price:$480,000
- Price per sq. ft.:$230.55
- Monthly HOA dues:$83.33
About this home
Welcome home! This move-in ready 3-bedroom, 2-bathroom gem offers the ideal blend of functional elegance and unbeatable North Texas convenience. Designed for effortless living and entertaining, the versatile floor plan greets you with combined formal living and dining spaces before opening into an inviting den anchored by a cozy fireplace. The central island kitchen is a home cook’s dream, equipped with a gas range and oven, built-in microwave, and a bright casual breakfast area overlooking the living space. Retreat to the spacious primary suite, complete with a spa-inspired jetted soaking tub, separate shower, and generous closet storage. Outside, enjoy private gatherings or play in the fully fenced backyard. Outfitted with 2-inch blinds throughout and situated within walking distance to all grade schools, this home offers premier connectivity—just minutes to Hwy 121 (Sam Rayburn), US-75 Central Expressway, US-380, and the Dallas North Tollway for quick access to premier dining, shopping, and major employment hubs....
Contact an agent
Home facts
- Year built:2005
- Subdivision & Development:Shepherds Hill Add Ph Iii-B
- Listing ID #:21424849
- Added:1 day(s) ago
- Updated:October 31, 2026 at 02:53 AM
Rooms and interior
- Bedrooms:3
- Total bathrooms:2
- Full bathrooms:2
- Flooring:Carpet, Ceramic Tile, Vinyl
- Kitchen Description:Built In Gas Range, Dishwasher, Disposal, Microwave
- Living area:2,082 sq. ft.
Heating and cooling
- Cooling:Ceiling Fans, Central Air, Electric
- Heating:Central, Natural Gas
- Central air:Yes
Structure and exterior
- Year built:2005
- Building area:2,082 sq. ft.
- Lot area:0.15 Acres
- Lot Features:Irregular Lot
- Architectural Style:Traditional
- Construction Materials:Brick
- Levels:1 Story
Schools
- High school:Centennial
- Middle school:Wester
- Elementary school:Gunstream
Finances and disclosures
- Price:$480,000
- Price per sq. ft.:$230.55
Features and amenities
- Appliances:Built In Gas Range, Dishwasher, Disposal, Microwave
- Amenities:Fire Alarm, Security System, Smoke Detectors
Parking
- Garage:Yes
- Garage spaces:2
 Information provided, in part, by North Texas Real Estate Information Systems, Inc. Last Updated October 31, 2026 Listings with the NTREIS logo are listed by brokerages other than Better Homes and Gardens Real Estate Winans.
New listings near 7824 Milestone Ridge Drive
- New
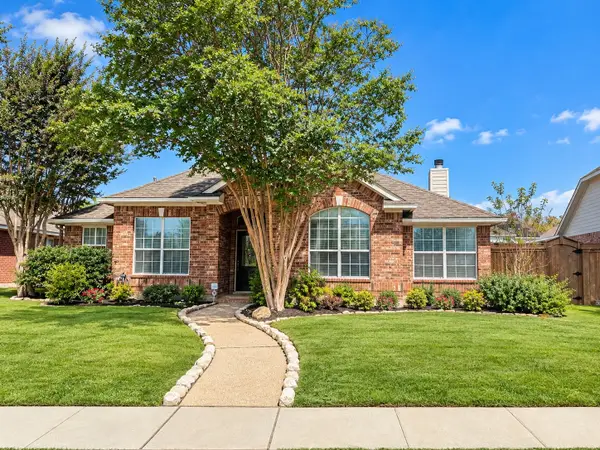 $396,000Active3 beds 2 baths1,890 sq. ft.
11146 Clearstream Lane, Frisco, TX 75035
MLS# 21425149Listed by: ONDEMAND REALTY - New
 $425,000Active3 beds 3 baths2,532 sq. ft.
11713 Summer Springs Drive, Frisco, TX 75036
MLS# 21421399Listed by: VYLLA HOME - New
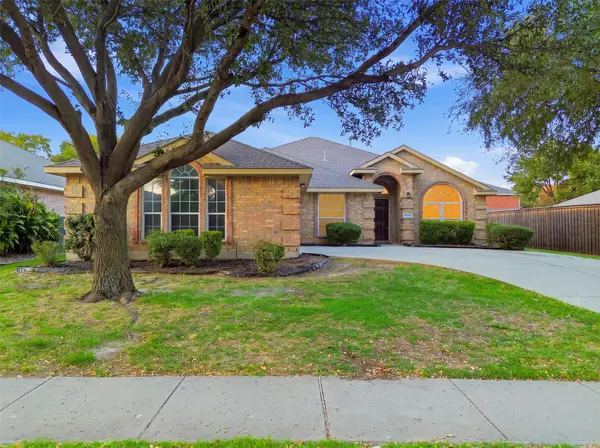 $500,000Active4 beds 2 baths2,077 sq. ft.
15750 Palo Pinto Drive, Frisco, TX 75035
MLS# 21425096Listed by: ROHTER & COMPANY - New
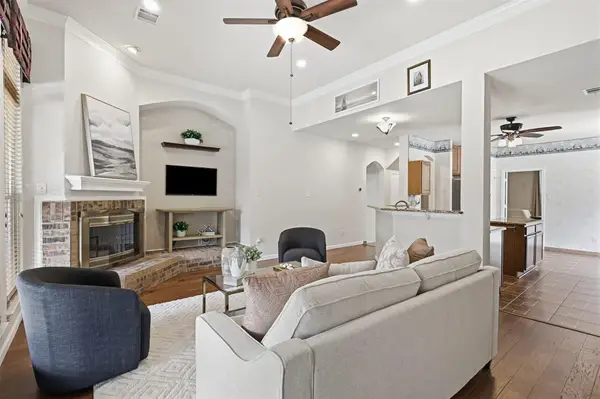 $450,000Active3 beds 3 baths2,398 sq. ft.
7605 Brookview Drive, Frisco, TX 75034
MLS# 21374608Listed by: KELLER WILLIAMS LEGACY - New
 $634,900Active3 beds 3 baths2,809 sq. ft.
2263 Fawn Mist Drive, Frisco, TX 75036
MLS# 21423883Listed by: EBBY HALLIDAY, REALTORS - New
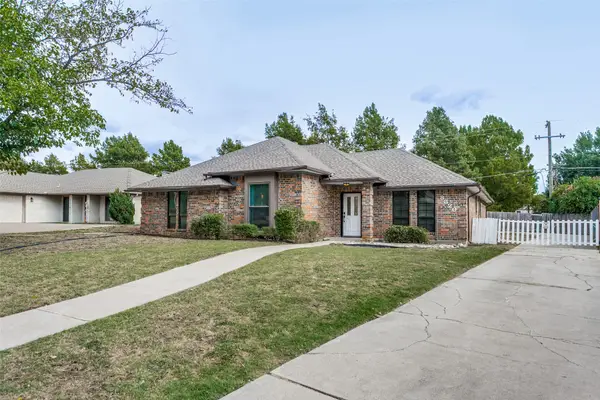 $425,000Active3 beds 2 baths1,737 sq. ft.
8820 Woodstream Drive, Frisco, TX 75034
MLS# 21424233Listed by: REPUTED BROKERAGE - Open Sun, 2 to 4pmNew
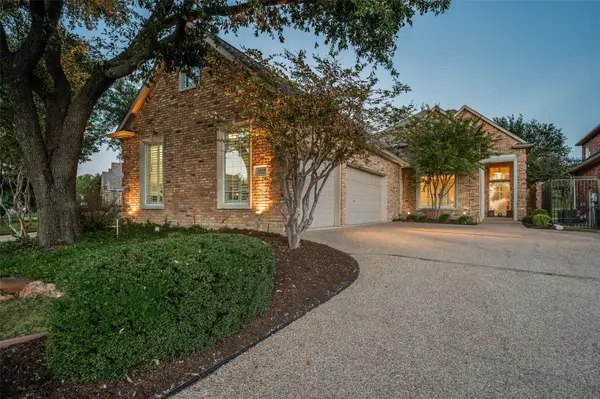 $949,900Active3 beds 3 baths2,997 sq. ft.
5660 Southern Hills Drive, Frisco, TX 75034
MLS# 21417429Listed by: EBBY HALLIDAY REALTORS - New
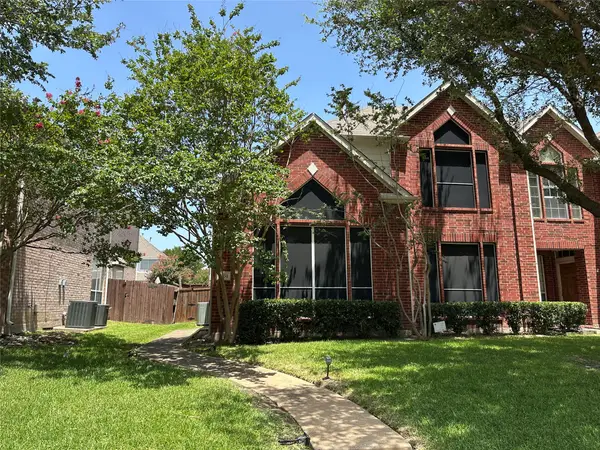 $369,000Active3 beds 3 baths2,004 sq. ft.
11354 Still Hollow Drive, Frisco, TX 75035
MLS# 21424670Listed by: GRAND ARK LLC - New
 $714,999Active4 beds 3 baths2,877 sq. ft.
10210 Cava Road, Frisco, TX 75035
MLS# 21423426Listed by: AGENCY DALLAS PARK CITIES, LLC


Protect your home and budget from life's surprises with an Assurant Home Warranty, backed by a partner that supports you through every step of homeownership. Explore Plans.
© 2026 Better Homes and Gardens Real Estate LLC. An Anywhere Real Estate company. All rights reserved. Better Homes and Gardens® Real Estate is a registered trademark owned by Meredith Operations Corporation, licensed to Better Homes and Gardens Real Estate LLC and used with permission. Better Homes and Gardens Real Estate LLC fully supports the principles of the Fair Housing Act and the Equal Opportunity Act. Listing information is deemed reliable but is not guaranteed accurate.
Each office is independently owned and operated.
Any services or products provided by third parties are not provided by, affiliated with or related to Better Homes and Gardens Real Estate LLC, or its affiliated companies.