
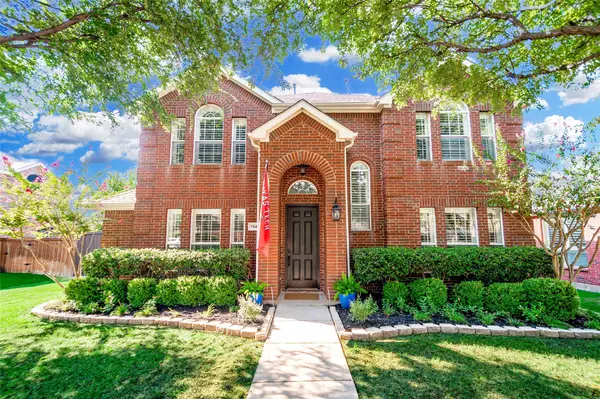
8025 Shackelford Drive, Frisco, TX 75035
Local realty services provided by:Better Homes and Gardens Real Estate Edwards & Associates
Listed by: leonard thomas
Office: re/max premier
MLS#:21281123
Source:GDAR
Price summary
- Price:$1,225,000
- Price per sq. ft.:$283.24
- Monthly HOA dues:$91.67
About this home
Secluded and Tranquil Living in the Heart of Frisco on a large, city lot.
Experience luxury and comfort in this impeccable 5-Bedroom, 4-Full & 2-Half Bathroom residence. From the elegant foyer, the home expands into an airy, open layout with high, vaulted ceilings and premium, hand-scraped hardwood oak flooring. Entertain effortlessly in the gourmet kitchen, equipped with a custom, Calacatta Italian Marble island, Double Ovens, oven warmer, Microwave - Speed Oven, RH Hardware and state-of-the-art Sub-Zero, Wolf and KitchenAid appliances.
Retreat to the primary suite, which offers a spa-like en-suite bath and an expansive walk-in closet with oak wood floors.
Downstairs includes a private guest bedroom with an expansive ceiling, en-suite bath and walk-in closet. The media room offers the ultimate viewing experience with a state-of-the-art home cinema setup. It’s a cozy, dedicated entertainment lounge perfect for weekend movie nights and offers convenience to the kitchen and outdoor living.
Upstairs highlights 3 generous guest bedrooms, 2.1 bathrooms and a large, comfortable game room for children.
Step outside into your own private oasis with the ultimate retreat, featuring thirty evergreen trees, a travertine patio with a resort-style pool, 3,000 gallon spa and manicured turf. The outdoor grilling station features two grills (Natural Gas 5-Burner Bull & Primo Charcoal Smoker) and a built-in beverage center conveniently located near the pool.
This neighborhood is conveniently located near all attractions, including The Star, Legacy West, HUB 121, Fine Dining, Shopping and Grocery Stores, Universal Kids Resort, PGA Frisco and TPC Craig Ranch, all while being a quick 25 minutes to both DFW and Love Field Airports.
The location of this home to major commuter routes, blends convenience with top-tier elegance.
Opportunities like this are rare....
Contact an agent
Home facts
- Year built:2015
- Subdivision & Development:Crossing At Lawler Park Ph 3b The
- Listing ID #:21281123
- Added:114 day(s) ago
- Updated:September 18, 2026 at 12:17 PM
Rooms and interior
- Bedrooms:5
- Total bathrooms:6
- Full bathrooms:4
- Half bathrooms:2
- Flooring:Carpet, Ceramic Tile, Hardwood
- Kitchen Description:Built In Refrigerator, Convection Oven, Dishwasher, Disposal, Double Oven, Gas Cooktop, Microwave, Some Commercial Grade
- Living area:4,325 sq. ft.
Heating and cooling
- Cooling:Central Air, Electric, Zoned
- Heating:Central, Natural Gas, Zoned
- Central air:Yes
Structure and exterior
- Roof:Composition
- Year built:2015
- Building area:4,325 sq. ft.
- Lot area:0.2 Acres
- Lot Features:Cul De Sac, Few Trees, Interior Lot, Landscaped, Sprinkler System, Subdivision
- Architectural Style:Traditional
- Construction Materials:Brick
- Foundation Description:Slab
- Levels:2 Story
Schools
- High school:Centennial
- Middle school:Lawler
- Elementary school:McSpedden
Finances and disclosures
- Price:$1,225,000
- Price per sq. ft.:$283.24
- Tax amount:$18,042
Features and amenities
- Appliances:Built In Refrigerator, Convection Oven, Dishwasher, Disposal, Double Oven, Gas Cooktop, Microwave, Range, Some Commercial Grade
- Amenities:Carbon Monoxide Detectors, Generator, Home Theater, Security System, Smoke Detectors, Window Coverings
Parking
- Garage:Yes
- Garage spaces:3
 Information provided, in part, by North Texas Real Estate Information Systems, Inc. Last Updated September 18, 2026 Listings with the NTREIS logo are listed by brokerages other than Better Homes and Gardens Real Estate Edwards & Associates.
New listings near 8025 Shackelford Drive
- Open Sun, 12 to 1:30pmNew
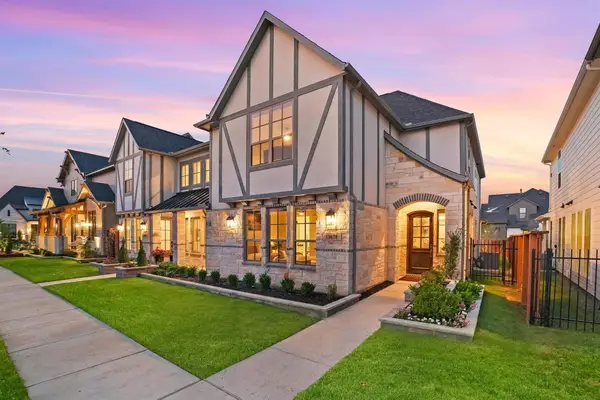 $635,000Active3 beds 3 baths2,489 sq. ft.
13678 Declan Street, Frisco, TX 75033
MLS# 21389309Listed by: MONUMENT REALTY - New
 $560,000Active4 beds 3 baths2,285 sq. ft.
9991 Slick Rock Trail, Frisco, TX 75033
MLS# 21385971Listed by: EBBY HALLIDAY REALTORS - New
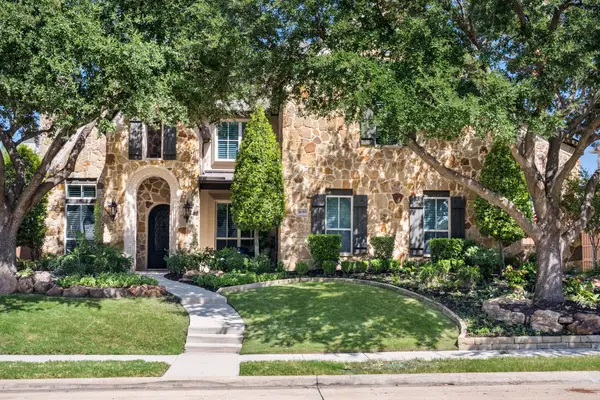 $2,200,000Active5 beds 7 baths5,995 sq. ft.
1690 Hilton Head Lane, Frisco, TX 75034
MLS# 21383899Listed by: KELLER WILLIAMS REALTY DPR - New
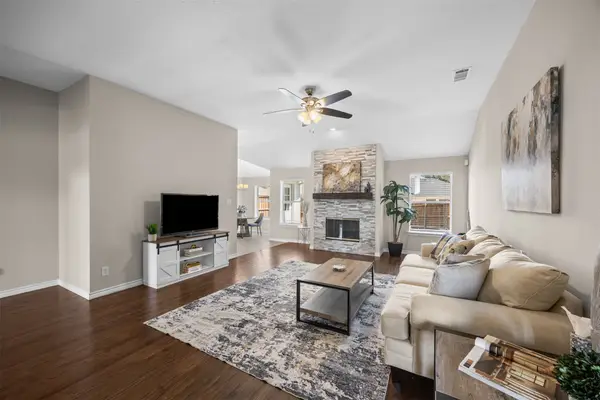 $429,900Active3 beds 2 baths1,486 sq. ft.
7912 Gulf Street, Frisco, TX 75035
MLS# 21376920Listed by: COLDWELL BANKER APEX, REALTORS - New
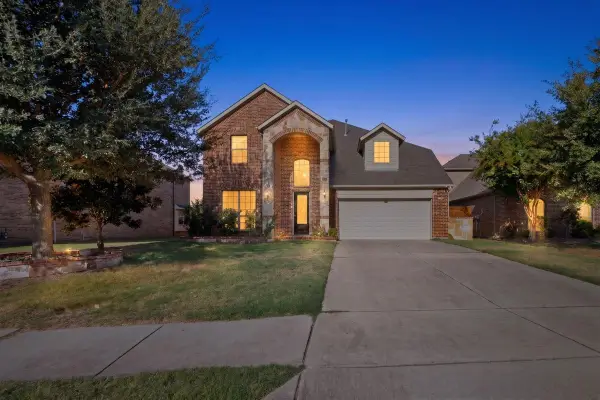 $768,888Active5 beds 4 baths3,731 sq. ft.
14019 Alden Lane, Frisco, TX 75035
MLS# 21389979Listed by: SKYLINE REALTY - Open Sun, 12 to 2pmNew
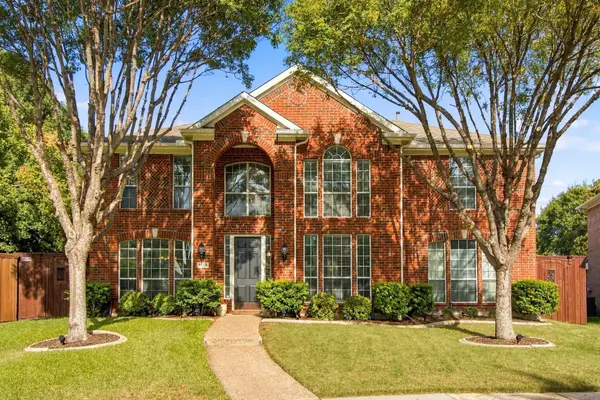 $619,900Active5 beds 3 baths3,238 sq. ft.
7536 Kathryn Drive, Frisco, TX 75035
MLS# 21389890Listed by: RE/MAX DFW ASSOCIATES - Open Sat, 11am to 2pmNew
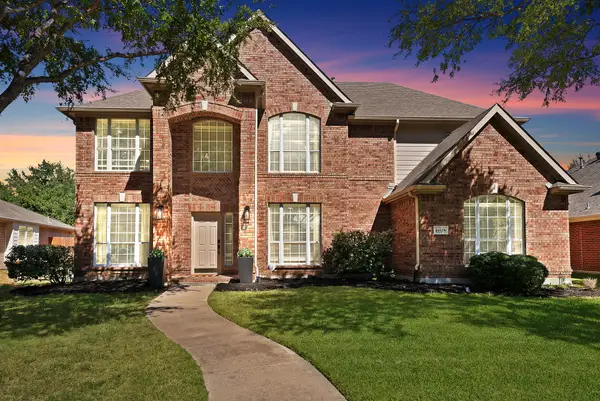 $750,000Active4 beds 3 baths3,022 sq. ft.
11178 Outpost Trail, Frisco, TX 75033
MLS# 21380147Listed by: EXP REALTY - New
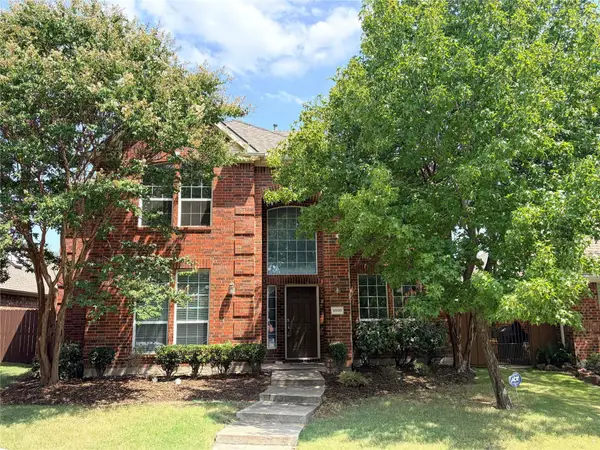 $550,000Active4 beds 3 baths3,043 sq. ft.
9998 Planters Row Drive, Frisco, TX 75033
MLS# 21362865Listed by: LPT REALTY LLC - Open Sat, 1 to 3pmNew
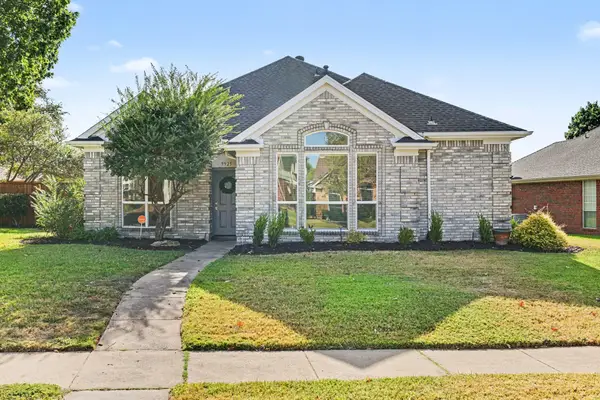 $485,000Active3 beds 2 baths1,865 sq. ft.
9925 Bordeaux Avenue, Frisco, TX 75035
MLS# 21387387Listed by: EXP REALTY - Open Sat, 11am to 1pmNew
 $585,000Active4 beds 3 baths2,616 sq. ft.
7947 Quiet Meadow Lane, Frisco, TX 75033
MLS# 21384795Listed by: KELLER WILLIAMS REALTY-FM


Protect your home and budget from life's surprises with an Assurant Home Warranty, backed by a partner that supports you through every step of homeownership. Explore Plans.
© 2026 Better Homes and Gardens Real Estate LLC. An Anywhere Real Estate company. All rights reserved. Better Homes and Gardens® Real Estate is a registered trademark owned by Meredith Operations Corporation, licensed to Better Homes and Gardens Real Estate LLC and used with permission. Better Homes and Gardens Real Estate LLC fully supports the principles of the Fair Housing Act and the Equal Opportunity Act. Listing information is deemed reliable but is not guaranteed accurate.
Each office is independently owned and operated.
Any services or products provided by third parties are not provided by, affiliated with or related to Better Homes and Gardens Real Estate LLC, or its affiliated companies.