
8100 Hillside Drive, Frisco, TX 75033
Local realty services provided by:Better Homes and Gardens Real Estate Senter, REALTORS(R)
Listed by: brett davenport
Office: ondemand realty
MLS#:21340048
Source:GDAR
Price summary
- Price:$429,900
- Price per sq. ft.:$204.52
About this home
Prime Frisco STR and investment opportunity, or the perfect turnkey primary residence. Fully renovated 4-bed 3-full-bath, 2,102 SF in established Crestview, steps from Main Street entertainment and Toyota Stadium. No HOA. Frisco permits short-term rentals with annual registration. 4-bedroom STRs in this market average $35,000 to $45,000 gross annually.
Unique dual-living layout: true single-story main floor with 3 beds and 2 baths, plus a private 480 SF upstairs suite with walk-in closet and full bath. Ideal as a lockable guest suite, Airbnb-friendly flex space, or in-law retreat. Layout comfortably accommodates groups of 8 to 10 guests.
Renovated top to bottom: luxury vinyl plank flooring throughout, fresh interior paint, new baseboards, granite counters, tiled backsplash, updated lighting, and two fully remodeled baths. Investor-grade systems documentation available: brand-new sewer line with cast iron fully replaced, new electrical panel, hail-resistant metal roof approximately 12 years old, operational HVAC and water heater. No deferred maintenance, list on Airbnb Day 1.
Sits on a 0.21-acre lot with mature shade trees, covered front porch, fenced backyard, open patio, and 2-car attached garage. Long-term rental demand also strong. Zillow Rental Zestimate approximately 3,240 per month.
Frisco ISD: Rogers Elementary, Griffin Middle, Memorial High. Ask for invoices, floor plans, and STR registration info.
Ask for systems documentation and floor plans....
Contact an agent
Home facts
- Year built:1968
- Subdivision & Development:First Instl Crestview Add
- Listing ID #:21340048
- Added:55 day(s) ago
- Updated:September 19, 2026 at 11:54 AM
Rooms and interior
- Bedrooms:4
- Total bathrooms:3
- Full bathrooms:3
- Flooring:Ceramic Tile, Luxury Vinyl Plank, Tile
- Kitchen Description:Convection Oven, Dishwasher, Disposal, Electric Oven, Electric Range, Vented Exhaust Fan
- Living area:2,102 sq. ft.
Heating and cooling
- Cooling:Attic Fan, Ceiling Fans, Central Air, Electric
- Heating:Central, Electric
- Central air:Yes
Structure and exterior
- Roof:Metal
- Year built:1968
- Building area:2,102 sq. ft.
- Lot area:0.21 Acres
- Lot Features:Few Trees, Hardwood Trees, Interior Lot, Landscaped, Lawn, Level, Subdivision
- Architectural Style:Ranch
- Construction Materials:Brick
- Foundation Description:Slab
- Levels:1 Story
Schools
- High school:Memorial
- Middle school:Griffin
- Elementary school:Rogers
Finances and disclosures
- Price:$429,900
- Price per sq. ft.:$204.52
- Tax amount:$7,682
Features and amenities
- Appliances:Convection Oven, Dishwasher, Disposal, Electric Oven, Electric Range, Electric Water Heater, Vented Exhaust Fan
Parking
- Garage:Yes
- Garage spaces:2
 Information provided, in part, by North Texas Real Estate Information Systems, Inc. Last Updated September 19, 2026 Listings with the NTREIS logo are listed by brokerages other than Better Homes and Gardens Real Estate Senter, REALTORS(R).
New listings near 8100 Hillside Drive
- New
 $2,300,000Active6 beds 6 baths5,102 sq. ft.
6159 Norwood Drive, Frisco, TX 75034
MLS# 21390999Listed by: COMPASS RE TEXAS, LLC - Open Sun, 2 to 4pmNew
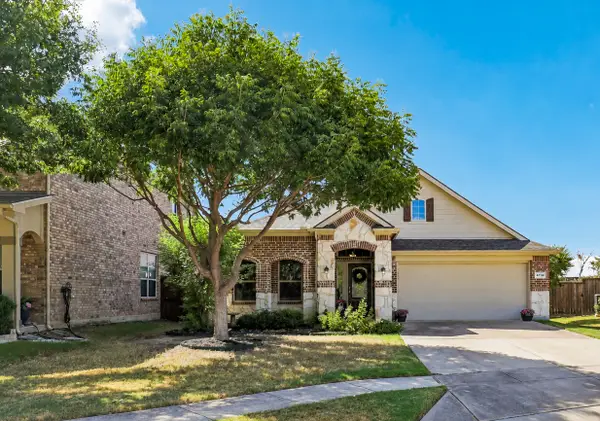 $415,000Active3 beds 2 baths1,874 sq. ft.
4708 Mcclellan Drive, Frisco, TX 75036
MLS# 21386528Listed by: EXP REALTY - New
 $359,000Active2 beds 3 baths1,710 sq. ft.
5590 Grosseto Drive, Frisco, TX 75034
MLS# 21388912Listed by: BEAM REAL ESTATE, LLC - Open Sat, 1 to 3pmNew
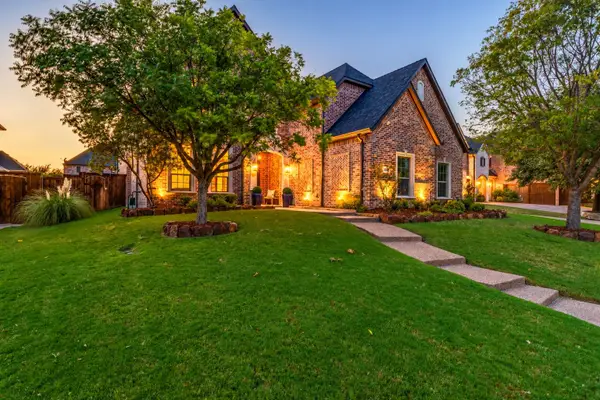 $1,200,000Active6 beds 4 baths5,054 sq. ft.
10757 Southbury Lane, Frisco, TX 75033
MLS# 21381936Listed by: COLDWELL BANKER APEX, REALTORS - New
 $849,000Active5 beds 4 baths3,595 sq. ft.
5611 Lightfoot Lane, Frisco, TX 75036
MLS# 21387805Listed by: DALTON WADE, INC. - New
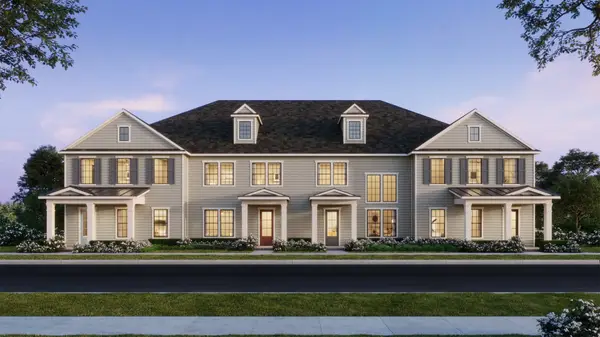 $459,250Active3 beds 3 baths2,114 sq. ft.
1443 Rooted Road, Frisco, TX 75033
MLS# 21390555Listed by: COLLEEN FROST REAL ESTATE SERV - New
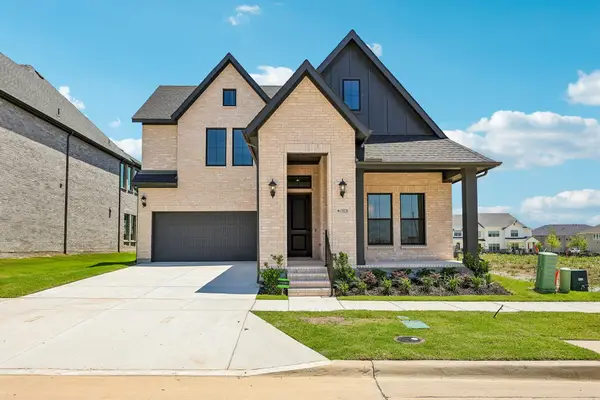 $923,749Active4 beds 5 baths3,586 sq. ft.
15828 Amber Street, Frisco, TX 75033
MLS# 21390628Listed by: COLLEEN FROST REAL ESTATE SERV - New
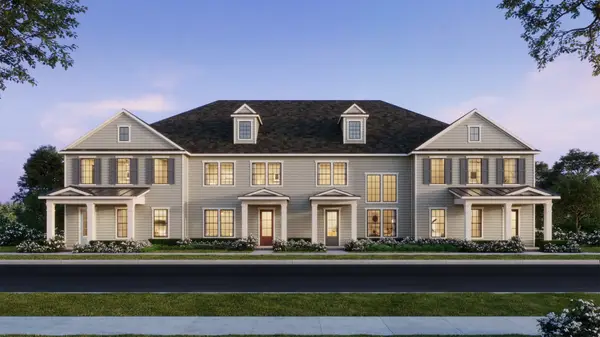 $493,170Active3 beds 3 baths2,261 sq. ft.
1415 Rooted Road, Frisco, TX 75033
MLS# 21390572Listed by: COLLEEN FROST REAL ESTATE SERV - Open Sun, 2 to 5pmNew
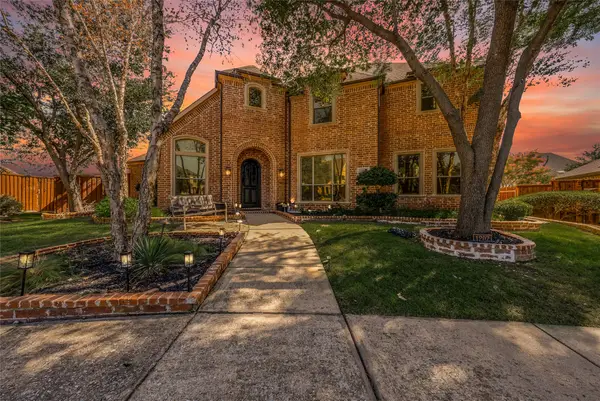 $1,395,000Active5 beds 5 baths5,247 sq. ft.
1207 Silentbrook Court, Frisco, TX 75036
MLS# 21376754Listed by: LPT REALTY LLC - New
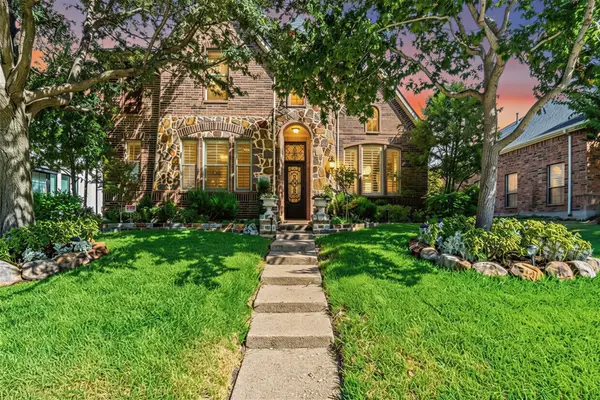 $599,000Active4 beds 4 baths3,341 sq. ft.
2336 Kittyhawk Drive, Frisco, TX 75033
MLS# 21380921Listed by: C21 FINE HOMES JUDGE FITE


Protect your home and budget from life's surprises with an Assurant Home Warranty, backed by a partner that supports you through every step of homeownership. Explore Plans.
© 2026 Better Homes and Gardens Real Estate LLC. An Anywhere Real Estate company. All rights reserved. Better Homes and Gardens® Real Estate is a registered trademark owned by Meredith Operations Corporation, licensed to Better Homes and Gardens Real Estate LLC and used with permission. Better Homes and Gardens Real Estate LLC fully supports the principles of the Fair Housing Act and the Equal Opportunity Act. Listing information is deemed reliable but is not guaranteed accurate.
Each office is independently owned and operated.
Any services or products provided by third parties are not provided by, affiliated with or related to Better Homes and Gardens Real Estate LLC, or its affiliated companies.