
8915 Twin Pines Lane, Frisco, TX 75036
Local realty services provided by:Better Homes and Gardens Real Estate Rhodes Realty
Listed by: tammy watson
Office: keller williams realty dpr
MLS#:21283692
Source:GDAR
Price summary
- Price:$405,000
- Price per sq. ft.:$240.78
- Monthly HOA dues:$200
About this home
Experience resort-style living in this beautifully maintained 3-bedroom, 2-bath home located in the highly sought-after 55+ Frisco Lakes community! From the inviting covered front porch to the meticulously landscaped yard, this home offers exceptional curb appeal and thoughtful design throughout. Inside, you’ll find elegant tray ceilings, decorative lighting, engineered wood flooring, and an open-concept layout ideal for both everyday living and entertaining. The spacious family room flows seamlessly into the dining area and chef-inspired kitchen featuring quartz countertops, rich cabinetry, a gas range, stainless steel appliances, a large island with bar seating, and abundant storage space. The private primary suite serves as a relaxing retreat with double sinks, quartz counters, a large walk-in shower with built-in seating, and an oversized walk-in closet. Two additional bedrooms and a full bath provide flexibility for guests, hobbies, or a home office. Step outside to enjoy the beautifully manicured backyard with charming garden paths and peaceful sitting areas—perfect for morning coffee or evening relaxation. Refrigerator, washer, dryer, attached garage shelving and green VEGO planters all convey with the home. Residents of Frisco Lakes enjoy an unmatched active adult lifestyle with access to three amenity centers and a private 10,000+ sq ft clubhouse featuring state-of-the-art fitness centers, indoor and outdoor pools, whirlpool spa, tennis, pickleball and bocce courts, walking and biking trails, billiards, library, card rooms, demonstration kitchen, meeting spaces, and a full calendar of social clubs and activities coordinated by an onsite Lifestyle Director. Conveniently located near the Dallas North Tollway, Lake Lewisville, shopping, dining, medical facilities and entertainment in Frisco, Denton, and McKinney, this move-in ready home offers the perfect combination of comfort, convenience, and vibrant community living. Schedule your private showing today!...
Contact an agent
Home facts
- Year built:2018
- Subdivision & Development:Frisco Lakes By Del Webb
- Listing ID #:21283692
- Added:65 day(s) ago
- Updated:August 03, 2026 at 11:42 AM
Rooms and interior
- Bedrooms:3
- Total bathrooms:2
- Full bathrooms:2
- Flooring:Carpet, Tile, Wood
- Kitchen Description:Dishwasher, Disposal, Gas Range, Microwave, Refrigerator
- Living area:1,682 sq. ft.
Heating and cooling
- Cooling:Ceiling Fans, Central Air, Electric
- Heating:Central, Natural Gas
- Central air:Yes
Structure and exterior
- Roof:Composition
- Year built:2018
- Building area:1,682 sq. ft.
- Lot area:0.12 Acres
- Lot Features:Few Trees, Interior Lot, Landscaped, Sprinkler System, Subdivision
- Architectural Style:Traditional
- Construction Materials:Brick
- Foundation Description:Slab
- Levels:1 Story
Schools
- High school:Little Elm
- Middle school:Lakeside
- Elementary school:Hackberry
Finances and disclosures
- Price:$405,000
- Price per sq. ft.:$240.78
- Tax amount:$8,014
Features and amenities
- Appliances:Dishwasher, Disposal, Gas Range, Microwave, Refrigerator
- Amenities:Smoke Detectors, Window Coverings
Parking
- Garage:Yes
- Garage spaces:2
 Information provided, in part, by North Texas Real Estate Information Systems, Inc. Last Updated August 3, 2026 Listings with the NTREIS logo are listed by brokerages other than Better Homes and Gardens Real Estate Rhodes Realty.
New listings near 8915 Twin Pines Lane
- New
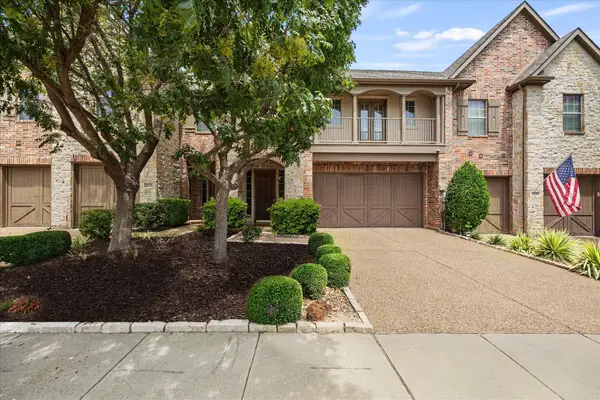 $619,900Active3 beds 3 baths2,414 sq. ft.
2356 Chelsea Drive, Frisco, TX 75034
MLS# 21336475Listed by: EXP REALTY LLC - New
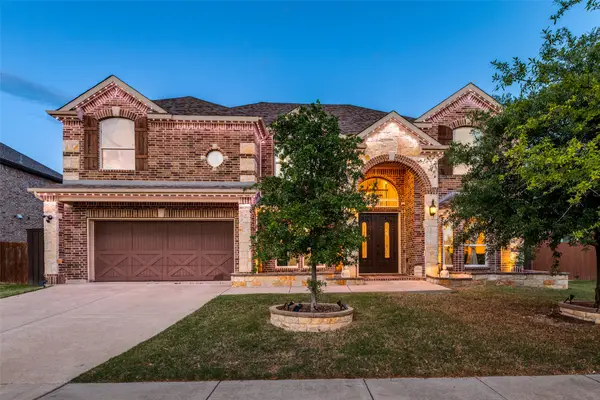 $799,000Active5 beds 4 baths4,102 sq. ft.
13348 Cool Meadow Drive, Frisco, TX 75035
MLS# 21348201Listed by: KELLER WILLIAMS REALTY-FM - New
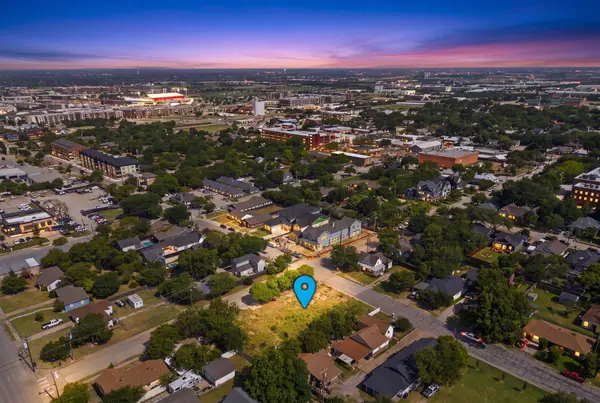 $350,000Active0.17 Acres
7127 Ash Street, Frisco, TX 75034
MLS# 21346550Listed by: CALLOWAY REAL ESTATE LLC - New
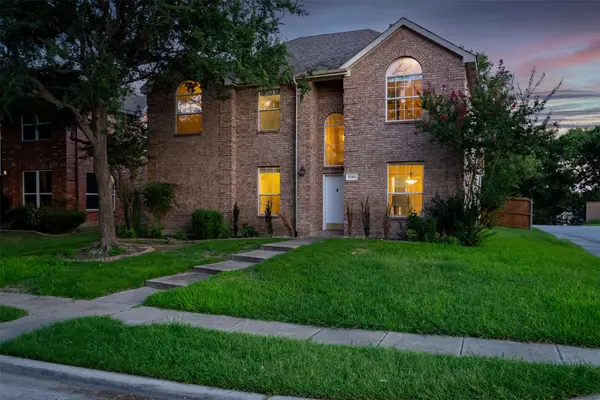 $499,990Active5 beds 2 baths2,455 sq. ft.
7145 Waterlily Lane, Frisco, TX 75033
MLS# 21348042Listed by: SEETO REALTY - New
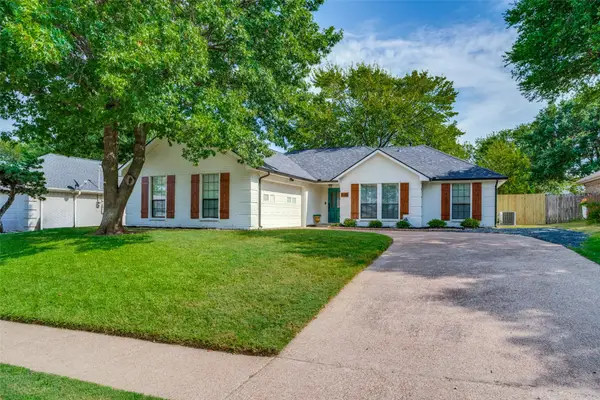 $418,750Active4 beds 2 baths1,546 sq. ft.
8201 Christie Drive, Frisco, TX 75033
MLS# 21342760Listed by: NEWMAN REAL ESTATE INC. - New
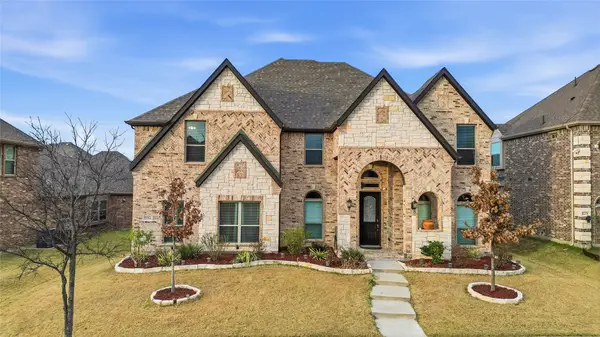 $799,900Active5 beds 4 baths3,930 sq. ft.
12354 Settlers Drive, Frisco, TX 75035
MLS# 21345770Listed by: BEAM REAL ESTATE, LLC - New
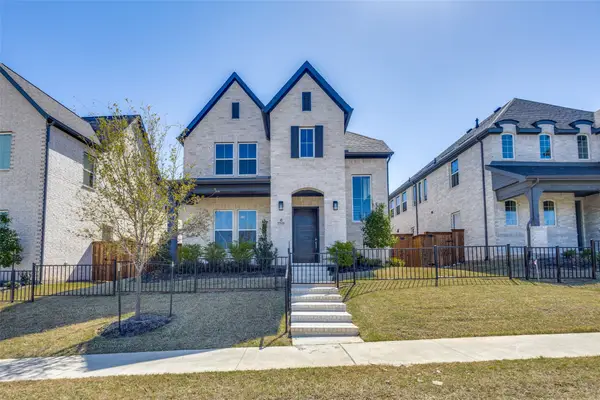 $874,990Active4 beds 4 baths2,936 sq. ft.
15626 Kestrel Mews, Frisco, TX 75035
MLS# 21347602Listed by: READY REAL ESTATE LLC - New
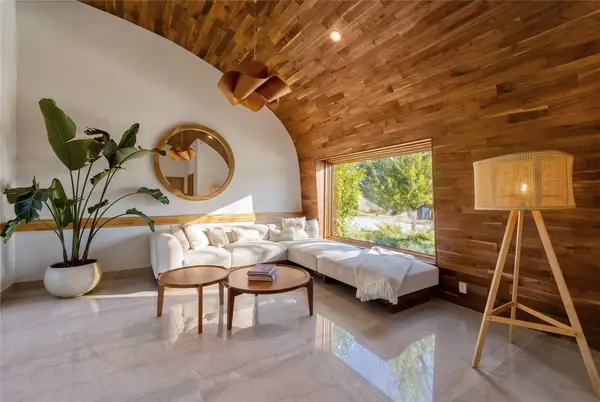 $2,555,000Active5 beds 5 baths5,483 sq. ft.
14842 Little Bluestem Lane, Frisco, TX 75035
MLS# 21347064Listed by: BRIGGS FREEMAN SOTHEBY'S INT'L - New
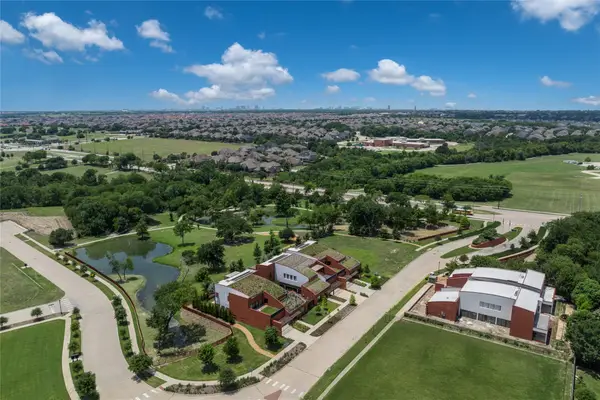 $395,000Active0.2 Acres
14754 Little Bluestem Lane, Frisco, TX 75035
MLS# 21347245Listed by: BRIGGS FREEMAN SOTHEBY'S INT'L - New
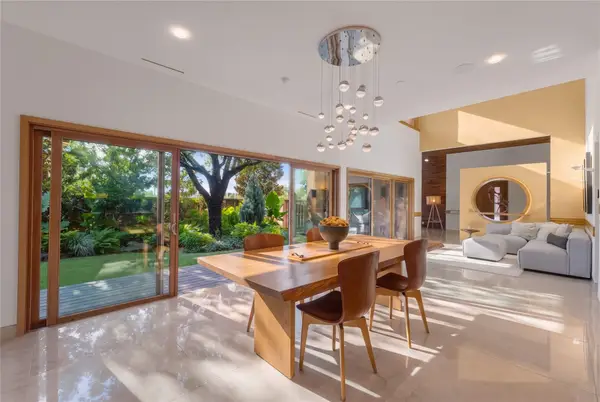 $1,780,000Active4 beds 5 baths4,420 sq. ft.
14929 Little Bluestem Lane, Frisco, TX 75035
MLS# 21347523Listed by: BRIGGS FREEMAN SOTHEBY'S INT'L


Protect your home and budget from life's surprises with an Assurant Home Warranty, backed by a partner that supports you through every step of homeownership. Explore Plans.
© 2026 Better Homes and Gardens Real Estate LLC. An Anywhere Real Estate company. All rights reserved. Better Homes and Gardens® Real Estate is a registered trademark owned by Meredith Operations Corporation, licensed to Better Homes and Gardens Real Estate LLC and used with permission. Better Homes and Gardens Real Estate LLC fully supports the principles of the Fair Housing Act and the Equal Opportunity Act. Listing information is deemed reliable but is not guaranteed accurate.
Each office is independently owned and operated.
Any services or products provided by third parties are not provided by, affiliated with or related to Better Homes and Gardens Real Estate LLC, or its affiliated companies.