
9150 Bastille Way, Frisco, TX 75033
Local realty services provided by:Better Homes and Gardens Real Estate Edwards & Associates
Upcoming open houses
- Sun, Oct 1102:00 pm - 04:00 pm
Listed by: jeff cheney, melanie hill
Office: monument realty
MLS#:21404899
Source:GDAR
Price summary
- Price:$475,000
- Price per sq. ft.:$211.39
- Monthly HOA dues:$44.5
About this home
Thoughtfully designed for effortless single-story living, this beautiful King’s Garden home combines a versatile floor plan, inviting interiors and abundant natural light. Offering 4 bedrooms, 2 full baths, two living areas and two dining areas, the home provides exceptional flexibility for entertaining, working from home and everyday living. A welcoming foyer opens to a private study or fourth bedroom with French doors, wood-look flooring, a large window and walk-in closet—ideal as a home office, guest room or additional bedroom. Across the foyer, gracious formal living and dining spaces flow through elegant arched openings into the spacious family room, creating an open and connected layout. A corner fireplace with tile surround anchors the light-filled gathering space. The adjoining kitchen features a center island, gas cooktop, double sink, oven, microwave, refrigerator and pantry, while the open breakfast area enjoys natural light and views of the backyard. A dedicated laundry room with upper cabinetry adds convenient storage. Privately positioned away from the main living areas, the spacious primary suite features wood-look flooring, generous natural light and plenty of room for a sitting area or desk. The ensuite bath offers separate vanities, a garden tub, separate shower and walk-in closet. Two additional bedrooms are tucked along a separate hallway and share a full bath. A two-car garage with additional storage completes this well-planned home. With multiple living and dining spaces, a flexible study or fourth bedroom and an easy-flowing single-story design, this King’s Garden home offers a wonderful combination of comfort, versatility and timeless appeal. Ideally located in central Frisco near the Rail District, Toyota Stadium, Grand Park and across the street from the newly announced Trader Joes!...
Contact an agent
Home facts
- Year built:2005
- Subdivision & Development:Kings Garden Ph 1
- Listing ID #:21404899
- Added:1 day(s) ago
- Updated:October 10, 2026 at 12:56 AM
Rooms and interior
- Bedrooms:4
- Total bathrooms:2
- Full bathrooms:2
- Flooring:Carpet, Ceramic Tile, Laminate
- Kitchen Description:Dishwasher, Disposal, Electric Oven, Gas Cooktop, Microwave
- Living area:2,247 sq. ft.
Heating and cooling
- Cooling:Ceiling Fans, Central Air, Electric
- Heating:Central, Electric
- Central air:Yes
Structure and exterior
- Roof:Composition
- Year built:2005
- Building area:2,247 sq. ft.
- Lot area:0.23 Acres
- Lot Features:Interior Lot, Landscaped, Lawn, Sprinkler System, Subdivision
- Architectural Style:Traditional
- Construction Materials:Brick
- Foundation Description:Slab
- Levels:1 Story
Schools
- High school:Wakeland
- Middle school:Cobb
- Elementary school:Carroll
Finances and disclosures
- Price:$475,000
- Price per sq. ft.:$211.39
- Tax amount:$8,298
Features and amenities
- Appliances:Dishwasher, Disposal, Electric Oven, Electric Water Heater, Gas Cooktop, Gas Water Heater, Microwave, Plumbed For Gas, Some Gas Appliances
- Amenities:Smoke Detectors, Window Coverings
Parking
- Garage:Yes
- Garage spaces:2
 Information provided, in part, by North Texas Real Estate Information Systems, Inc. Last Updated October 10, 2026 Listings with the NTREIS logo are listed by brokerages other than Better Homes and Gardens Real Estate Edwards & Associates.
New listings near 9150 Bastille Way
- New
 $831,000Active4 beds 4 baths3,192 sq. ft.
15931 Terenwood Street, Frisco, TX 75035
MLS# 21408465Listed by: READY REAL ESTATE LLC - New
 $390,000Active4 beds 3 baths2,354 sq. ft.
10664 Midway Drive, Frisco, TX 75035
MLS# 21394282Listed by: WORTH CLARK REALTY - New
 $1,199,999Active5 beds 7 baths4,263 sq. ft.
609 Lismore Drive, Frisco, TX 75036
MLS# 21408478Listed by: COMPASS RE TEXAS, LLC - New
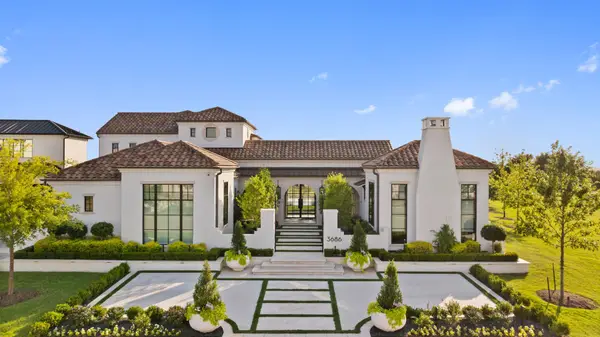 $4,995,000Active5 beds 6 baths6,800 sq. ft.
3686 Balfour Court, Frisco, TX 75034
MLS# 21408326Listed by: DOUGLAS ELLIMAN REAL ESTATE - Open Sat, 2 to 4pmNew
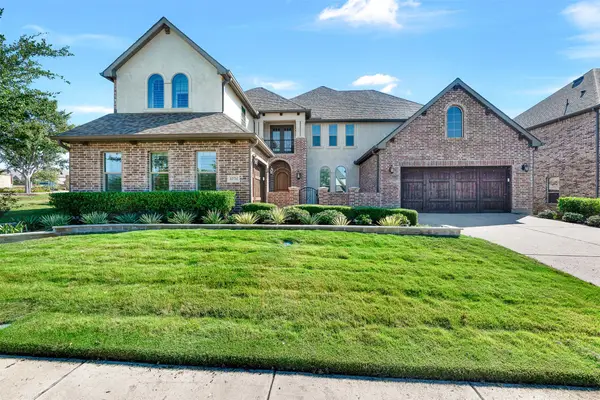 $1,250,000Active5 beds 6 baths4,626 sq. ft.
6174 Forefront Avenue, Frisco, TX 75036
MLS# 21406056Listed by: KELLER WILLIAMS REALTY ALLEN - New
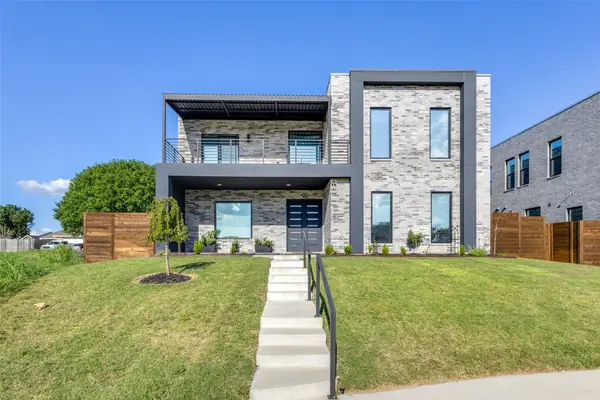 $1,050,000Active4 beds 4 baths3,268 sq. ft.
9774 Sunset Drive, Frisco, TX 75033
MLS# 21408079Listed by: POINTE REAL ESTATE - New
 $699,000Active5 beds 3 baths3,263 sq. ft.
15605 Crown Cove Lane, Frisco, TX 75035
MLS# 21404447Listed by: MONUMENT REALTY - New
 $1,100,000Active6 beds 4 baths4,523 sq. ft.
4463 Chevy Chase Lane, Frisco, TX 75033
MLS# 21405560Listed by: KELLER WILLIAMS LEGACY - New
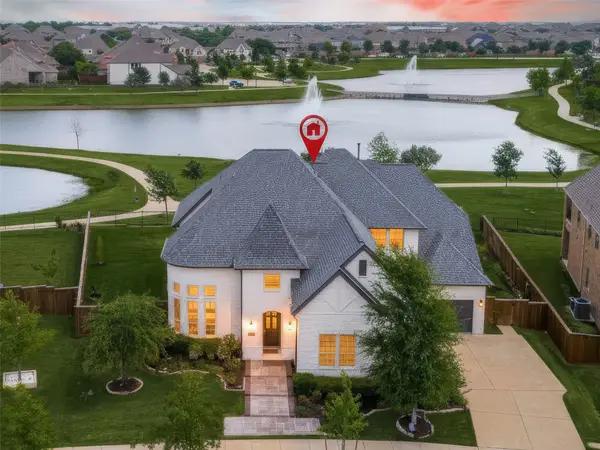 $1,519,000Active4 beds 5 baths4,575 sq. ft.
7298 Calypso Lane, Frisco, TX 75036
MLS# 21407407Listed by: EBBY HALLIDAY REALTORS


Protect your home and budget from life's surprises with an Assurant Home Warranty, backed by a partner that supports you through every step of homeownership. Explore Plans.
© 2026 Better Homes and Gardens Real Estate LLC. An Anywhere Real Estate company. All rights reserved. Better Homes and Gardens® Real Estate is a registered trademark owned by Meredith Operations Corporation, licensed to Better Homes and Gardens Real Estate LLC and used with permission. Better Homes and Gardens Real Estate LLC fully supports the principles of the Fair Housing Act and the Equal Opportunity Act. Listing information is deemed reliable but is not guaranteed accurate.
Each office is independently owned and operated.
Any services or products provided by third parties are not provided by, affiliated with or related to Better Homes and Gardens Real Estate LLC, or its affiliated companies.