
9445 Plaudit Drive, Frisco, TX 75035
Local realty services provided by:Better Homes and Gardens Real Estate Rhodes Realty
Upcoming open houses
- Sun, Aug 2302:00 pm - 04:00 pm
Listed by: daniel demissie
Office: epique realty llc.
MLS#:21315356
Source:GDAR
Price summary
- Price:$769,990
- Price per sq. ft.:$275.78
- Monthly HOA dues:$125
About this home
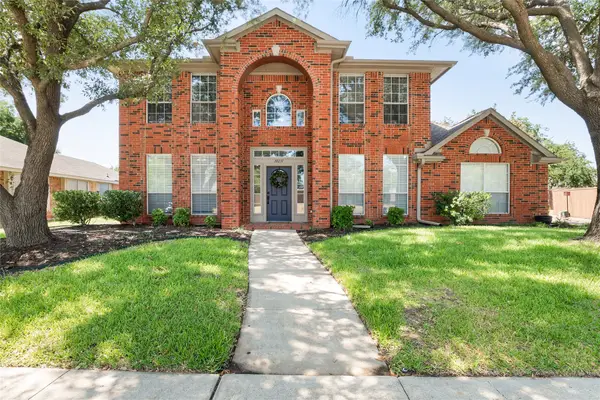
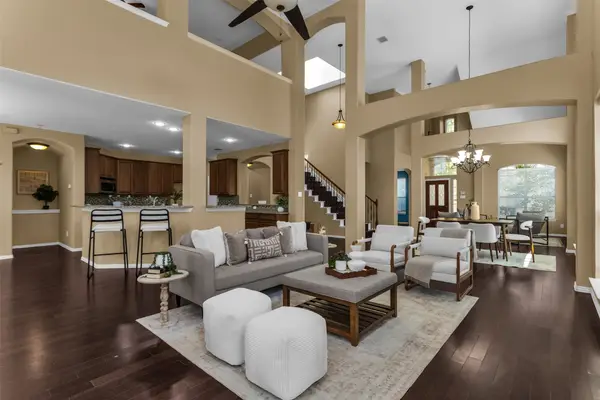
Welcome to the gated Lexington community — one of Frisco's most sought-after addresses. This stunning 2019-built Landon home offers 2,792 sq ft of open-concept living with soaring ceilings, rich hardwood floors, and a chef's kitchen featuring a granite island, gas range, and stainless appliances. The primary suite is a true retreat with a 16x14 bedroom and walk-in closet. Flex loft, covered patio, Smart Home system, and private yard complete the picture. Frisco ISD — Norris Elementary, Nelson Middle, Independence High. Community pool, fitness center, and scenic trails included. Minutes from Legacy West and the DNT corridor. Move-in ready. This one moves fast.
COMMUNITY — LEXINGTON PHASE 12:
This is not just a home. It's access to one of Frisco's most amenity-rich master-planned communities.
· Gated entry with private streets
· Resort-style pool with splash pad and toddler pool
· 4,700+ square foot state-of-the-art fitness center
· Clubhouse and event great room
· Hike and bike trails · Parks and playgrounds · Greenbelts
· Walk to Independence High School
LOCATION:
Minutes to Toyota HQ in Plano, Legacy West, Stonebriar Centre, and Historic Downtown Frisco. Direct access to Hwy 75, Hwy 121, and the Dallas North Tollway. 34 miles to Downtown Dallas.
For corporate relocators, move-up buyers, and families who refuse to compromise on schools, community, or quality of construction — this is the home.
Offered at $769,990. Schedule your private showing today....
Contact an agent
Home facts
- Year built:2019
- Subdivision & Development:Lexington Ph Twelve
- Listing ID #:21315356
- Added:45 day(s) ago
- Updated:August 23, 2026 at 10:45 PM
Rooms and interior
- Bedrooms:4
- Total bathrooms:3
- Full bathrooms:3
- Flooring:Carpet, Hardwood, Tile
- Kitchen Description:Built In Gas Range, Dishwasher, Disposal, Gas Cooktop, Gas Oven, Microwave, Refrigerator, Vented Exhaust Fan
- Living area:2,792 sq. ft.
Heating and cooling
- Cooling:Attic Fan
- Heating:Central, Fireplaces, Natural Gas, Zoned
Structure and exterior
- Roof:Composition
- Year built:2019
- Building area:2,792 sq. ft.
- Lot area:0.14 Acres
- Lot Features:Few Trees, Interior Lot, Landscaped, Level, Sprinkler System, Subdivision
- Architectural Style:Traditional
- Construction Materials:Brick
- Foundation Description:Slab
- Levels:2 Story
Schools
- High school:Independence
- Middle school:Nelson
- Elementary school:Norris
Finances and disclosures
- Price:$769,990
- Price per sq. ft.:$275.78
- Tax amount:$11,207
Features and amenities
- Appliances:Built In Gas Range, Dishwasher, Disposal, Gas Cooktop, Gas Oven, Gas Water Heater, Microwave, Plumbed For Gas, Refrigerator, Some Gas Appliances, Vented Exhaust Fan, Washer
- Laundry features:Washer
- Amenities:Carbon Monoxide Detectors, Gated Community, Home Theater, Irrigation Equipment, Security Gate, Security System, Smoke Detectors, Window Coverings
- Smart home:Yes
Parking
- Garage:Yes
- Garage spaces:2
 Information provided, in part, by North Texas Real Estate Information Systems, Inc. Last Updated August 23, 2026 Listings with the NTREIS logo are listed by brokerages other than Better Homes and Gardens Real Estate Rhodes Realty.
New listings near 9445 Plaudit Drive
- New
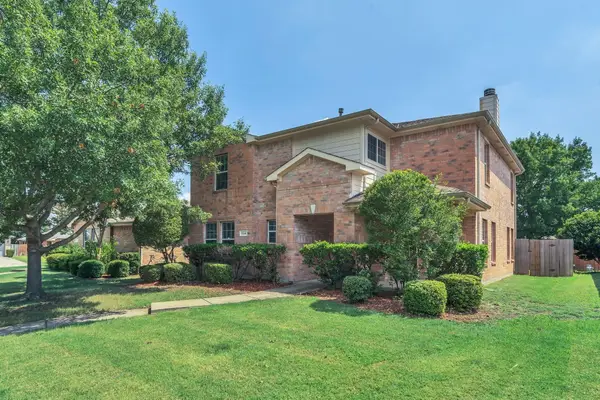 $500,000Active4 beds 3 baths2,434 sq. ft.
12441 Peak Circle, Frisco, TX 75035
MLS# 21367232Listed by: PSF REALTY - New
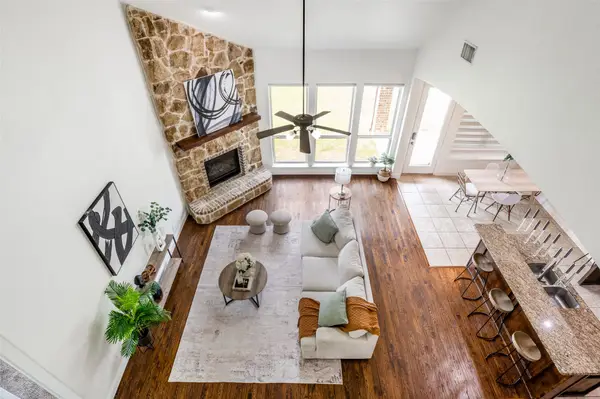 $685,000Active5 beds 4 baths3,737 sq. ft.
1191 Polo Heights Drive, Frisco, TX 75033
MLS# 21367230Listed by: WEICHERT REALTORS/PROPERTY PARTNERS - New
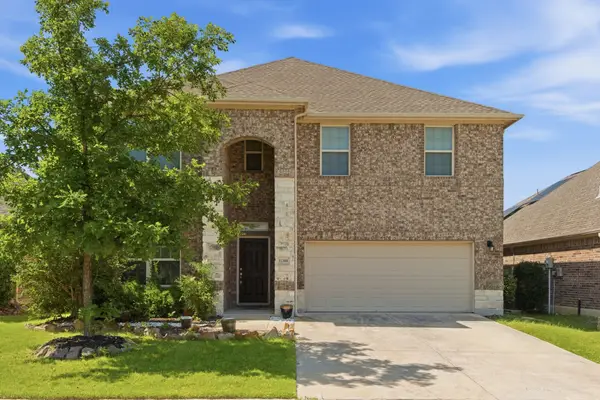 $505,000Active4 beds 4 baths3,158 sq. ft.
11300 Hubbard Creek Drive, Frisco, TX 75036
MLS# 21367091Listed by: DEERFIELD REAL ESTATE GROUP - New
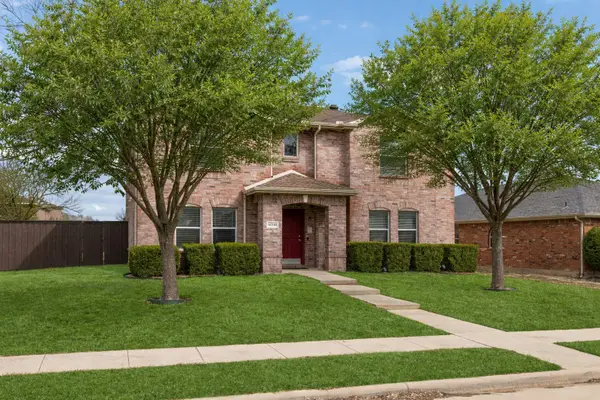 $499,000Active3 beds 3 baths2,444 sq. ft.
12332 Foothill Lane, Frisco, TX 75035
MLS# 21366919Listed by: RESIDENT REALTY - DALLAS - New
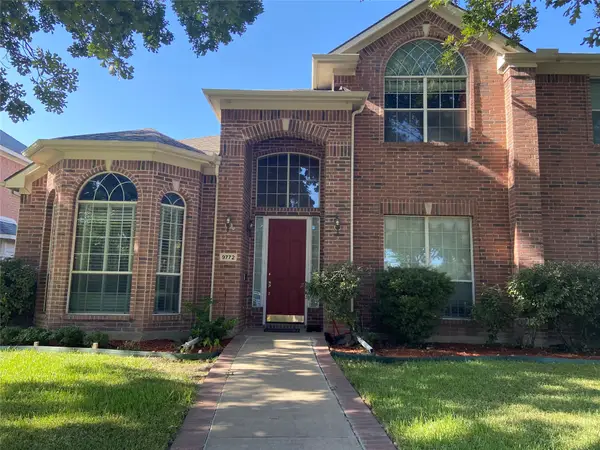 $620,000Active4 beds 4 baths3,482 sq. ft.
9772 Camino Real, Frisco, TX 75035
MLS# 21360078Listed by: GLOBAL REALTY - New
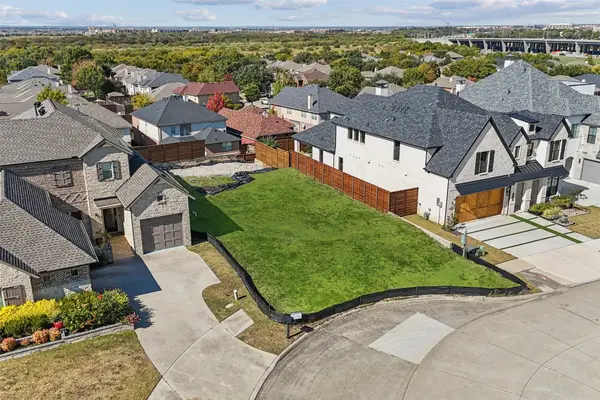 $400,000Active0.15 Acres
6621 Saxony Court, Frisco, TX 75034
MLS# 21366016Listed by: REAL BROKER, LLC - Open Sun, 2 to 4pmNew
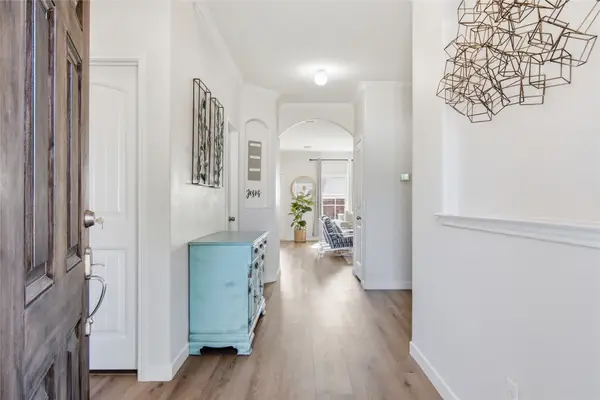 $475,000Active4 beds 3 baths2,573 sq. ft.
11512 Aquilla Drive, Frisco, TX 75036
MLS# 21366128Listed by: COLDWELL BANKER APEX, REALTORS - New
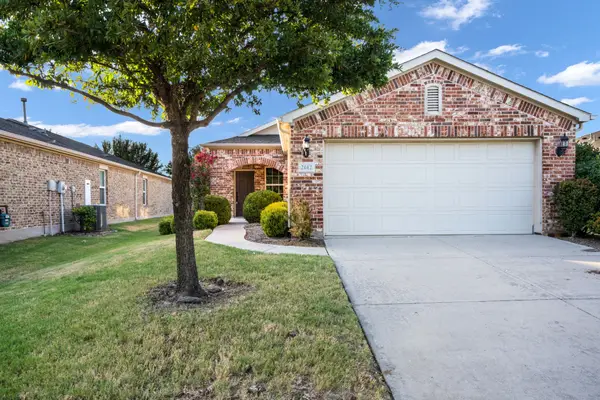 $330,000Active2 beds 2 baths1,532 sq. ft.
2142 Valhalla Drive, Frisco, TX 75036
MLS# 21366347Listed by: KELLER WILLIAMS REALTY DPR - New
 $525,000Active4 beds 3 baths2,278 sq. ft.
10231 Castle Drive, Frisco, TX 75035
MLS# 21366557Listed by: COLDWELL BANKER REALTY FRISCO - Open Sun, 4 to 6pmNew
 $699,000Active4 beds 4 baths3,980 sq. ft.
11701 Lampwick Lane, Frisco, TX 75035
MLS# 21362863Listed by: KELLER WILLIAMS REALTY DPR


Protect your home and budget from life's surprises with an Assurant Home Warranty, backed by a partner that supports you through every step of homeownership. Explore Plans.
© 2026 Better Homes and Gardens Real Estate LLC. An Anywhere Real Estate company. All rights reserved. Better Homes and Gardens® Real Estate is a registered trademark owned by Meredith Operations Corporation, licensed to Better Homes and Gardens Real Estate LLC and used with permission. Better Homes and Gardens Real Estate LLC fully supports the principles of the Fair Housing Act and the Equal Opportunity Act. Listing information is deemed reliable but is not guaranteed accurate.
Each office is independently owned and operated.
Any services or products provided by third parties are not provided by, affiliated with or related to Better Homes and Gardens Real Estate LLC, or its affiliated companies.