
967 Kettledrum Drive, Frisco, TX 75036
Local realty services provided by:Better Homes and Gardens Real Estate Senter, REALTORS(R)
Listed by: cary mccoy
Office: ebby halliday realtors
MLS#:21312703
Source:GDAR
Price summary
- Price:$950,000
- Price per sq. ft.:$232.62
- Monthly HOA dues:$226
About this home
*DO NOT CALL SELLER. PROPERTY HAS BEEN RELISTED!!* Exceptional 5-bed 5.5-bath North facing Shaddock, thoughtfully designed for both everyday living & effortless entertaining. From the moment you step inside, you're greeted by a dramatic curved staircase, soaring ceilings, rich hardwoods, & elegant architectural details that set the tone throughout the home. The heart of the home is the expansive family rm featuring a vaulted ceiling, floor-to-ceiling windows, a beautiful fireplace, & seamless flow into the chef's kitchen. Designed to impress, the kitchen offers an island, custom cabinetry extending to the ceiling, dbl ovens, gas c-top, ss appliances, walk-in pantry, abundant storage, & a spacious breakfast area w-built-in window seating. The private primary suite is a true retreat, showcasing a spa-inspired bath complete w-separate vanities, a soaking tub, walk-in shower, and walk-in closet. A guest suite with its own ensuite bath is conveniently located on the first flr, making it ideal for visitors or multigenerational living. Upstairs, you'll find 3 generously sized secondary beds, two w-private ensuite baths & an additional bed with a full bath nearby, providing comfort & privacy for family & guests alike. The upstairs also features an oversized game rm overlooking the grand entry & a dedicated media rm ready for unforgettable movie nights. Designed for entertaining inside & out, the covered patio opens to an extended paved outdoor living space w-landscape lighting, creating the perfect setting for relaxing evenings or hosting friends and family. The spacious backyard offers room to add a future pool while still maintaining plenty of green space. This home offers the perfect combination of luxury, functionality, & timeless design, w-ideal floor plan featuring 5 beds, 5.5 baths, a downstairs guest, luxurious primary retreat, game rm, media rm, & exceptional indoor-outdoor living spaces—everything today's discerning buyer is looking for....
Contact an agent
Home facts
- Year built:2015
- Subdivision & Development:Phillips Creek Ranch
- Listing ID #:21312703
- Added:37 day(s) ago
- Updated:August 17, 2026 at 04:01 PM
Rooms and interior
- Bedrooms:5
- Total bathrooms:6
- Full bathrooms:5
- Half bathrooms:1
- Flooring:Carpet, Tile, Wood
- Kitchen Description:Dishwasher, Disposal, Double Oven, Electric Oven, Gas Cooktop, Microwave
- Living area:4,084 sq. ft.
Heating and cooling
- Cooling:Central Air, Electric
- Heating:Central, Natural Gas
- Central air:Yes
Structure and exterior
- Roof:Composition
- Year built:2015
- Building area:4,084 sq. ft.
- Lot area:0.18 Acres
- Lot Features:Few Trees, Interior Lot, Landscaped, Sprinkler System
- Architectural Style:Traditional
- Construction Materials:Brick
- Foundation Description:Slab
- Levels:2 Story
Schools
- High school:Reedy
- Middle school:Pearson
- Elementary school:Nichols
Finances and disclosures
- Price:$950,000
- Price per sq. ft.:$232.62
Features and amenities
- Appliances:Dishwasher, Disposal, Double Oven, Electric Oven, Gas Cooktop, Microwave, Tankless Water Heater
- Amenities:Security System, Security System Owned, Smoke Detectors, Window Coverings
Parking
- Garage:Yes
- Garage spaces:3
 Information provided, in part, by North Texas Real Estate Information Systems, Inc. Last Updated August 17, 2026 Listings with the NTREIS logo are listed by brokerages other than Better Homes and Gardens Real Estate Senter, REALTORS(R).
New listings near 967 Kettledrum Drive
- New
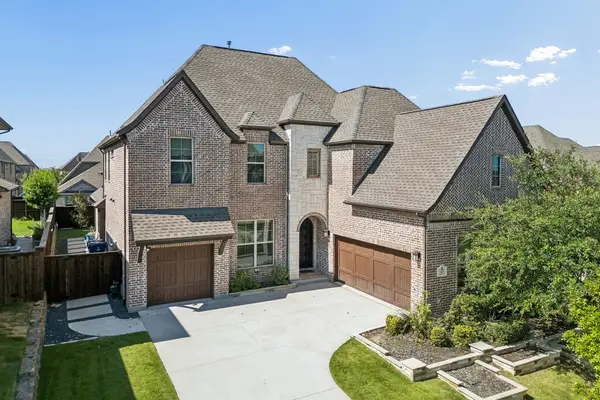 $899,999Active5 beds 6 baths4,084 sq. ft.
967 Kettledrum Drive, Frisco, TX 75036
MLS# 21361563Listed by: EBBY HALLIDAY REALTORS - New
 $524,990Active4 beds 2 baths2,479 sq. ft.
9512 Winter Park Drive, Frisco, TX 75035
MLS# 21355485Listed by: GAGE REALTY - Open Sat, 1 to 3pmNew
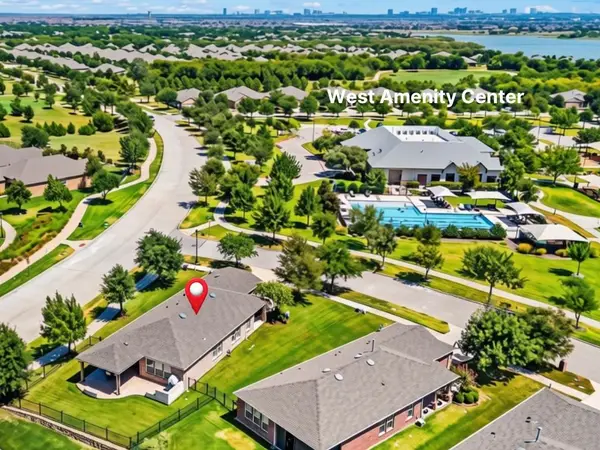 $415,000Active2 beds 2 baths1,533 sq. ft.
6785 Calm Water Court, Frisco, TX 75036
MLS# 21340180Listed by: REAL BROKER, LLC - New
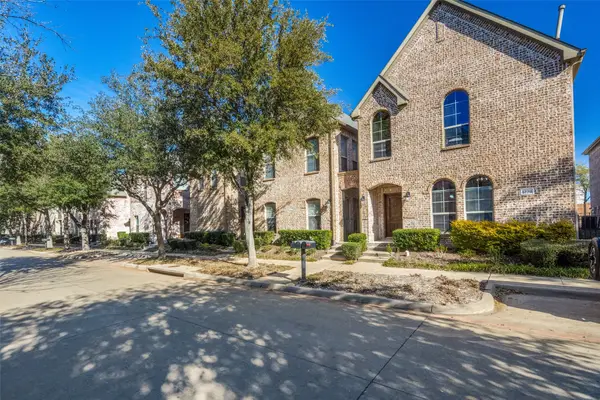 $390,000Active2 beds 3 baths1,881 sq. ft.
5778 Grosseto Drive, Frisco, TX 75034
MLS# 21345483Listed by: EXP REALTY - Open Sun, 1 to 3pmNew
 $639,900Active4 beds 3 baths2,717 sq. ft.
9603 Honeysuckle Drive, Frisco, TX 75035
MLS# 21356078Listed by: WORTH CLARK REALTY - New
 $485,000Active2 beds 2 baths1,652 sq. ft.
631 Burnswick Isles Way, Frisco, TX 75036
MLS# 21315894Listed by: REAL BROKER, LLC - New
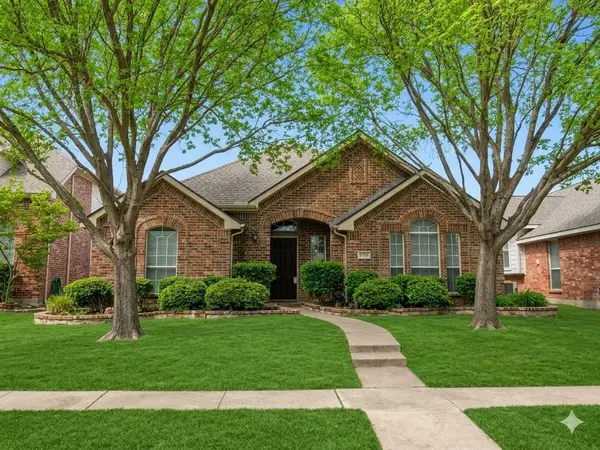 $395,000Active3 beds 2 baths1,552 sq. ft.
9133 Wichita Trail, Frisco, TX 75033
MLS# 21359531Listed by: COLDWELL BANKER APEX, REALTORS - New
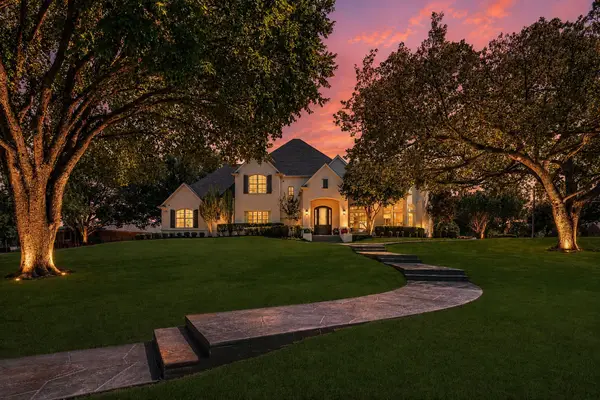 $2,900,000Active5 beds 5 baths4,596 sq. ft.
7751 Cottonwood Street, Frisco, TX 75033
MLS# 21349784Listed by: FATHOM REALTY - New
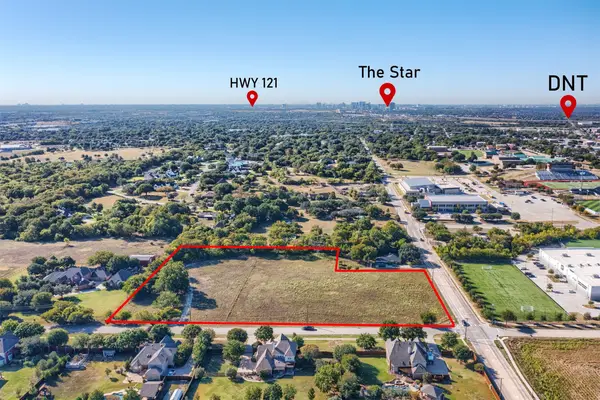 $3,900,000Active5.73 Acres
7699 Meadow Hill Drive, Frisco, TX 75033
MLS# 21358705Listed by: COLDWELL BANKER APEX, REALTORS - Open Sun, 1 to 3pmNew
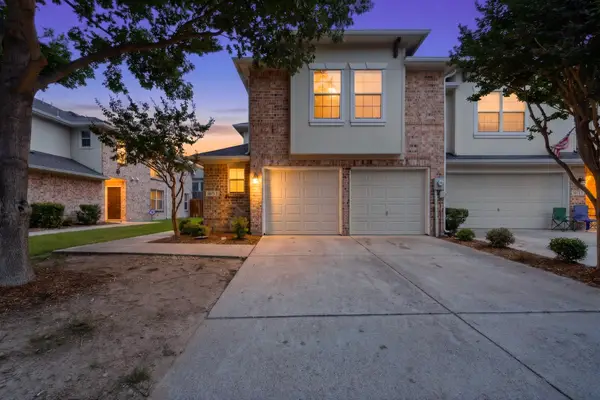 $366,000Active3 beds 3 baths1,939 sq. ft.
10122 Summit Run Drive, Frisco, TX 75035
MLS# 21360816Listed by: BEAM REAL ESTATE, LLC


Protect your home and budget from life's surprises with an Assurant Home Warranty, backed by a partner that supports you through every step of homeownership. Explore Plans.
© 2026 Better Homes and Gardens Real Estate LLC. An Anywhere Real Estate company. All rights reserved. Better Homes and Gardens® Real Estate is a registered trademark owned by Meredith Operations Corporation, licensed to Better Homes and Gardens Real Estate LLC and used with permission. Better Homes and Gardens Real Estate LLC fully supports the principles of the Fair Housing Act and the Equal Opportunity Act. Listing information is deemed reliable but is not guaranteed accurate.
Each office is independently owned and operated.
Any services or products provided by third parties are not provided by, affiliated with or related to Better Homes and Gardens Real Estate LLC, or its affiliated companies.