
9724 Bell Rock Road, Frisco, TX 75035
Local realty services provided by:Better Homes and Gardens Real Estate Lindsey Realty
9724 Bell Rock Road,Frisco, TX 75035
$475,000
- 3 Beds
- 2 Baths
- 1,944 sq. ft.
- Single family
- Active
Listed by: james fomby
Office: stonebriar realty group
MLS#:21351691
Source:GDAR
Price summary
- Price:$475,000
- Price per sq. ft.:$244.34
- Monthly HOA dues:$75
About this home
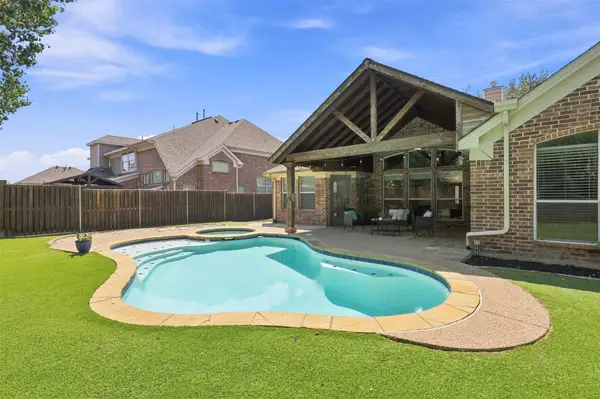
Lovely one-owner patio home in the heart of Frisco is well-appointed throughout and beautifully decorated and furnished. Enter from covered front porch on to beautiful wood floors that extend throughout most of the home. Living room is nicely open to dining area and kitchen with lots of natural light from a wall of windows overlooking covered back patio and low-maintenance side yard. Kitchen has abundant granite countertops and ample cabinetry; stainless appliances including a gas cooktop, built-in oven and microwave, and dishwasher; tiled floors and backsplash; walk-in pantry; and sit-up breakfast bar overlooking spacious dining area and living room that has a cast stone fireplace with gas logs. Private master bedroom has wood floors and is at the rear of the property with a large walk-in closet and ensuite bath with framed mirrors above spacious vanity with dual sinks, garden tub and separate shower, private water closet, and tiled floors. Secondary bedrooms are at the front of the house, both with wood floors and ceiling fans. One of these bedrooms has an enormous walk-in closet and a top-of-the-line storm shelter. Other features include Plantation Shutters throughout plus sprinkler and security systems. Home is located in Frisco ISD and has easy access to some of the best shopping, restaurants, and sports venues in all of North Texas. Home promises to be a pleasure to show and is in exceptional condition....
Contact an agent
Home facts
- Year built:2010
- Subdivision & Development:Sedona Ph Two
- Listing ID #:21351691
- Added:1 day(s) ago
- Updated:September 02, 2026 at 07:57 PM
Rooms and interior
- Bedrooms:3
- Total bathrooms:2
- Full bathrooms:2
- Flooring:Hardwood, Tile
- Kitchen Description:Dishwasher, Disposal, Electric Oven, Gas Cooktop, Microwave
- Living area:1,944 sq. ft.
Heating and cooling
- Cooling:Ceiling Fans, Central Air, Electric
- Heating:Central, Fireplaces, Natural Gas
- Central air:Yes
Structure and exterior
- Roof:Composition
- Year built:2010
- Building area:1,944 sq. ft.
- Lot area:0.1 Acres
- Lot Features:Zero Lot Line
- Architectural Style:Traditional
- Construction Materials:Brick, Fiber Cement, Stone
- Foundation Description:Slab
- Levels:1 Story
Schools
- High school:Lebanon Trail
- Middle school:Clark
- Elementary school:Shawnee
Finances and disclosures
- Price:$475,000
- Price per sq. ft.:$244.34
- Tax amount:$8,016
Features and amenities
- Appliances:Dishwasher, Disposal, Electric Oven, Gas Cooktop, Gas Water Heater, Microwave, Plumbed For Gas, Some Gas Appliances
- Amenities:Carbon Monoxide Detectors, Prewired, Security System, Security System Owned, Smoke Detectors
Parking
- Garage:Yes
- Garage spaces:2
 Information provided, in part, by North Texas Real Estate Information Systems, Inc. Last Updated September 2, 2026 Listings with the NTREIS logo are listed by brokerages other than Better Homes and Gardens Real Estate Lindsey Realty.
New listings near 9724 Bell Rock Road
- Open Sat, 1 to 3pmNew
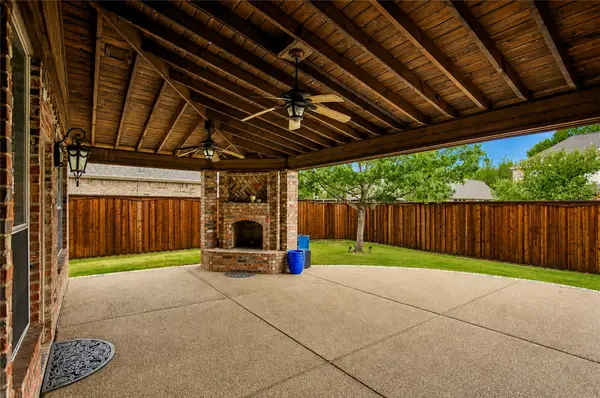 Listed by BHGRE$619,000Active3 beds 3 baths2,996 sq. ft.
7943 Mckamy Drive, Frisco, TX 75034
MLS# 21373146Listed by: BETTER HOMES & GARDENS, WINANS - New
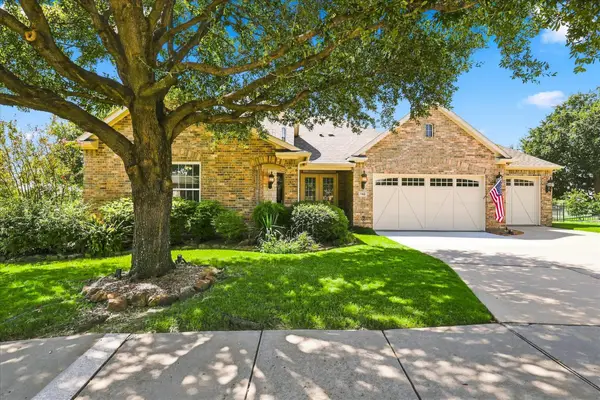 $850,000Active3 beds 3 baths2,889 sq. ft.
7061 Bay Hill Drive, Frisco, TX 75036
MLS# 21368671Listed by: KELLER WILLIAMS REALTY DPR - New
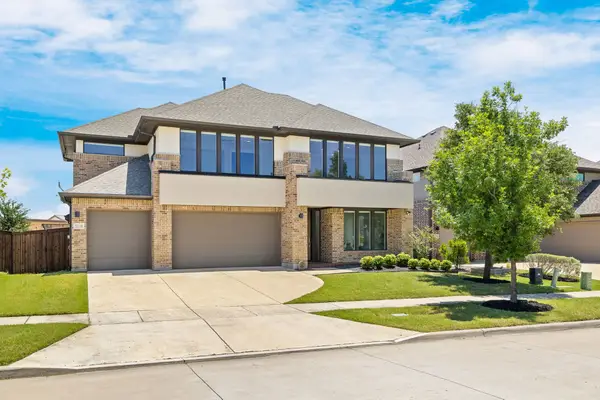 $1,050,000Active5 beds 6 baths4,232 sq. ft.
5118 Statesman Lane, Frisco, TX 75036
MLS# 21373900Listed by: MONUMENT REALTY - New
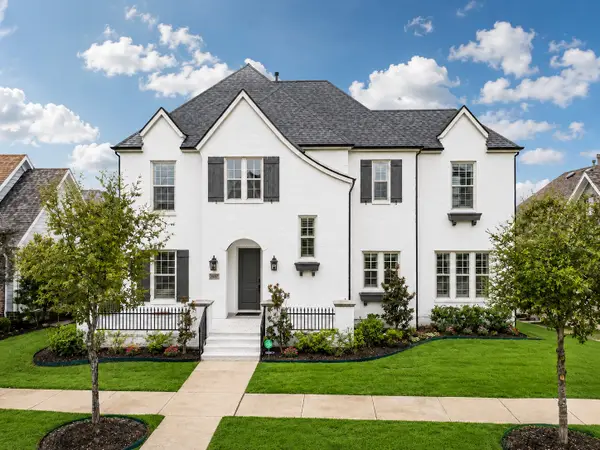 $1,200,000Active5 beds 6 baths4,589 sq. ft.
3857 Mashpee Street, Frisco, TX 75034
MLS# 21375929Listed by: TEAM CLARY REALTY, INC - New
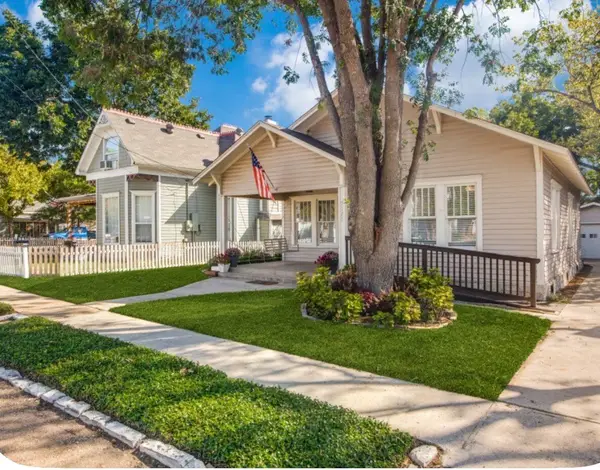 $435,000Active2 beds 2 baths1,212 sq. ft.
7175 Oak Street, Frisco, TX 75033
MLS# 21371675Listed by: CHRISTIE'S LONE STAR - New
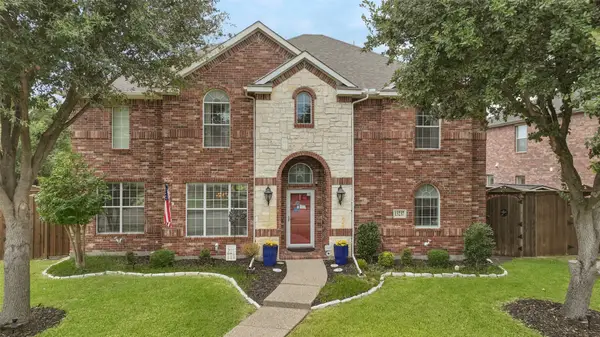 $715,000Active6 beds 4 baths3,989 sq. ft.
13237 Mondovi Drive, Frisco, TX 75033
MLS# 21369819Listed by: DHS REALTY - Open Sun, 2 to 4pmNew
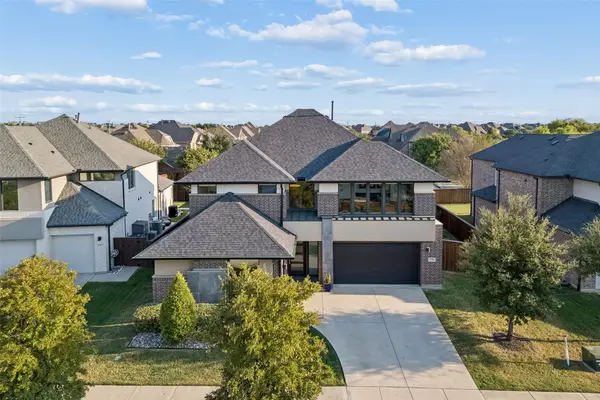 $1,075,000Active5 beds 7 baths4,267 sq. ft.
769 Laverton Drive, Frisco, TX 75036
MLS# 21370801Listed by: EBBY HALLIDAY REALTORS - New
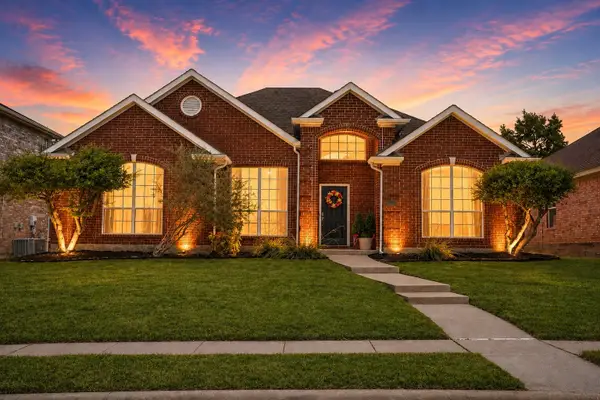 $374,900Active3 beds 2 baths1,616 sq. ft.
11414 Promenade Road, Frisco, TX 75035
MLS# 21375554Listed by: MONUMENT REALTY - Open Sun, 12 to 2pmNew
 $450,000Active3 beds 2 baths2,069 sq. ft.
15004 Appaloosa Drive, Frisco, TX 75035
MLS# 21371003Listed by: EXP REALTY


Protect your home and budget from life's surprises with an Assurant Home Warranty, backed by a partner that supports you through every step of homeownership. Explore Plans.
© 2026 Better Homes and Gardens Real Estate LLC. An Anywhere Real Estate company. All rights reserved. Better Homes and Gardens® Real Estate is a registered trademark owned by Meredith Operations Corporation, licensed to Better Homes and Gardens Real Estate LLC and used with permission. Better Homes and Gardens Real Estate LLC fully supports the principles of the Fair Housing Act and the Equal Opportunity Act. Listing information is deemed reliable but is not guaranteed accurate.
Each office is independently owned and operated.
Any services or products provided by third parties are not provided by, affiliated with or related to Better Homes and Gardens Real Estate LLC, or its affiliated companies.