
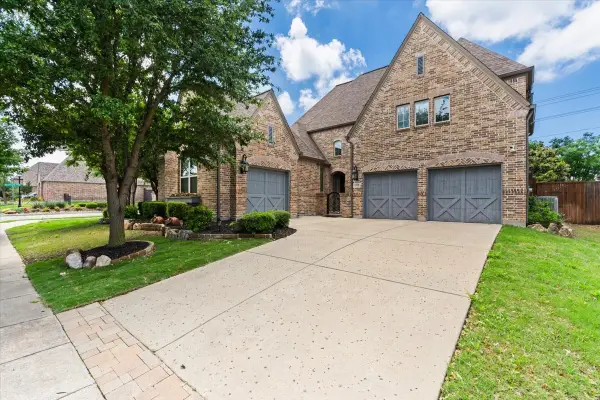
9761 Snowberry Drive, Frisco, TX 75035
Local realty services provided by:Better Homes and Gardens Real Estate Rhodes Realty
Listed by: jeff cheney
Office: monument realty
MLS#:21372264
Source:GDAR
Price summary
- Price:$495,000
- Price per sq. ft.:$195.5
- Monthly HOA dues:$26.33
About this home
Beautifully refreshed, this spacious single-story home is move-in ready and designed for comfortable everyday living and effortless entertaining. The open-concept floor plan offers an inviting flow between the kitchen, breakfast nook, and family room, creating the perfect setting for gathering with family and friends. The light-filled family room is highlighted by a dramatic vaulted ceiling and cozy fireplace, adding warmth and character to the heart of the home. The generously sized primary suite provides a private retreat with an ensuite bath featuring dual sinks, a separate soaking tub and shower, and a spacious walk-in closet. Stacked formal living and dining rooms offer additional flexibility for entertaining and are complemented by built-in buffet storage for added function and convenience. A private study with French doors provides an ideal space for working from home, managing daily tasks, or creating a quiet reading room. Outside, the fenced backyard and open patio offer plenty of room to relax, entertain, play, or personalize the outdoor space. Conveniently located near an array of shopping, dining, entertainment, and everyday amenities, this beautifully updated home combines space, versatility, and an exceptional location....
Contact an agent
Home facts
- Year built:2004
- Subdivision & Development:Meadows Of Preston Ph IV
- Listing ID #:21372264
- Added:1 day(s) ago
- Updated:August 29, 2026 at 04:46 AM
Rooms and interior
- Bedrooms:4
- Total bathrooms:2
- Full bathrooms:2
- Flooring:Carpet, Ceramic Tile
- Kitchen Description:Dishwasher, Disposal, Electric Cooktop
- Living area:2,532 sq. ft.
Heating and cooling
- Cooling:Central Air, Electric
- Heating:Central, Natural Gas
- Central air:Yes
Structure and exterior
- Roof:Composition
- Year built:2004
- Building area:2,532 sq. ft.
- Lot area:0.17 Acres
- Lot Features:Interior Lot, Sprinkler System, Subdivision
- Architectural Style:Traditional
- Construction Materials:Brick
- Foundation Description:Slab
- Levels:1 Story
Schools
- High school:Lebanon Trail
- Middle school:Clark
- Elementary school:Christie
Finances and disclosures
- Price:$495,000
- Price per sq. ft.:$195.5
Features and amenities
- Appliances:Dishwasher, Disposal, Electric Cooktop
- Amenities:Security System, Smoke Detectors, Window Coverings
Parking
- Garage:Yes
- Garage spaces:2
 Information provided, in part, by North Texas Real Estate Information Systems, Inc. Last Updated August 29, 2026 Listings with the NTREIS logo are listed by brokerages other than Better Homes and Gardens Real Estate Rhodes Realty.
New listings near 9761 Snowberry Drive
- New
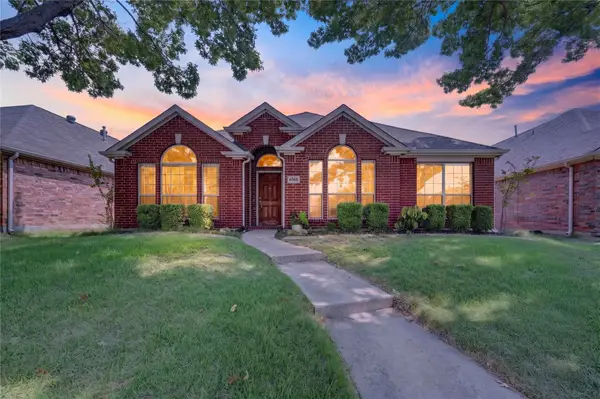 $449,900Active4 beds 2 baths2,030 sq. ft.
6560 Plantation Lane, Frisco, TX 75035
MLS# 21371875Listed by: GREAT WESTERN REALTY - New
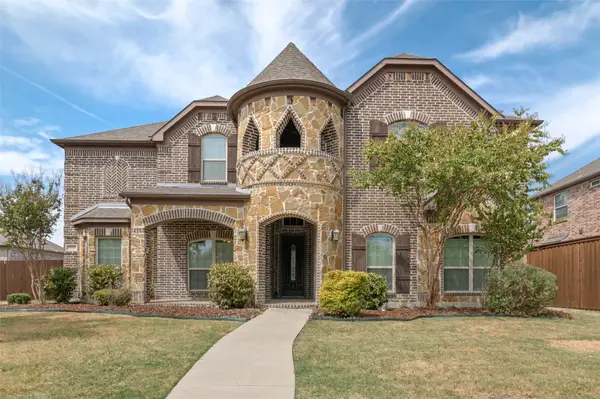 $769,000Active5 beds 4 baths4,299 sq. ft.
3072 Brianna Drive, Frisco, TX 75033
MLS# 21372516Listed by: DHS REALTY - Open Sat, 11am to 1pmNew
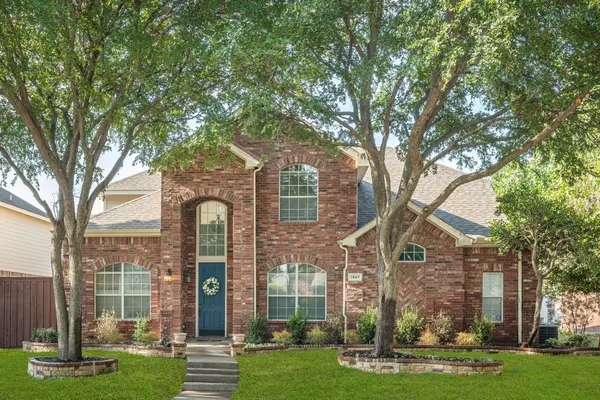 $599,000Active4 beds 3 baths2,862 sq. ft.
1667 Idlewild Drive, Frisco, TX 75036
MLS# 21357408Listed by: RE/MAX DFW ASSOCIATES - New
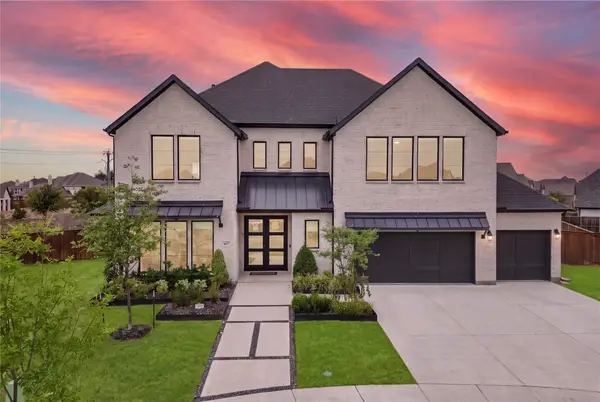 $1,270,000Active5 beds 6 baths4,126 sq. ft.
467 Mayfair Lane, Frisco, TX 75033
MLS# 21369222Listed by: COLDWELL BANKER REALTY FRISCO - Open Sun, 12 to 2pmNew
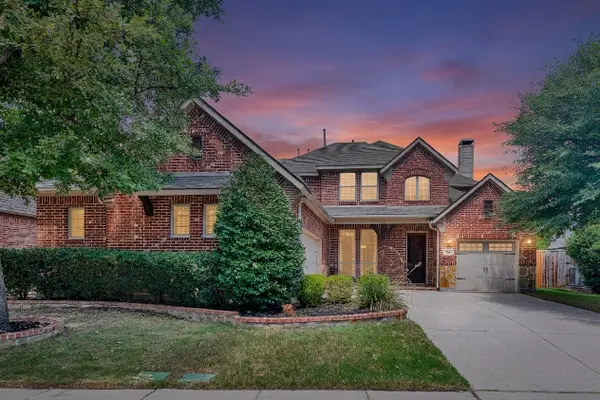 $799,000Active5 beds 5 baths3,963 sq. ft.
756 Quail Creek Drive, Frisco, TX 75036
MLS# 21370451Listed by: KELLER WILLIAMS REALTY ALLEN - New
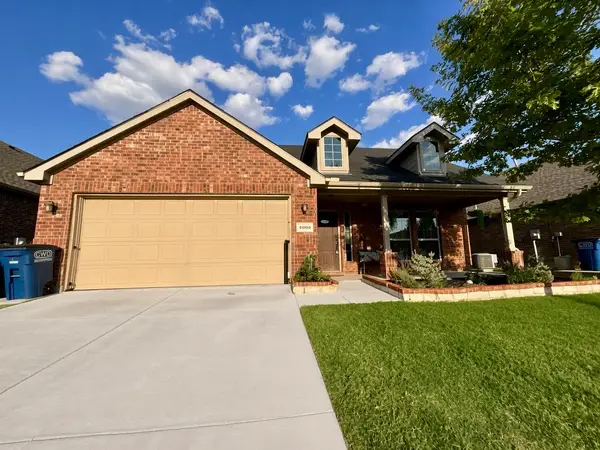 $409,000Active4 beds 2 baths2,050 sq. ft.
4005 Wavertree Road, Frisco, TX 75036
MLS# 21372217Listed by: JASON MITCHELL REAL ESTATE TEXAS - New
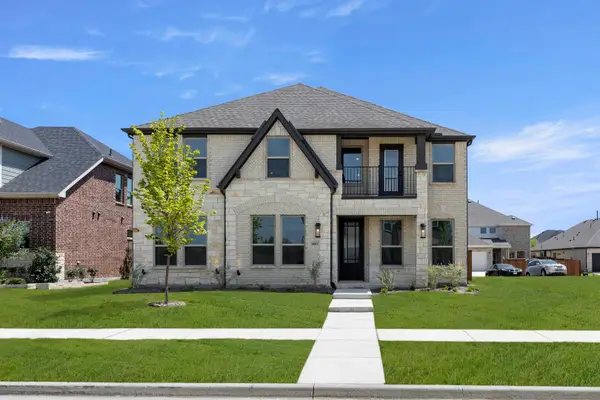 $871,588Active5 beds 4 baths3,285 sq. ft.
1461 Porter Drive, Frisco, TX 75036
MLS# 21372273Listed by: HOMESUSA.COM - New
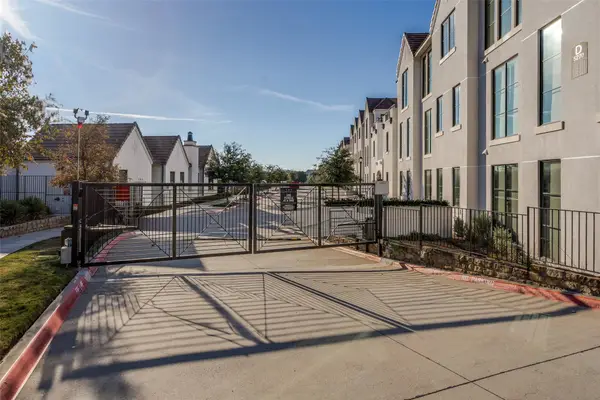 $699,900Active1 beds 2 baths1,624 sq. ft.
5270 Town And Country Boulevard #332, Frisco, TX 75034
MLS# 21372311Listed by: KELLER WILLIAMS LEGACY - New
 $870,000Active5 beds 5 baths3,785 sq. ft.
10769 Kingsford Lane, Frisco, TX 75035
MLS# 21370908Listed by: COMPETITIVE EDGE REALTY LLC


Protect your home and budget from life's surprises with an Assurant Home Warranty, backed by a partner that supports you through every step of homeownership. Explore Plans.
© 2026 Better Homes and Gardens Real Estate LLC. An Anywhere Real Estate company. All rights reserved. Better Homes and Gardens® Real Estate is a registered trademark owned by Meredith Operations Corporation, licensed to Better Homes and Gardens Real Estate LLC and used with permission. Better Homes and Gardens Real Estate LLC fully supports the principles of the Fair Housing Act and the Equal Opportunity Act. Listing information is deemed reliable but is not guaranteed accurate.
Each office is independently owned and operated.
Any services or products provided by third parties are not provided by, affiliated with or related to Better Homes and Gardens Real Estate LLC, or its affiliated companies.