
2115 Great Egret Bend, Fulshear, TX 77423
Local realty services provided by:Better Homes and Gardens Real Estate Hometown
2115 Great Egret Bend,Fulshear, TX 77423
$425,000
- 4 Beds
- 3 Baths
- 2,438 sq. ft.
- Single family
- Active
Listed by: melanie miller
Office: redfin corporation832-648-1671
MLS#:59235534
Source:HARMLS
Price summary
- Price:$425,000
- Price per sq. ft.:$174.32
- Monthly HOA dues:$102.92
About this home
Discover the comfort and convenience of Jordan Ranch in this impeccably maintained Perry-built home featuring 12-foot ceilings, ceramic tile flooring, thoughtful upgrades and an airy, open layout. The bright family room showcases a wall of windows and flows into the kitchen and breakfast area, where an island with breakfast-bar seating makes gathering easy. A French-door study/game room offers flexible space for work or play. The secluded primary suite provides a relaxing retreat, complemented by a spacious bath with garden tub, separate shower, dual vanities and oversized walk-in closet. Enjoy outdoor living beneath the extended covered patio. More than $10,000 in upgrades include a custom primary closet, Aurora permanent outdoor lighting, plantation shutters, EV charging station and generator interlock kit. Jordan Ranch offers resort-style amenities, including a Lazy River and fitness center, while I-10 provides convenient commuting. This home is ready to elevate everyday living!
Contact an agent
Home facts
- Year built:2017
- Subdivision & Development:Jordan Ranch Sec 4
- Listing ID #:59235534
- Updated:September 24, 2026 at 09:14 PM
Rooms and interior
- Bedrooms:4
- Total bathrooms:3
- Full bathrooms:3
- Rooms Total:9
- Flooring:Carpet, Tile
- Dining Description:Kitchen Dining Combo
- Bathrooms Description:Separate Shower, Soaking Tub, Tub Shower
- Kitchen Description:Breakfast Bar, Convection Oven, Dishwasher, Disposal, Gas Cooktop, Gas Oven, Granite Counters, Kitchen Dining Combo, Kitchen Family Room Combo, Kitchen Island, Microwave, Oven, Refrigerator, Walk In Pantry
- Living area:2,438 sq. ft.
Heating and cooling
- Cooling:Central Air, Electric
- Heating:Central, Gas
- Central air:Yes
Structure and exterior
- Roof:Composition
- Year built:2017
- Building area:2,438 sq. ft.
- Lot area:0.14 Acres
- Lot Features:Subdivision
- Architectural Style:Traditional
- Construction Materials:Brick, Stone
- Exterior Features:Fence, Handicap Accessible, Patio, Porch, Sprinkler Irrigation, Storage, Tennis Courts
- Foundation Description:Slab
- Levels:1 Story
Schools
- High school:FULSHEAR HIGH SCHOOL
- Middle school:LEAMAN JUNIOR HIGH SCHOOL
- Elementary school:WILLIE MELTON SR ELEMENTARY
Utilities
- Sewer:Public Sewer
Finances and disclosures
- Price:$425,000
- Price per sq. ft.:$174.32
- Tax amount:$11,474 (2026)
Features and amenities
- Appliances:Convection Oven, Dishwasher, Disposal, Gas Cooktop, Gas Oven, Microwave, Oven, Refrigerator
- Amenities:Ceiling Fans, Handicap Access, High Ceilings, Low Emissivity Windows, Programmable Thermostat, Security System - Owned, Smoke Detectors, Window Coverings
Parking
- Parking description:Driveway, Electric Vehicle Charging Stations, Garage, Garage Door Opener
- Garage:Yes
- Garage spaces:2
New listings near 2115 Great Egret Bend
- New
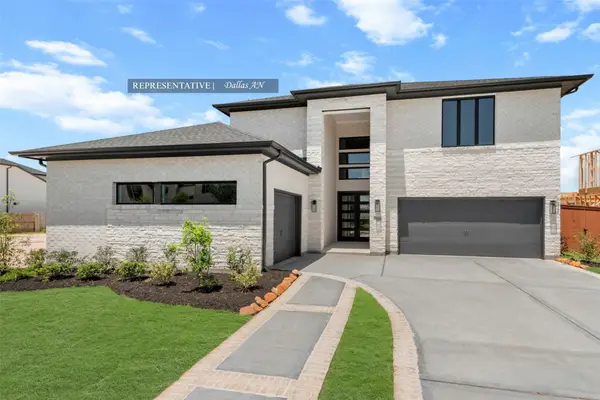 $750,528Active5 beds 5 baths3,800 sq. ft.
31515 Fern Grove Road, Fulshear, TX 77423
MLS# 94752277Listed by: WESTIN HOMES - Open Fri, 11am to 4pmNew
 $699,990Active4 beds 5 baths3,008 sq. ft.
31007 Vintage Creek Lane, Fulshear, TX 77441
MLS# 11416136Listed by: HIGHLAND HOMES REALTY - New
 $340,000Active4 beds 3 baths2,276 sq. ft.
31738 Melkridge Road, Fulshear, TX 77441
MLS# 19132278Listed by: EXP REALTY LLC - New
 $690,490Active5 beds 5 baths3,052 sq. ft.
31527 Bramble Hollow Court, Fulshear, TX 77441
MLS# 27521389Listed by: HIGHLAND HOMES REALTY - New
 $379,990Active4 beds 3 baths2,234 sq. ft.
4410 Lazy Grains Lane, Fulshear, TX 77441
MLS# 32048139Listed by: STEP REAL ESTATE - New
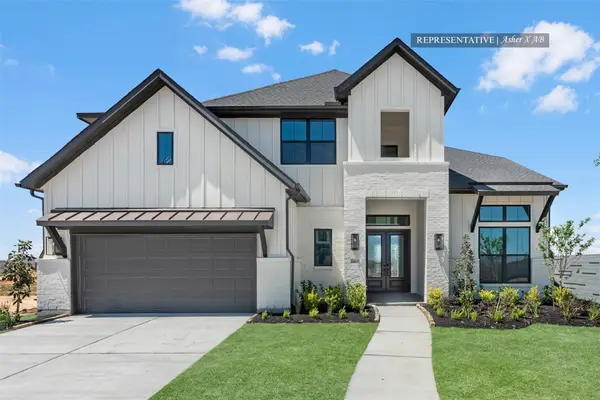 $660,935Active5 beds 5 baths3,700 sq. ft.
32410 Sandhill Place Street, Fulshear, TX 77441
MLS# 45644400Listed by: WESTIN HOMES - New
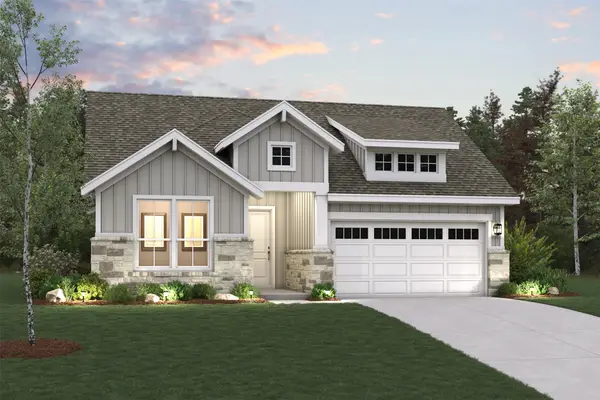 $375,900Active3 beds 3 baths1,740 sq. ft.
7918 Softy Sand Court, Fulshear, TX 77441
MLS# 57812089Listed by: CENTURY COMMUNITIES - Open Fri, 11am to 4pmNew
 $689,990Active4 beds 5 baths3,008 sq. ft.
31031 Vintage Creek Lane, Fulshear, TX 77441
MLS# 62744742Listed by: HIGHLAND HOMES REALTY - New
 $420,900Active4 beds 3 baths2,657 sq. ft.
8522 Light Rail Drive, Fulshear, TX 77441
MLS# 72631037Listed by: CENTURY COMMUNITIES


Protect your home and budget from life's surprises with an Assurant Home Warranty, backed by a partner that supports you through every step of homeownership. Explore Plans.
© 2026 Better Homes and Gardens Real Estate LLC. An Anywhere Real Estate company. All rights reserved. Better Homes and Gardens® Real Estate is a registered trademark owned by Meredith Operations Corporation, licensed to Better Homes and Gardens Real Estate LLC and used with permission. Better Homes and Gardens Real Estate LLC fully supports the principles of the Fair Housing Act and the Equal Opportunity Act. Listing information is deemed reliable but is not guaranteed accurate.
Each office is independently owned and operated.
Any services or products provided by third parties are not provided by, affiliated with or related to Better Homes and Gardens Real Estate LLC, or its affiliated companies.