
2122 Germander Lane, Fulshear, TX 77423
Local realty services provided by:Better Homes and Gardens Real Estate Gary Greene
Listed by: jason vo
Office: danny nguyen commercial713-270-5400
MLS#:32253054
Source:HARMLS
Price summary
- Price:$475,000
- Price per sq. ft.:$209.9
- Monthly HOA dues:$107.92
About this home
Welcome to this beautifully maintained PERRY HOME featuring an open-concept layout filled with abundant natural light, a spacious family room, and a well-appointed kitchen with a large island and walk-in pantry. The private primary suite offers dual vanities, a garden tub, separate shower, and two walk-in closets, while the secondary bedrooms provide flexibility for family, guests, or a home office. Enjoy hardwood flooring throughout all bedrooms and tile flooring in the main living areas—no carpet. Thoughtful upgrades include new hardwood floors and upgraded floor trim (2025), WiFi-controlled Jellyfish permanent soffit lighting, Tesla charger, epoxy-coated 3-car garage floors, Google smart thermostat and doorbell camera, CAT-5 cable drops in every bedroom, ADT security system with exterior cameras, and a storage shed. This move-in-ready home blends modern technology, premium upgrades, functionality, and everyday comfort.
Contact an agent
Home facts
- Year built:2021
- Subdivision & Development:Jordan Ranch
- Listing ID #:32253054
- Updated:August 31, 2026 at 12:23 PM
Rooms and interior
- Bedrooms:4
- Total bathrooms:3
- Full bathrooms:3
- Rooms Total:6
- Flooring:Carpet, Tile
- Dining Description:Living Dining Room
- Bathrooms Description:Separate Shower, Tub Shower
- Kitchen Description:Breakfast Bar, Dishwasher, Disposal, Electric Oven, Gas Cooktop, Kitchen Family Room Combo, Microwave, Oven, Pantry
- Living area:2,263 sq. ft.
Heating and cooling
- Cooling:Central Air, Electric, Zoned
- Heating:Central, Gas, Zoned
- Central air:Yes
Structure and exterior
- Roof:Composition
- Year built:2021
- Building area:2,263 sq. ft.
- Lot Features:Subdivision
- Architectural Style:Traditional
- Construction Materials:Brick, Stone
- Foundation Description:Slab
- Levels:1 Story
Schools
- High school:FULSHEAR HIGH SCHOOL
- Middle school:LEAMAN JUNIOR HIGH SCHOOL
- Elementary school:WILLIE MELTON SR ELEMENTARY
Finances and disclosures
- Price:$475,000
- Price per sq. ft.:$209.9
- Tax amount:$12,262 (2025)
Features and amenities
- Appliances:Dishwasher, Disposal, Electric Oven, Gas Cooktop, Microwave, Oven
- Amenities:Ceiling Fans, High Ceilings, Low Emissivity Windows, Smoke Detectors
Parking
- Parking description:Garage
- Garage:Yes
- Garage spaces:3
New listings near 2122 Germander Lane
- New
 $1,049,999Active5 beds 6 baths5,126 sq. ft.
4822 Kendalia Cloud Lane, Fulshear, TX 77441
MLS# 67308242Listed by: THIRD COAST REALTY LLC - New
 $525,000Active4 beds 3 baths2,996 sq. ft.
33107 Whickham Circle, Fulshear, TX 77441
MLS# 4777363Listed by: EXP REALTY LLC - New
 $777,097Active4 beds 4 baths3,926 sq. ft.
4807 Garden Crest Lane, Fulshear, TX 77441
MLS# 21710481Listed by: HIGHLAND HOMES REALTY - New
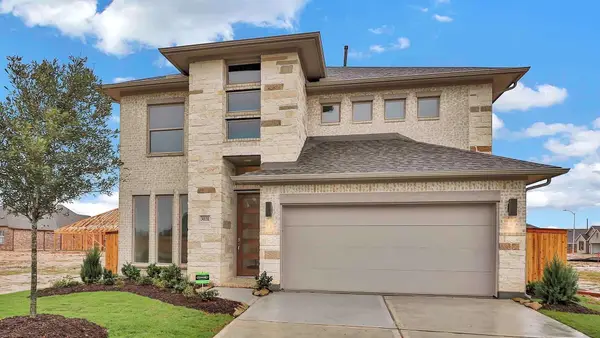 $450,000Active4 beds 4 baths2,488 sq. ft.
30351 Spragletop View Street, Fulshear, TX 77423
MLS# 30579117Listed by: MOMIN PROPERTIES LLC - Open Fri, 11am to 4pmNew
 $600,000Active4 beds 4 baths3,002 sq. ft.
31023 Peony Place Drive, Fulshear, TX 77441
MLS# 88504724Listed by: HIGHLAND HOMES REALTY - New
 $299,900Active4 beds 2 baths1,827 sq. ft.
3906 Itzle Island Court, Fulshear, TX 77441
MLS# 76111785Listed by: JABBOUR REALTY - New
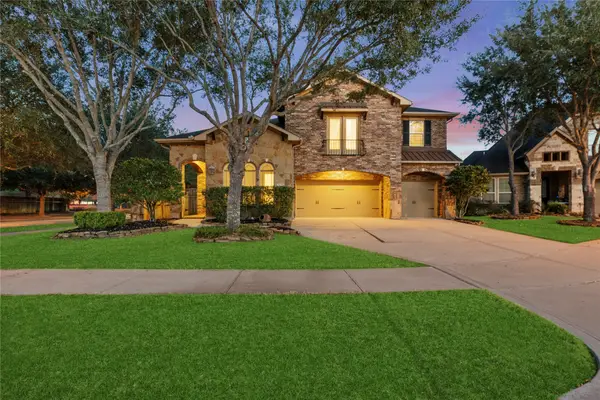 $600,000Active4 beds 4 baths3,420 sq. ft.
5827 Amherst Farms Lane, Fulshear, TX 77441
MLS# 55591857Listed by: CB&A, REALTORS-KATY - New
 $779,670Active4 beds 4 baths3,534 sq. ft.
30414 Wild Garden Way Court, Fulshear, TX 77441
MLS# 22092017Listed by: RE/MAX REAL ESTATE ASSOC. - New
 $439,999Active4 beds 3 baths2,658 sq. ft.
29627 Mahogany View Lane, Fulshear, TX 77441
MLS# 47771153Listed by: KELLER WILLIAMS MEMORIAL - New
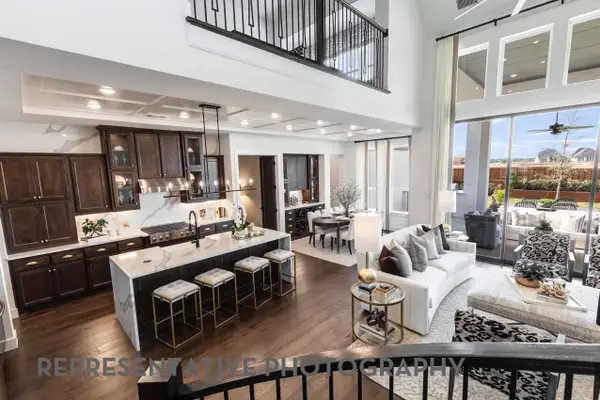 $767,209Active4 beds 4 baths4,135 sq. ft.
31507 Bramble Hollow Court, Fulshear, TX 77441
MLS# 56880938Listed by: HIGHLAND HOMES REALTY


Protect your home and budget from life's surprises with an Assurant Home Warranty, backed by a partner that supports you through every step of homeownership. Explore Plans.
© 2026 Better Homes and Gardens Real Estate LLC. An Anywhere Real Estate company. All rights reserved. Better Homes and Gardens® Real Estate is a registered trademark owned by Meredith Operations Corporation, licensed to Better Homes and Gardens Real Estate LLC and used with permission. Better Homes and Gardens Real Estate LLC fully supports the principles of the Fair Housing Act and the Equal Opportunity Act. Listing information is deemed reliable but is not guaranteed accurate.
Each office is independently owned and operated.
Any services or products provided by third parties are not provided by, affiliated with or related to Better Homes and Gardens Real Estate LLC, or its affiliated companies.