
27622 Wilson Run Lane, Fulshear, TX 77441
Local realty services provided by:Better Homes and Gardens Real Estate Hometown
27622 Wilson Run Lane,Fulshear, TX 77441
$725,000
- 5 Beds
- 4 Baths
- 4,304 sq. ft.
- Single family
- Active
Listed by: patti lacy
Office: coldwell banker realty - katy281-579-2300
MLS#:19329729
Source:HARMLS
Price summary
- Price:$725,000
- Price per sq. ft.:$168.45
- Monthly HOA dues:$56.67
About this home
This home offers a rare blend of space, functionality, & thoughtful design. Five bedrooms & three & a half bathrooms, this residence provides ample room for comfortable living & flexibility to accommodate a variety of household needs. The property features a very private backyard w/ a sparkling in-ground pool & soothing spa, creating a tranquil outdoor oasis perfect for relaxation & entertainment. An amazing media room provides the ideal setting for enjoying movies, shows, or watching your favorite team, while the enclosed study offers a private, distraction-free environment for focused work or quiet contemplation. The five well-appointed bedrooms, including a primary bedroom located on the main floor, everyone in the home can enjoy their own personal retreat. The game room provides a versatile space for recreation, family time, or casual gatherings. NEW ROOF 6/26. This home caters to families seeking an exceptional educational environment in Katy ISD. Great location-quiet cul-de-sac.
Contact an agent
Home facts
- Year built:2012
- Subdivision & Development:Churchill Farms
- Listing ID #:19329729
- Updated:September 26, 2026 at 02:08 AM
Rooms and interior
- Bedrooms:5
- Total bathrooms:4
- Full bathrooms:3
- Half bathrooms:1
- Rooms Total:13
- Flooring:Carpet, Tile, Wood
- Bathrooms Description:Separate Shower
- Kitchen Description:Breakfast Bar, Dishwasher, Disposal, Gas Cooktop, Granite Counters, Kitchen Family Room Combo, Microwave, Pantry
- Living area:4,304 sq. ft.
Heating and cooling
- Cooling:Central Air, Electric
- Heating:Central, Gas
- Central air:Yes
Structure and exterior
- Roof:Composition
- Year built:2012
- Building area:4,304 sq. ft.
- Lot area:0.19 Acres
- Lot Features:Cul De Sac
- Architectural Style:Traditional
- Construction Materials:Brick, Cement Siding, Stone
- Exterior Features:Fence, Hot Tub Spa, Outdoor Kitchen, Patio, Sprinkler Irrigation
- Foundation Description:Slab
- Levels:2 Stories
Schools
- High school:JORDAN HIGH SCHOOL
- Middle school:ADAMS JUNIOR HIGH SCHOOL
- Elementary school:CAMPBELL ELEMENTARY SCHOOL (KATY)
Utilities
- Sewer:Public Sewer
Finances and disclosures
- Price:$725,000
- Price per sq. ft.:$168.45
- Tax amount:$14,318 (2026)
Features and amenities
- Appliances:Dishwasher, Disposal, Gas Cooktop, Microwave
- Amenities:Ceiling Fans, Crown Molding, Entrance Foyer, High Ceilings, Low Emissivity Windows, Prewired, Programmable Thermostat, Smoke Detectors, Vaulted Ceilings
- Pool features:Gunite, Heated, In Ground
Parking
- Parking description:Driveway, Garage, Garage Door Opener, Oversized
- Garage:Yes
- Garage spaces:2
New listings near 27622 Wilson Run Lane
- New
 $720,000Active4 beds 4 baths3,696 sq. ft.
6203 South Saddle Creek Lane, Fulshear, TX 77441
MLS# 56481974Listed by: KELLER WILLIAMS MEMORIAL - New
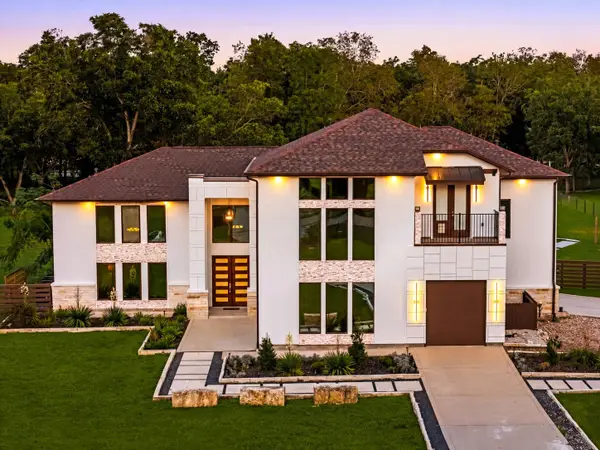 $2,350,000Active5 beds 5 baths5,902 sq. ft.
6830 Bois D Arc Lane, Fulshear, TX 77406
MLS# 31512313Listed by: COMPASS RE TEXAS, LLC - WEST HOUSTON - New
 $415,990Active4 beds 3 baths2,902 sq. ft.
4731 Valeria Cottage Drive, Fulshear, TX 77441
MLS# 54795848Listed by: KELLER WILLIAMS CITY VIEW - New
 $370,990Active4 beds 3 baths2,370 sq. ft.
4735 Valeria Cottage Drive, Fulshear, TX 77441
MLS# 96659639Listed by: KELLER WILLIAMS CITY VIEW - Open Sun, 2 to 4pmNew
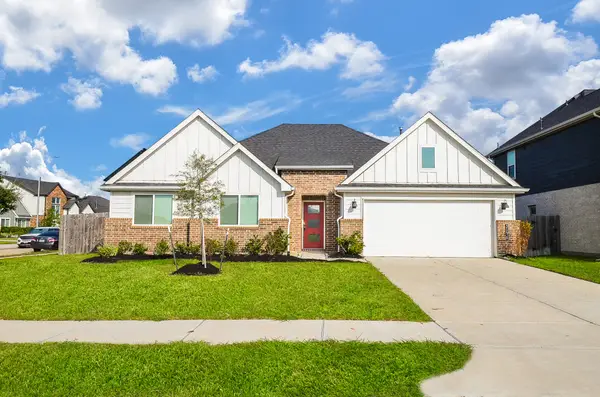 $399,000Active5 beds 4 baths2,670 sq. ft.
31438 Hadrians Run Road, Fulshear, TX 77441
MLS# 63125940Listed by: ORCHARD BROKERAGE - New
 $525,000Active3 beds 3 baths2,244 sq. ft.
3807 Wild Willow Way, Fulshear, TX 77441
MLS# 34317915Listed by: ONTX REALTY PARTNERS - Open Sat, 3 to 5pmNew
 $2,350,000Active4 beds 6 baths5,120 sq. ft.
7348 Love Road, Fulshear, TX 77441
MLS# 95593145Listed by: NAN & COMPANY PROPERTIES - CORPORATE OFFICE (HEIGHTS) - New
 $649,990Active4 beds 4 baths2,805 sq. ft.
30706 Hawthorn Glen Court, Fulshear, TX 77441
MLS# 21921740Listed by: FAIRDALE REALTY - New
 $285,000Active3 beds 2 baths1,731 sq. ft.
32730 School Hill Road, Fulshear, TX 77441
MLS# 64529567Listed by: CARYN BEARD PROPERTIES - Open Sat, 11am to 1pmNew
 $650,000Active4 beds 4 baths4,397 sq. ft.
33103 Whickham Circle, Fulshear, TX 77441
MLS# 66307166Listed by: KELLER WILLIAMS PREMIER REALTY


Protect your home and budget from life's surprises with an Assurant Home Warranty, backed by a partner that supports you through every step of homeownership. Explore Plans.
© 2026 Better Homes and Gardens Real Estate LLC. An Anywhere Real Estate company. All rights reserved. Better Homes and Gardens® Real Estate is a registered trademark owned by Meredith Operations Corporation, licensed to Better Homes and Gardens Real Estate LLC and used with permission. Better Homes and Gardens Real Estate LLC fully supports the principles of the Fair Housing Act and the Equal Opportunity Act. Listing information is deemed reliable but is not guaranteed accurate.
Each office is independently owned and operated.
Any services or products provided by third parties are not provided by, affiliated with or related to Better Homes and Gardens Real Estate LLC, or its affiliated companies.