
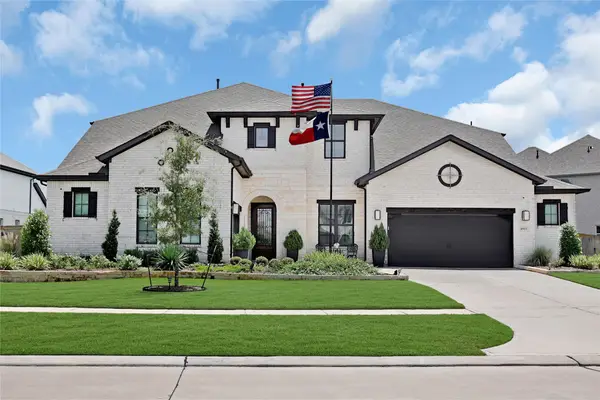
29826 Deer Crest Lane, Fulshear, TX 77406
Local realty services provided by:Better Homes and Gardens Real Estate Gary Greene
29826 Deer Crest Lane,Fulshear, TX 77406
$1,475,000
- 5 Beds
- 5 Baths
- 5,242 sq. ft.
- Single family
- Active
Listed by: jennifer ciulla
Office: re/max fine properties281-265-5533
MLS#:87555177
Source:HARMLS
Price summary
- Price:$1,475,000
- Price per sq. ft.:$281.38
- Monthly HOA dues:$160.75
About this home
This exceptional 1/2 ACRE corner-lot home offers 5 bedrooms, 4.5 baths, a dramatic 20' entry, soaring family room, formal dining room, private study, downstairs media room, game room, flex space, and two staircases. Recent improvements totaling over $229,000 include new carpet (2026), designer lighting, a water softener and whole-home carbon filtration system (2022), Grand Isle pool with Hayward equipment,wood-look tile flooring, security cameras, surround sound, and a custom kids' media room build-out. The primary suite features a striking stone accent wall and a spa-inspired bath with dual vanities, soaking tub, separate shower, and oversized walk-in closet. An outdoor kitchen, resort-style pool, and 3-car garage complete the home. Located in Fulshear Run, a unique boutique custom-home community designed with acreage, rural preservation, and nature trails rather than high-density development.
Contact an agent
Home facts
- Year built:2016
- Subdivision & Development:Fulshear Run
- Listing ID #:87555177
- Updated:August 17, 2026 at 11:59 AM
Rooms and interior
- Bedrooms:5
- Total bathrooms:5
- Full bathrooms:4
- Half bathrooms:1
- Rooms Total:13
- Flooring:Carpet, Engineered Hardwood, Tile
- Bathrooms Description:Separate Shower, Soaking Tub, Tub Shower
- Kitchen Description:Breakfast Bar, Dishwasher, Disposal, Double Oven, Gas Range, Granite Counters, Kitchen Family Room Combo, Kitchen Island, Microwave, Pantry, Walk In Pantry
- Living area:5,242 sq. ft.
Heating and cooling
- Cooling:Central Air, Electric
- Heating:Central, Gas
- Central air:Yes
Structure and exterior
- Roof:Composition
- Year built:2016
- Building area:5,242 sq. ft.
- Lot area:0.56 Acres
- Lot Features:Corner Lot, Subdivision
- Architectural Style:Ranch, Traditional
- Construction Materials:Cement Siding, Stone
- Exterior Features:Fence, Hot Tub Spa, Outdoor Kitchen, Patio, Porch, Private Yard, Sprinkler Irrigation
- Foundation Description:Slab
- Levels:2 Stories
Schools
- High school:FULSHEAR HIGH SCHOOL
- Middle school:LEAMAN JUNIOR HIGH SCHOOL
- Elementary school:HUGGINS ELEMENTARY SCHOOL
Utilities
- Sewer:Public Sewer
Finances and disclosures
- Price:$1,475,000
- Price per sq. ft.:$281.38
- Tax amount:$25,199 (2025)
Features and amenities
- Appliances:Dishwasher, Disposal, Double Oven, Gas Range, Microwave
- Amenities:Ceiling Fans, Entrance Foyer, High Ceilings, Multiple Staircases, Programmable Thermostat, Security System - Owned, Smoke Detectors, Window Coverings
- Pool features:Gunite, In Ground
Parking
- Parking description:Driveway, Garage, Garage Door Opener, Oversized, Tandem
- Garage:Yes
- Garage spaces:3
New listings near 29826 Deer Crest Lane
- New
 $492,900Active4 beds 3 baths2,169 sq. ft.
4815 Pebbled Valley Court, Fulshear, TX 77441
MLS# 54162640Listed by: PERRY HOMES REALTY, LLC - New
 $325,000Active3 beds 3 baths2,097 sq. ft.
31406 Black Forest Crossing, Fulshear, TX 77441
MLS# 19046739Listed by: KLD PREMIER REALTY - New
 $850,000Active4 beds 5 baths4,505 sq. ft.
4823 Creekbend Drive, Fulshear, TX 77441
MLS# 67770768Listed by: RE/MAX CINCO RANCH - New
 $305,000Active2 beds 2 baths1,408 sq. ft.
7831 Rolling Stone Drive, Fulshear, TX 77441
MLS# 61537569Listed by: COLDWELL BANKER REALTY - MEMORIAL OFFICE - New
 $1,699,000Active5 beds 5 baths4,936 sq. ft.
33003 Fulshear Rose Court, Fulshear, TX 77441
MLS# 12595919Listed by: PARTNERS IN BUILDING - New
 $675,000Active4 beds 4 baths4,159 sq. ft.
28214 Churchill Court, Fulshear, TX 77441
MLS# 32419376Listed by: EXP REALTY LLC - New
 $649,999Active4 beds 4 baths3,342 sq. ft.
30427 Watershed Way, Fulshear, TX 77441
MLS# 76316080Listed by: TEXAS SIGNATURE REALTY  $553,305Pending4 beds 4 baths2,761 sq. ft.
31606 Blossom Lane, Fulshear, TX 77423
MLS# 85710575Listed by: HIGHLAND HOMES REALTY- New
 $1,799,000Active4 beds 5 baths4,872 sq. ft.
32950 Fulshear Rose Court, Fulshear, TX 77441
MLS# 2802611Listed by: PARTNERS IN BUILDING - New
 $309,990Active4 beds 2 baths1,778 sq. ft.
3011 Ferris Drive, Fulshear, TX 77441
MLS# 34514261Listed by: D.R. HORTON-TEXAS, LTD


Protect your home and budget from life's surprises with an Assurant Home Warranty, backed by a partner that supports you through every step of homeownership. Explore Plans.
© 2026 Better Homes and Gardens Real Estate LLC. An Anywhere Real Estate company. All rights reserved. Better Homes and Gardens® Real Estate is a registered trademark owned by Meredith Operations Corporation, licensed to Better Homes and Gardens Real Estate LLC and used with permission. Better Homes and Gardens Real Estate LLC fully supports the principles of the Fair Housing Act and the Equal Opportunity Act. Listing information is deemed reliable but is not guaranteed accurate.
Each office is independently owned and operated.
Any services or products provided by third parties are not provided by, affiliated with or related to Better Homes and Gardens Real Estate LLC, or its affiliated companies.