
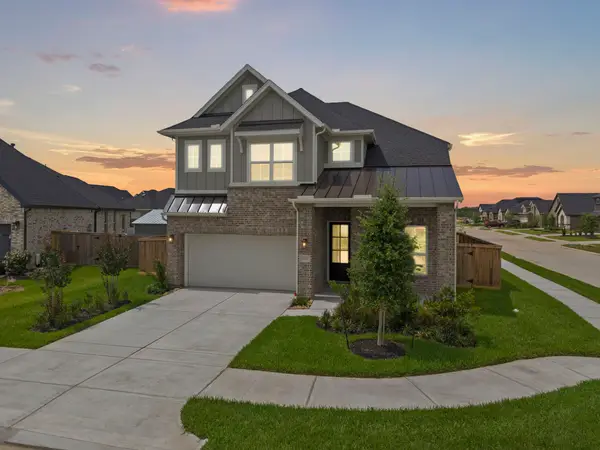
30111 Twisting Springs Drive, Fulshear, TX 77423
Local realty services provided by:Better Homes and Gardens Real Estate Hometown
30111 Twisting Springs Drive,Fulshear, TX 77423
$349,900
- 4 Beds
- 3 Baths
- 2,005 sq. ft.
- Single family
- Active
Listed by: wenjie wang
Office: sunet group972-664-0500
MLS#:20708924
Source:HARMLS
Price summary
- Price:$349,900
- Price per sq. ft.:$174.51
- Monthly HOA dues:$57.5
About this home
Welcome to this stunning 4-bedroom, 3-bathroom home with a 2-car garage, thoughtfully designed for modern living! The inviting open-concept floor plan features a cozy breakfast nook, a dedicated home office, and generously sized bedrooms filled with natural light. Step outside to your private backyard oasis, perfect for relaxing, entertaining, or enjoying outdoor gatherings. This beautiful home offers the perfect blend of comfort, style, and functionality!
Contact an agent
Home facts
- Year built:2022
- Subdivision & Development:Willow Creek Farms II Sec 8
- Listing ID #:20708924
- Updated:November 10, 2026 at 12:43 AM
Rooms and interior
- Bedrooms:4
- Total bathrooms:3
- Full bathrooms:3
- Rooms Total:4
- Flooring:Carpet, Tile
- Bathrooms Description:Separate Shower
- Kitchen Description:Dishwasher, Disposal, Electric Oven, Gas Cooktop, Kitchen Family Room Combo, Microwave
- Living area:2,005 sq. ft.
Heating and cooling
- Cooling:Central Air, Electric
- Heating:Central, Gas
- Central air:Yes
Structure and exterior
- Roof:Composition
- Year built:2022
- Building area:2,005 sq. ft.
- Lot area:0.15 Acres
- Lot Features:Subdivision
- Architectural Style:Traditional
- Construction Materials:Brick, Stucco
- Foundation Description:Slab
- Levels:1 Story
Schools
- High school:FULSHEAR HIGH SCHOOL
- Middle school:LEAMAN JUNIOR HIGH SCHOOL
- Elementary school:WILLIE MELTON SR ELEMENTARY
Utilities
- Sewer:Public Sewer
Finances and disclosures
- Price:$349,900
- Price per sq. ft.:$174.51
- Tax amount:$10,133 (2026)
Features and amenities
- Appliances:Dishwasher, Disposal, Electric Oven, Gas Cooktop, Microwave
Parking
- Parking description:Garage
- Garage:Yes
- Garage spaces:2
New listings near 30111 Twisting Springs Drive
- New
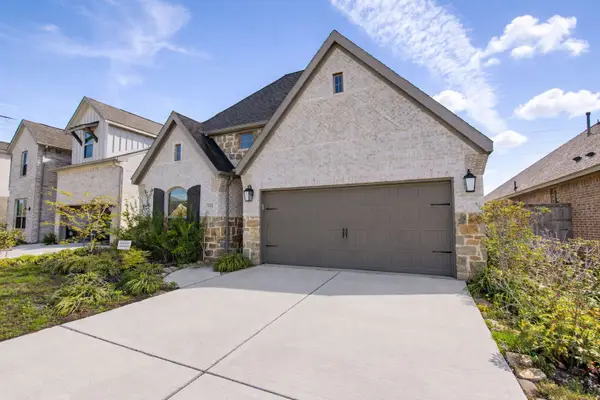 $350,000Active4 beds 3 baths2,156 sq. ft.
5311 Birch Shadow Drive, Fulshear, TX 77441
MLS# 51004936Listed by: GLAD REALTY LLC - New
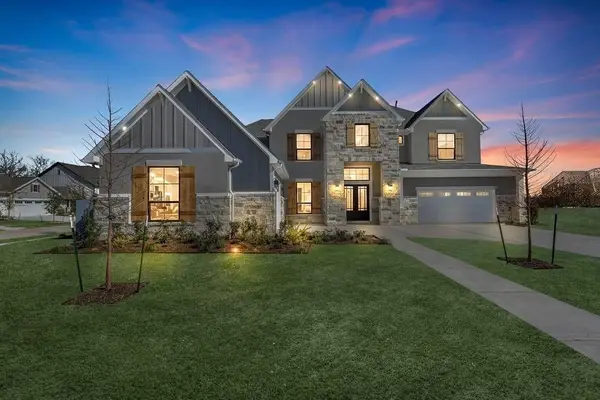 $928,000Active5 beds 7 baths5,272 sq. ft.
7703 Sparkle Dun Court, Fulshear, TX 77441
MLS# 11861906Listed by: NICOLE FREER GROUP - New
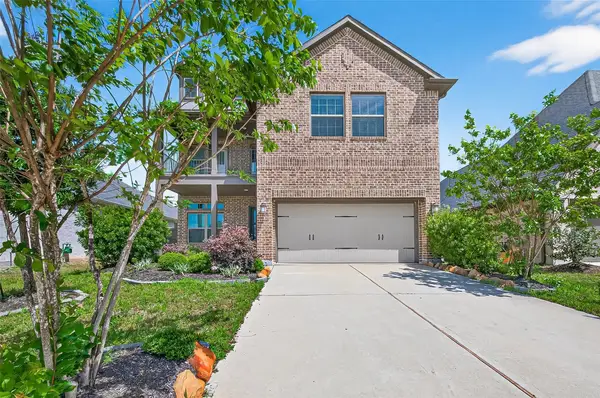 $479,990Active4 beds 3 baths2,366 sq. ft.
4207 Maple Glen Drive, Fulshear, TX 77441
MLS# 12935826Listed by: SKW REALTY - New
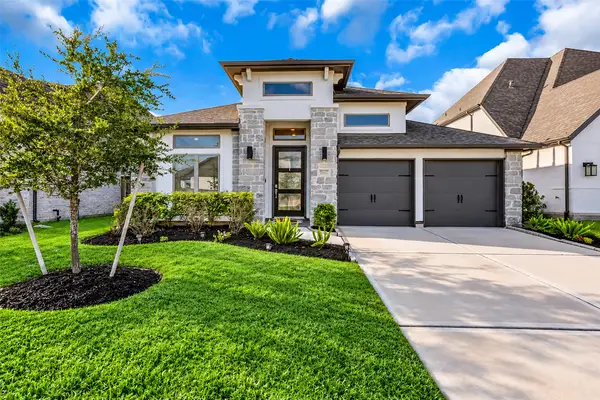 $489,000Active4 beds 3 baths2,577 sq. ft.
30047 Gold Finch Place, Fulshear, TX 77441
MLS# 15774390Listed by: JOSHUA DOIRON, BROKER - New
 $695,000Active4 beds 4 baths3,437 sq. ft.
28502 Holden Ridge Lane, Fulshear, TX 77441
MLS# 22460675Listed by: RE/MAX CINCO RANCH - New
 $519,990Active5 beds 4 baths3,014 sq. ft.
3506 Fern Creek Court, Fulshear, TX 77441
MLS# 35321610Listed by: SKW REALTY - New
 $295,000Active4 beds 3 baths2,069 sq. ft.
3706 Turnpike Drive, Fulshear, TX 77441
MLS# 50711618Listed by: PRG, REALTORS - Open Sat, 1 to 3pmNew
 $940,000Active5 beds 5 baths4,343 sq. ft.
5119 Kendalia Cloud Lane, Fulshear, TX 77441
MLS# 60894285Listed by: KELLER WILLIAMS PREMIER REALTY - New
 $489,000Active4 beds 3 baths2,683 sq. ft.
31711 Fern Grove Road, Fulshear, TX 77423
MLS# 87189118Listed by: CHESMAR HOMES


Protect your home and budget from life's surprises with an Assurant Home Warranty, backed by a partner that supports you through every step of homeownership. Explore Plans.
© 2026 Better Homes and Gardens Real Estate LLC. An Anywhere Real Estate company. All rights reserved. Better Homes and Gardens® Real Estate is a registered trademark owned by Meredith Operations Corporation, licensed to Better Homes and Gardens Real Estate LLC and used with permission. Better Homes and Gardens Real Estate LLC fully supports the principles of the Fair Housing Act and the Equal Opportunity Act. Listing information is deemed reliable but is not guaranteed accurate.
Each office is independently owned and operated.
Any services or products provided by third parties are not provided by, affiliated with or related to Better Homes and Gardens Real Estate LLC, or its affiliated companies.