
3063 Finns Tunnel Drive, Fulshear, TX 77441
Local realty services provided by:Better Homes and Gardens Real Estate Gary Greene
3063 Finns Tunnel Drive,Fulshear, TX 77441
$375,990
- 4 Beds
- 4 Baths
- 2,620 sq. ft.
- Single family
- Active
Listed by: jonathan woodruff
Office: d.r. horton-texas, ltd281-819-1747
MLS#:71380529
Source:HARMLS
Price summary
- Price:$375,990
- Price per sq. ft.:$143.51
- Monthly HOA dues:$108.33
About this home
Estimated completion date January 2027. The Sterling plan is a two-story home featuring 4 bedrooms, 3.5 baths, and 2 car garage. The foyer opens up to the garage entry and the stairway to the second floor. Next you will find the utility room and a powder room before entering the kitchen. The large kitchen includes a breakfast bar, ample cabinet storage, stainless steel appliances and a generous corner pantry. With an open-concept floorplan, you will find a combined kitchen, dining room and family room perfect for entertaining. In the hallway to the primary suite is the door leading out to the standard covered patio. The primary suite features a private primary bath with dual vanities, a walk-in shower, and a large walk-in closet. Upstairs features a game room, three additional bedrooms, two bathrooms, and a media room.
Contact an agent
Home facts
- Year built:2027
- Subdivision & Development:Tamarron
- Listing ID #:71380529
- Updated:November 22, 2026 at 01:27 PM
Rooms and interior
- Bedrooms:4
- Total bathrooms:4
- Full bathrooms:3
- Half bathrooms:1
- Rooms Total:6
- Flooring:Carpet, Plank, Vinyl
- Kitchen Description:Dishwasher, Disposal, Gas Range, Granite Counters, Microwave, Oven
- Living area:2,620 sq. ft.
Heating and cooling
- Cooling:Central Air, Electric
- Heating:Central, Electric
- Central air:Yes
Structure and exterior
- Roof:Composition
- Year built:2027
- Building area:2,620 sq. ft.
- Lot Features:Cul De Sac, Subdivision
- Architectural Style:Traditional
- Construction Materials:Brick, Stone, Vinyl Siding
- Exterior Features:Fence, Patio, Private Yard
- Foundation Description:Slab
- Levels:2 Stories
Schools
- High school:FULSHEAR HIGH SCHOOL
- Middle school:LEAMAN JUNIOR HIGH SCHOOL
- Elementary school:SLAWINSKI ELEMENTARY
Utilities
- Sewer:Public Sewer
Finances and disclosures
- Price:$375,990
- Price per sq. ft.:$143.51
Features and amenities
- Appliances:Dishwasher, Disposal, Gas Range, Microwave, Oven, Tankless Water Heater
- Amenities:Prewired, Programmable Thermostat, Smoke Detectors, Tankless Water Heater
Parking
- Parking description:Garage
- Garage:Yes
- Garage spaces:2
New listings near 3063 Finns Tunnel Drive
- New
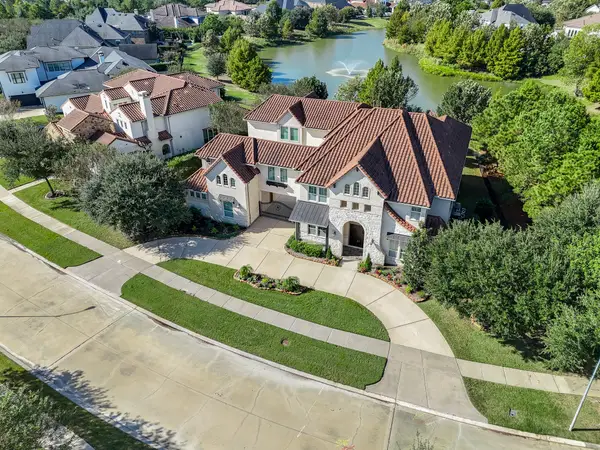 $1,697,500Active5 beds 6 baths7,156 sq. ft.
5506 Fleming Rock Lane, Fulshear, TX 77441
MLS# 62624218Listed by: BHHS KARAPASHA REALTY - New
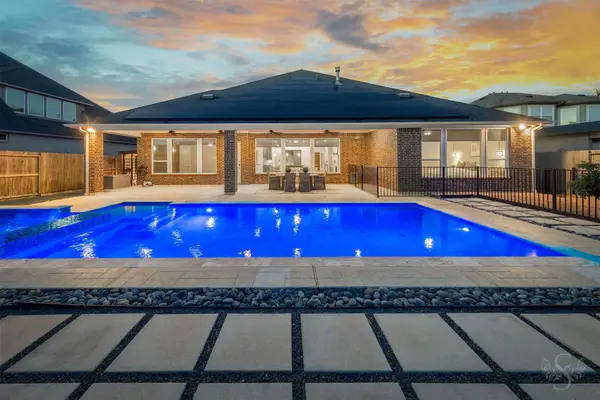 $725,000Active4 beds 4 baths3,393 sq. ft.
27507 Grayson Gap Court, Fulshear, TX 77441
MLS# 33368467Listed by: KELLER WILLIAMS MEMORIAL - New
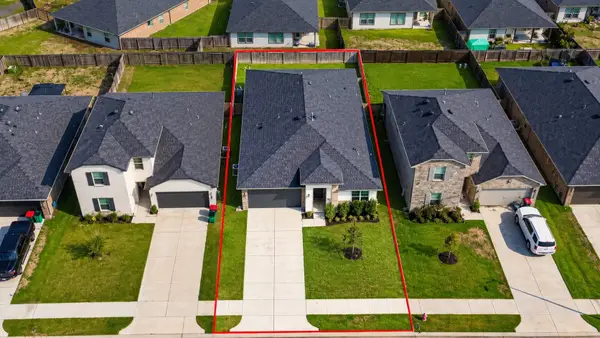 $318,000Active4 beds 3 baths2,199 sq. ft.
30026 Gallantin River Ln Lane, Fulshear, TX 77441
MLS# 74176526Listed by: STYLED REAL ESTATE - New
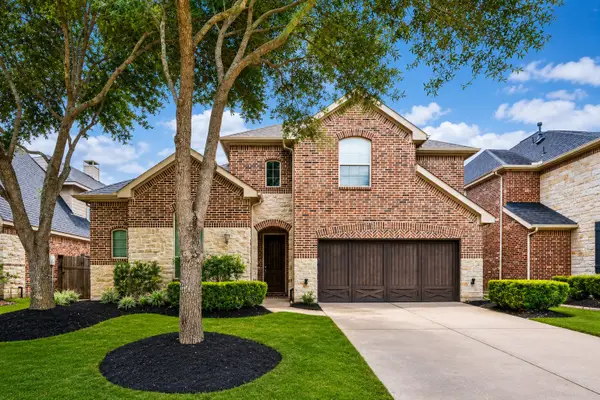 $560,000Active5 beds 4 baths3,494 sq. ft.
27511 Caldwell Sky Lane, Fulshear, TX 77441
MLS# 7644918Listed by: C.R.REALTY - New
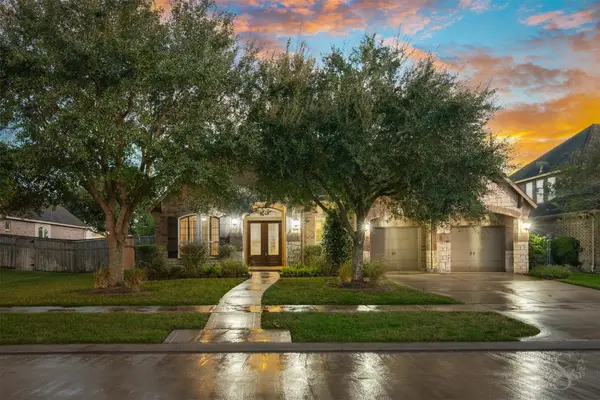 $455,000Active4 beds 3 baths3,117 sq. ft.
6411 S Saddle Creek Lane, Fulshear, TX 77441
MLS# 28336771Listed by: KELLER WILLIAMS MEMORIAL - New
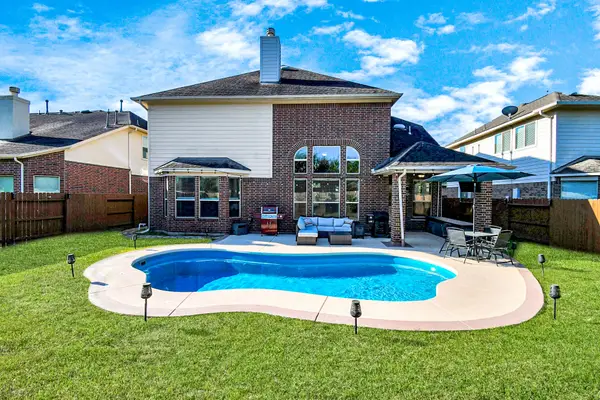 $499,000Active4 beds 4 baths3,541 sq. ft.
27514 Wilson Run Lane, Fulshear, TX 77441
MLS# 43397693Listed by: NEWFOUND REAL ESTATE - New
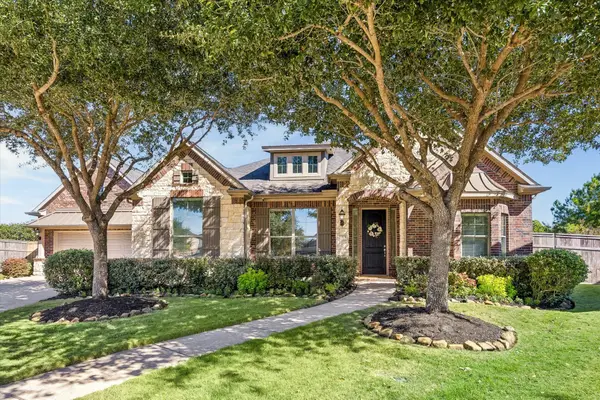 $800,000Active4 beds 4 baths3,374 sq. ft.
27703 Utopia Canyon Court, Fulshear, TX 77441
MLS# 66554119Listed by: MARTHA TURNER SOTHEBY'S INTERNATIONAL REALTY - MEMORIAL - New
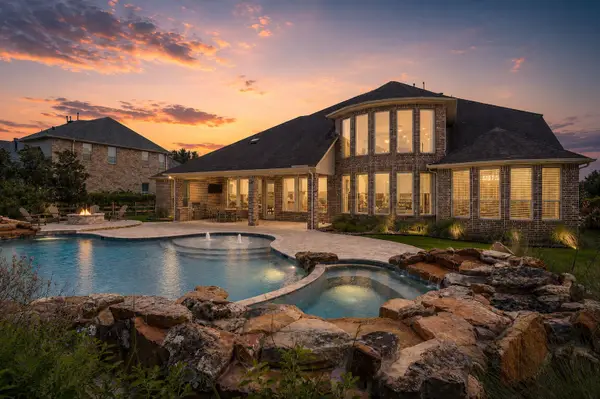 $1,399,999Active5 beds 5 baths5,242 sq. ft.
29826 Deer Crest Lane, Fulshear, TX 77406
MLS# 66648719Listed by: RE/MAX FINE PROPERTIES - New
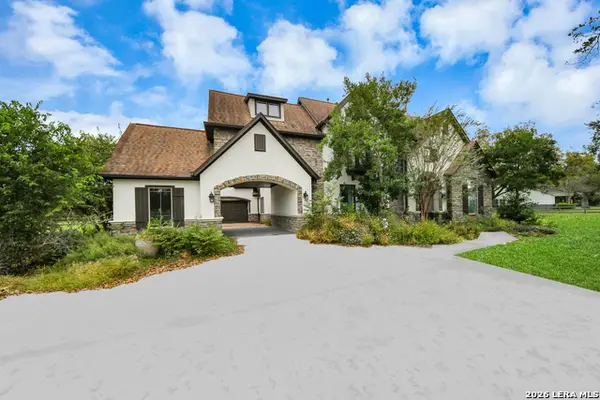 $1,325,000Active4 beds 6 baths5,407 sq. ft.
31619 Churchill Field Ln, Fulshear, TX 77441
MLS# 2031668Listed by: XSELLENCE REALTY - New
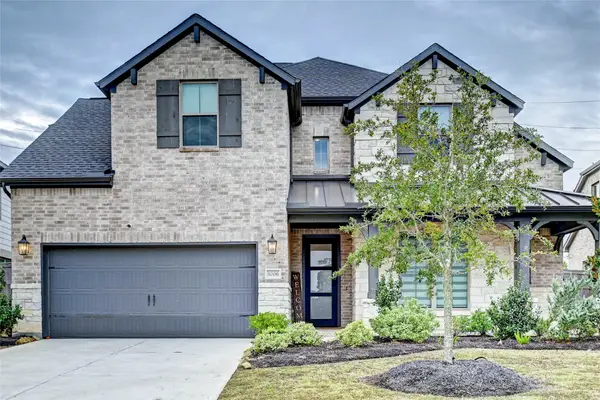 $475,000Active4 beds 4 baths3,173 sq. ft.
5006 Albany Shores Lane #N, Fulshear, TX 77441
MLS# 48309505Listed by: KELLER WILLIAMS PREFERRED


Protect your home and budget from life's surprises with an Assurant Home Warranty, backed by a partner that supports you through every step of homeownership. Explore Plans.
© 2026 Better Homes and Gardens Real Estate LLC. An Anywhere Real Estate company. All rights reserved. Better Homes and Gardens® Real Estate is a registered trademark owned by Meredith Operations Corporation, licensed to Better Homes and Gardens Real Estate LLC and used with permission. Better Homes and Gardens Real Estate LLC fully supports the principles of the Fair Housing Act and the Equal Opportunity Act. Listing information is deemed reliable but is not guaranteed accurate.
Each office is independently owned and operated.
Any services or products provided by third parties are not provided by, affiliated with or related to Better Homes and Gardens Real Estate LLC, or its affiliated companies.